
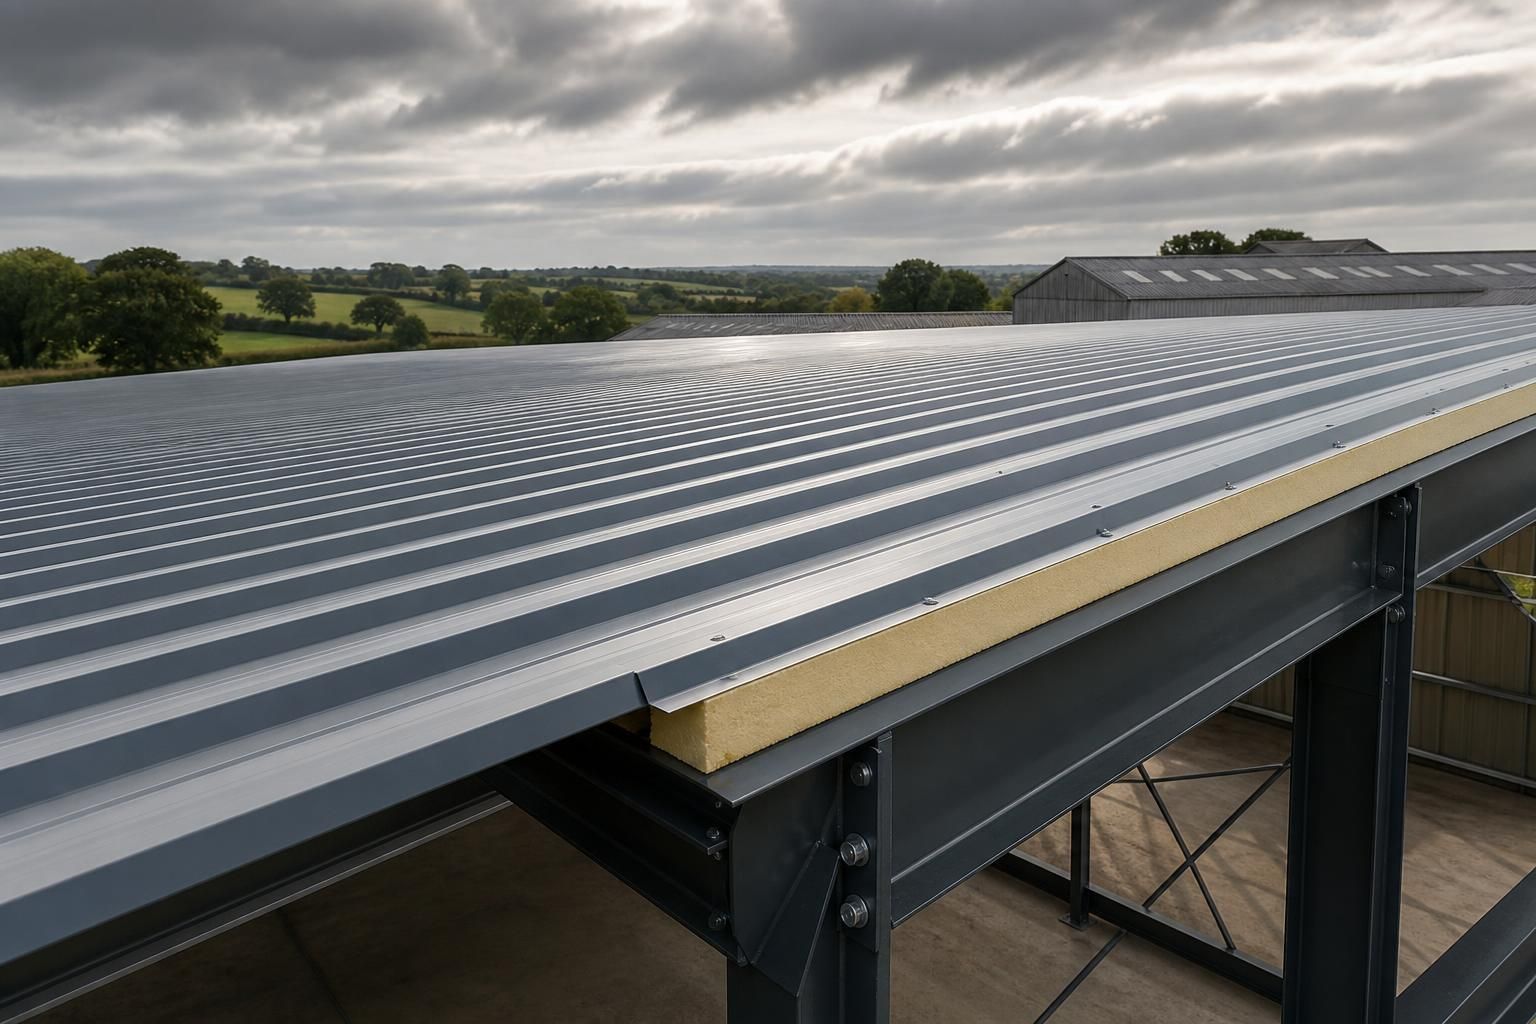
What project requirements favour insulated steel roof panels?
Insulated steel roof panels suit projects that require dependable thermal performance, reduced condensation risk and a durable, weather-resistant roof envelope. They are particularly appropriate where the brief calls for a controlled internal environment, straightforward installation and a roof system that supports the building’s intended use.
Insulated steel roof panels are best suited to projects with clearly defined performance, compliance and operational requirements, rather than schemes where the roof is treated as a basic weathering layer. They are particularly appropriate when the project brief needs a coordinated roof build-up, a specified internal finish and documented performance that can be checked during design and procurement.
A defined thermal specification is one of the strongest reasons to consider insulated panels. The project should establish the required U-value, internal temperature range and intended building use before the roof system is selected. A storage building, workshop, agricultural unit and occupied workplace may each require a different balance of insulation, ventilation and internal environmental control. The panel thickness and core should therefore be selected from the calculated roof performance, not chosen solely by appearance or initial cost.
Projects with a need for controlled construction details also favour this system. The roof must be assessed as a complete assembly, including panel joints, side laps, ridge details, eaves, rooflights, gutters, penetrations and connections to walls. These interfaces can affect air leakage, moisture movement and long-term performance. A suitable specification should identify compatible flashings, seals and fixings, together with the method for forming openings around services or equipment.
Regulatory and risk-management requirements may make insulated panels appropriate where the design team needs clear technical information for approval and coordination. The selected product and supporting details should be checked for relevant fire performance, reaction to fire, structural loading, weather resistance and thermal performance. Requirements can vary according to occupancy, building use and location, so the panel specification should be aligned with the wider building design rather than copied from another project.
A cleanable, consistent internal surface can be important in buildings used for machinery, storage, production or livestock-related activities. An insulated panel roof can provide a more uniform underside than a roof assembled from several separate layers, but the suitability of the finish depends on the environment. Dust, wash-down conditions, corrosive substances, animal housing and chemical exposure may require particular coatings, joint treatments, drainage arrangements or maintenance provisions. These conditions should be identified at the briefing stage.
Projects exposed to demanding operating conditions should assess the roof against more than normal rainfall. Wind uplift, snow loading, temperature variation, airborne contaminants and the effects of nearby industrial or agricultural processes may influence the panel, fixing and support requirements. Where equipment is suspended from the roof or services pass through it, the design must also account for imposed loads and penetrations instead of assuming that the panel alone can support them.
Programmes that require coordinated manufacture and installation information can benefit from a system whose dimensions, junctions and accessories are defined before fabrication. This is especially relevant where the roof must coordinate with structural steelwork, doors, ventilation equipment, rooflights or future service routes. Accurate survey information and agreed setting-out details help reduce alterations on site. Any proposal should still allow for safe handling, suitable access and protection of the panels during delivery and installation.
Insulated steel roof panels are less suitable where the project has not established its environmental conditions, fire strategy, loading requirements or desired internal performance. They should also be reconsidered where extensive future alterations are expected, where numerous unplanned penetrations are likely, or where the chosen panel construction cannot meet the building’s acoustic, fire or chemical-resistance requirements.
For a sound project decision, the brief should record:
- the building use and expected internal conditions;
- the required thermal, fire, structural and weathering performance;
- the roof geometry, support arrangement and design loads;
- the location of rooflights, vents, services and access points;
- exposure to moisture, chemicals, dust, livestock or wash-down processes;
- the required internal appearance, hygiene and maintenance regime; and
- the information needed for planning, structural coordination, fabrication and erection.
Buildings UK Ltd can develop bespoke design information for steel-framed buildings, including planning elevation drawings and isometric fabrication blueprints. That information allows the roof panel requirements to be considered alongside the building frame and its intended use, helping the project team assess whether an insulated steel roof panel system is technically appropriate before the final construction details are agreed.
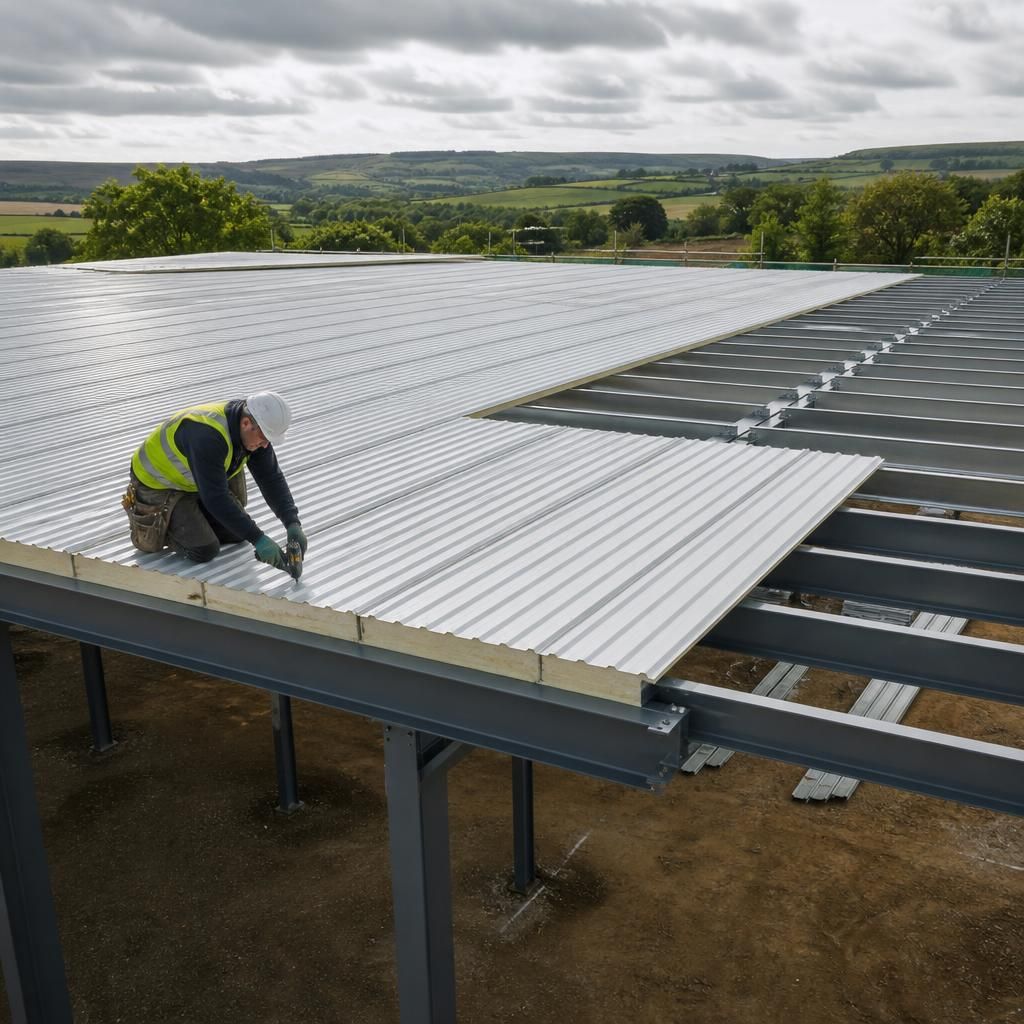
Insulated steel roof panels favour projects with a clearly defined procurement and handover process. The roof specification should identify the panel construction, compatible accessories, installation requirements, inspection records and maintenance information before orders are placed. This gives the design, fabrication and construction teams a common reference and helps the completed roof be assessed against the original project requirements.
They are also well suited to buildings where the roof finish must remain consistent across the main structure and planned extensions. A project team should establish the panel profile, colour, coating, joint arrangement and replacement requirements at the design stage, particularly where later work could involve matching existing materials. Recording these decisions supports future maintenance and reduces uncertainty when the building is altered or repaired.