
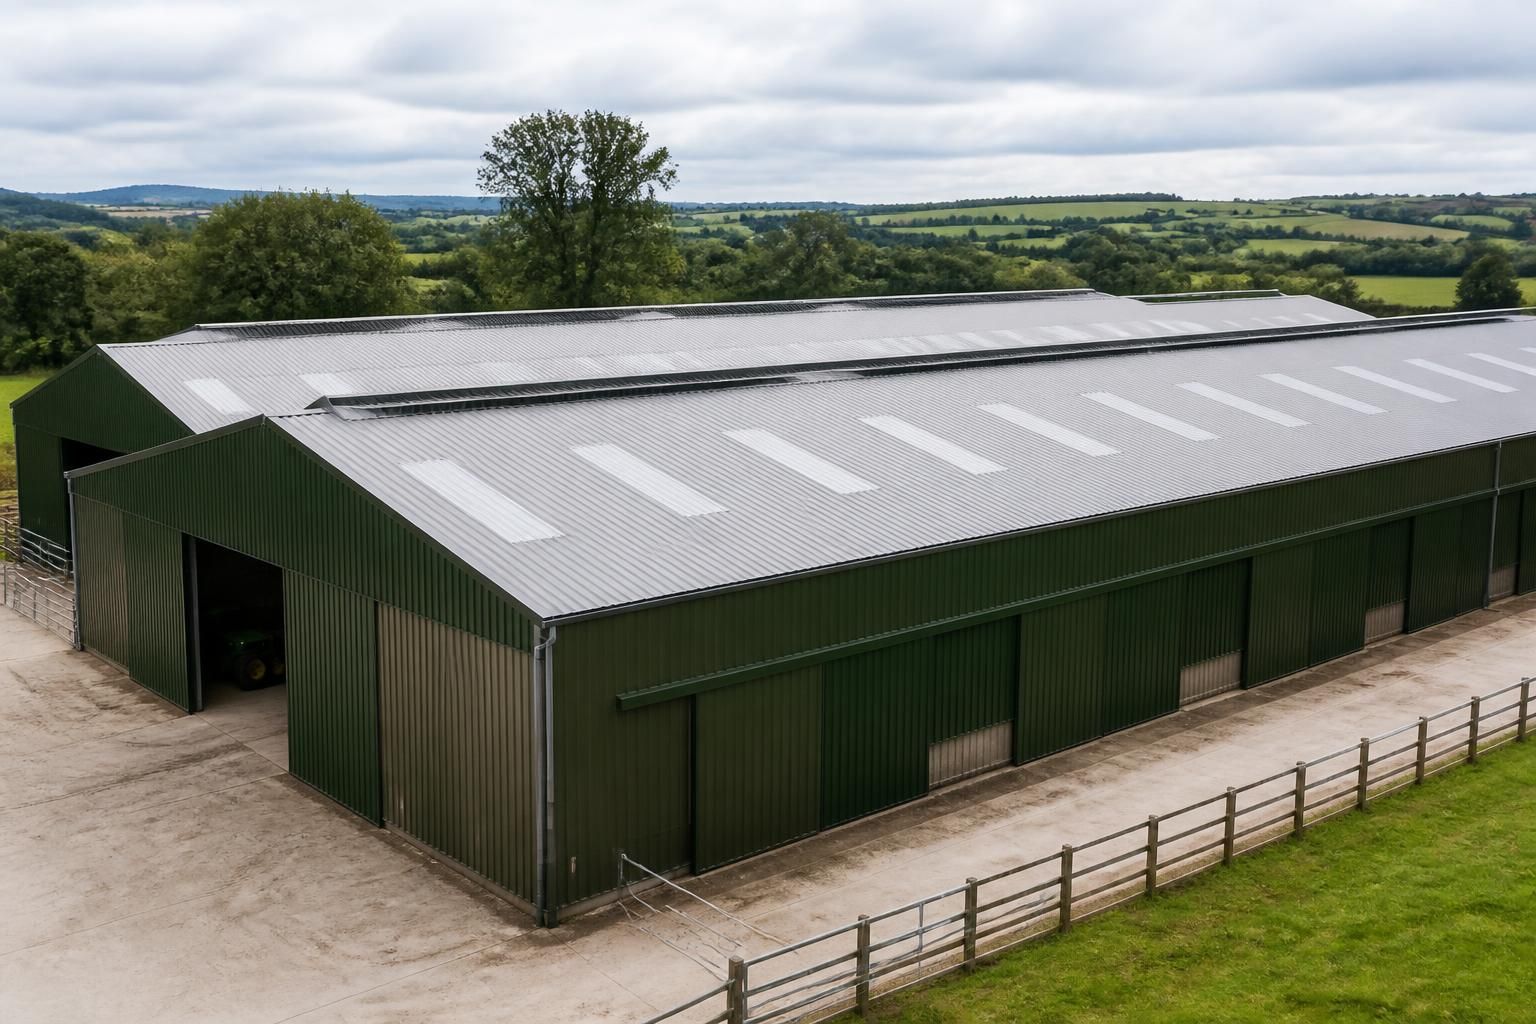
What scale of building suits insulated steel roof panels?
Insulated steel roof panels can suit buildings from compact agricultural and commercial units to large industrial or storage facilities. Their suitability depends less on floor area alone than on the building’s span, structural arrangement, thermal requirements, panel specification and installation method.
Insulated steel roof panels are suitable across a broad range of building sizes, from smaller agricultural stores and workshops to substantial industrial, commercial and storage buildings. The deciding factors are the relationship between the roof panels and the supporting frame, the required span, the building’s thermal performance, and the practical arrangements for handling and installing the panels.
For a compact building, insulated panels can provide the roof covering, weather protection and thermal separation in one coordinated system. This is useful where the available roof area is limited and there is little room for complex build-ups. The panel specification still needs to suit the intended use: an unheated machinery store will have different requirements from a small workshop, office or controlled storage area. Openings for doors, rooflights, ventilation and service penetrations should be considered before panel lengths and joint positions are finalised.
Medium-sized agricultural and industrial buildings are often well suited to insulated roof panels because the system can be planned around a regular steel frame. Panel layout can follow the roof slope and purlin arrangement, while insulation continuity can be maintained across larger roof areas. The design should account for ridge details, eaves, verges, gutters and junctions with walls, as poorly resolved edges can reduce the thermal and weather performance of an otherwise suitable roof.
Larger buildings can also use insulated steel roof panels, but scale makes coordination more important. Long roof runs may involve more panel joints, lifting operations and interfaces with structural steelwork. The design team must check that purlin spacing, fixing positions, panel spans and imposed loads are compatible. Larger industrial or storage buildings may also be divided into zones with different internal temperatures or uses, requiring careful treatment of separating walls, roof penetrations and changes in panel specification.
Building width and span can be more significant than total floor area. A relatively small building with a wide clear span may place greater demands on the frame and roof support system than a longer building divided by intermediate supports. Conversely, a large building made up of repeated bays may allow a straightforward panel layout. Structural calculations should therefore be based on the actual frame arrangement, roof geometry, loading conditions and local exposure rather than on floor area alone.
The building’s height and roof form also affect suitability. Steeper or more complex roofs may require additional detailing at ridges, valleys and changes of direction. Taller buildings can create greater wind effects and may need particular attention to fixings, edge zones and panel restraint. Where cranes, conveyors, extraction equipment or other services are proposed, their support requirements should be resolved independently from the roof panel system unless the structure has been specifically designed to accommodate them.
Handling and installation become increasingly important as panel size and building scale increase. Panels must be selected and scheduled so they can be safely delivered to the work area, lifted without damage and positioned accurately on the supporting frame. The site layout, access for delivery vehicles, available lifting equipment and the sequence of installing steelwork, roof panels, rooflights and flashings all influence the practical suitability of the system.
Future use should be included in the assessment. A building that starts as an unheated store may later be adapted as a workshop, livestock-related facility or temperature-sensitive storage area. Allowing for possible services, internal lining requirements, additional openings and future extensions can avoid cutting through panels or compromising junctions later. Where an extension is likely, the initial frame and roof detailing should be coordinated so that the existing roof can connect cleanly to the new work.
There is no single building size at which insulated steel roof panels stop being appropriate. They can work on small, medium and large steel-framed buildings when the panel type, thickness, fixing method, support spacing, roof geometry and detailing are designed as one system. Buildings UK Ltd provides bespoke design packages for projects throughout the UK, including planning elevation drawings and isometric fabrication blueprints, allowing the roof panel arrangement to be considered alongside the wider steel building design.
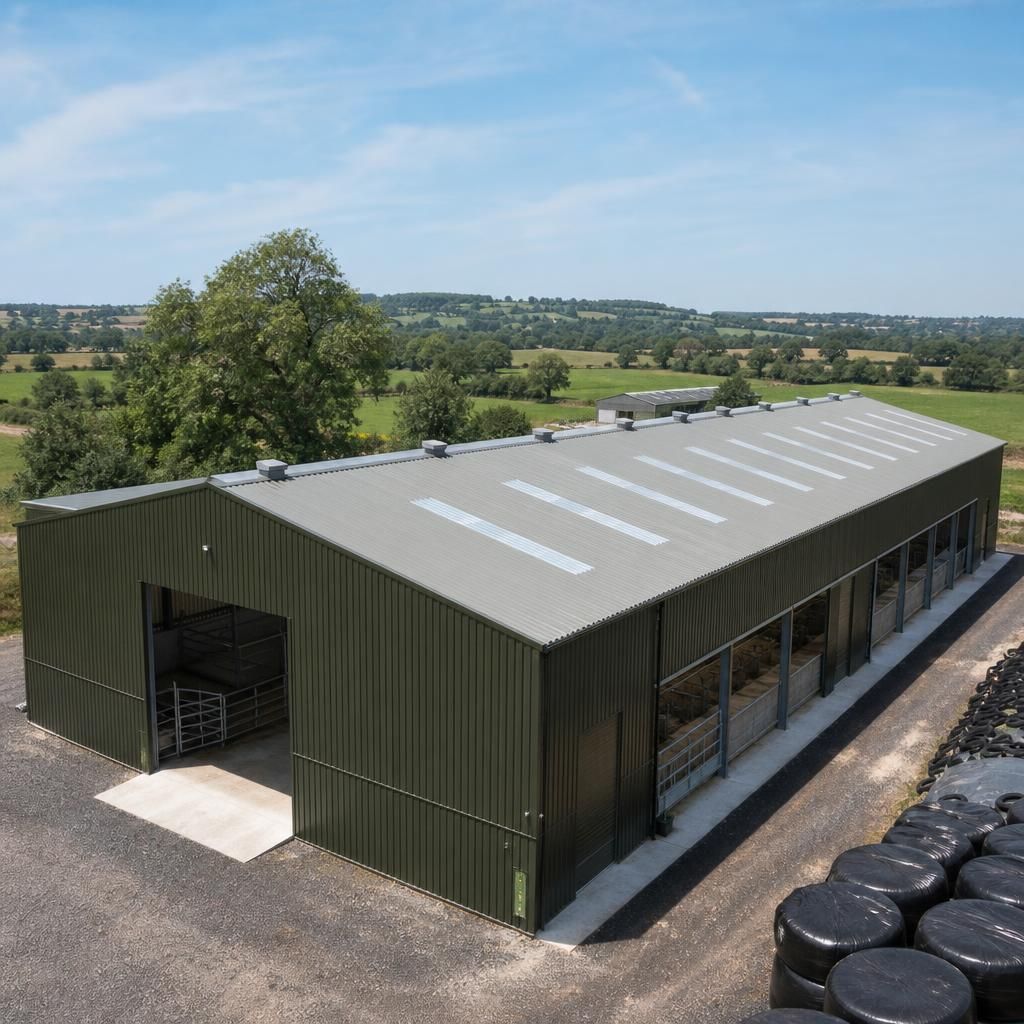
Building scale also affects how the completed roof will be inspected, maintained and repaired. On a larger roof, the design should allow safe access to relevant areas without relying on fragile roof elements, while rooflights, drainage components, flashings and service penetrations should remain identifiable and accessible for inspection.
This consideration can influence the panel layout as much as the initial installation. Panels and associated details should be coordinated so that a damaged section can be assessed and replaced without unnecessarily disturbing adjacent areas. For smaller buildings, the same principle helps prevent maintenance access, roof equipment or later alterations from being overlooked simply because the roof has a limited area.
Discuss Your Building’s Scale and Roof Panel Requirements
Discuss your building’s dimensions, intended use and roof arrangement with Buildings UK Ltd to assess the appropriate insulated steel roof panel requirements. Their bespoke design service can coordinate the panel layout with the wider steel-framed building design.