
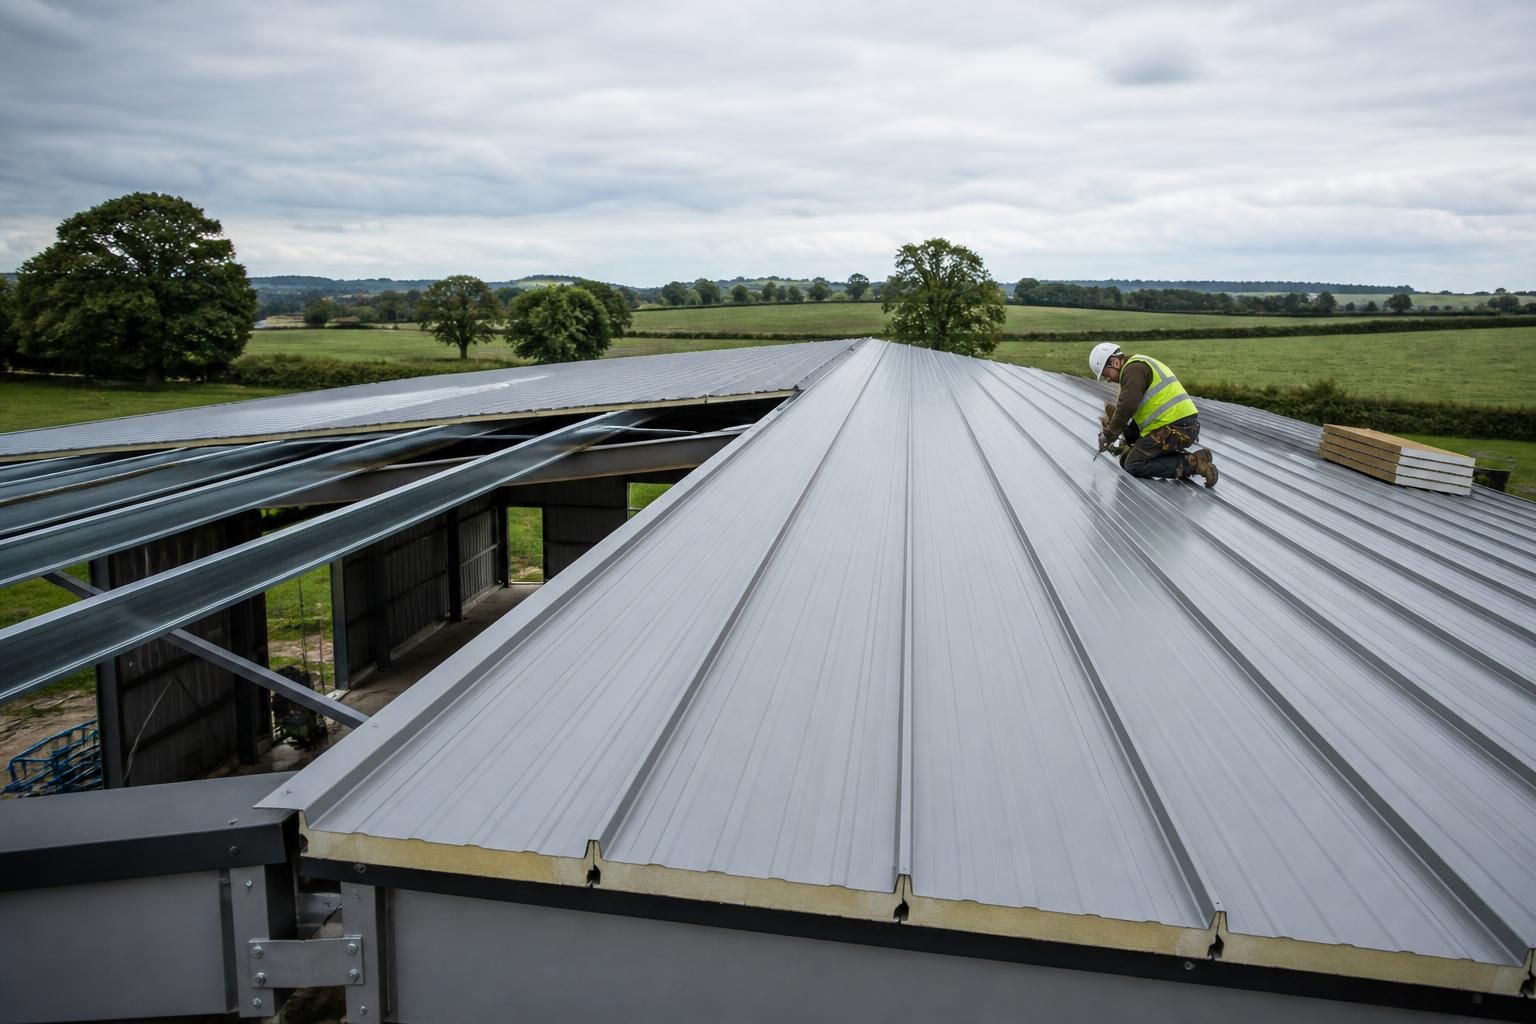
What building sizes are suitable for PU sandwich roof panels?
PU sandwich roof panels can suit buildings of many sizes, from compact agricultural units to large industrial spaces, provided the supporting structure, roof spans, panel lengths and design loads are properly assessed. The appropriate panel arrangement should be selected as part of the building’s structural and roofing design rather than by floor area alone.
There is no single building size that defines whether PU sandwich roof panels are suitable. They can be used on small, medium-sized and extensive framed buildings when the panel specification, supporting purlins, roof geometry and design loads are coordinated. The key question is not the floor area alone, but whether the roof can be divided into practical panel runs with adequate structural support and detailing.
Compact buildings
Smaller agricultural stores, workshops, garages and ancillary buildings can be well suited to PU sandwich roof panels. Their roof layout is often relatively straightforward, with short panel runs and fewer junctions at ridges, verges and abutments. However, a small building still requires proper consideration of purlin spacing, fixing positions, roof pitch, drainage and condensation control. Reducing the building size does not remove the need to check wind loading or the performance requirements of the roof system.
On compact structures, panel selection should also account for the relationship between the panel length and the roof slope. Panels that are unnecessarily long may be harder to handle and align, while excessive joints can complicate weather sealing. The most suitable arrangement is normally the one that provides a practical installation sequence without compromising the roof’s structural or moisture performance.
Medium-sized agricultural and industrial buildings
Medium-sized units are a common application because their steel frames can be arranged into regular bays, allowing the roof panels to follow a consistent support pattern. This can simplify the detailing of side laps, ridge closures, eaves and roof penetrations. Agricultural buildings may need additional attention to internal humidity, ventilation and the corrosive effects of livestock or stored materials. Industrial buildings may instead place greater emphasis on insulation levels, fire performance, internal environmental conditions and the coordination of services.
Where the building includes rooflights, extraction units, flues or other penetrations, these features should be incorporated into the roof design before panel quantities and support positions are finalised. Openings can affect local load paths and require properly formed flashings and seals. This is particularly important where several roof elements meet within the same panel run.
Large industrial and agricultural buildings
Large buildings can also use PU sandwich roof panels, but the design becomes more dependent on the structural grid and the installation method. A wide building is generally divided into framed bays, with the purlins supporting the panels along their length. The panel manufacturer’s load tables must be checked against the actual span between supports, imposed loads, wind uplift, snow loading and the proposed fixing arrangement.
For extensive roofs, panel length, transport, lifting, temporary support and installation access become important practical considerations. The roof may need to be planned in manageable runs rather than treated as one uninterrupted surface. Ridge details, expansion allowances where required, drainage falls, movement joints and interfaces between different roof areas should be resolved on the drawings. A large floor area does not automatically require a different roof product, but it does increase the importance of coordinated detailing.
What determines the practical size limit?
PU sandwich roof panels are not selected by building area in isolation. The main checks include:
- the distance between supporting purlins and the panel’s permitted spanning capacity;
- panel thickness and thermal performance requirements;
- wind uplift, snow loading, maintenance loading and other design actions;
- roof pitch, drainage and the number of roof slopes;
- panel lengths, joints, laps and the treatment of edges and penetrations;
- access for delivery, lifting and safe installation;
- the internal environment, including humidity, condensation risk and exposure to corrosive substances; and
- the required fire, acoustic and thermal performance of the completed building.
These factors can make a relatively small building more demanding than a larger one with a regular frame and uncomplicated roof. Conversely, a large building may be straightforward to panel if its structural bays, roof geometry and service penetrations have been planned from the outset.
For a new steel-framed building, the roof panel arrangement should be developed alongside the frame design rather than added after the structure has been fixed. A coordinated design package can show panel directions, support lines, roof openings, ridge and eaves details, and the junctions with adjoining elevations. Buildings UK can incorporate these considerations into planning elevation drawings and isometric fabrication blueprints, helping establish whether the proposed building dimensions and roof layout are practical before manufacture.
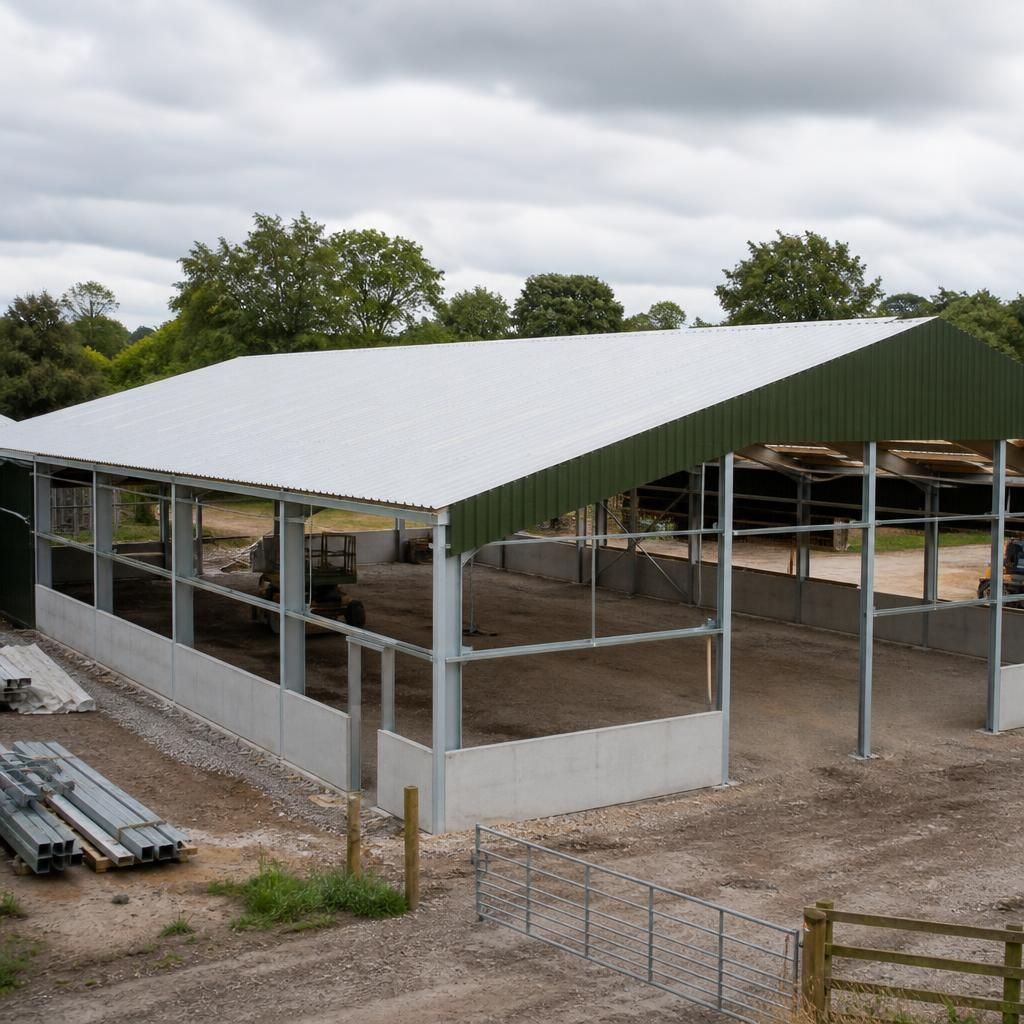
The practical sizing exercise should be based on each roof plane rather than the building’s internal floor area. Measure the slope from eaves to ridge, account for any overhangs, and identify whether hips, valleys or stepped roof sections divide the covering into separate panel areas. A building with a modest footprint may still need several panel layouts if its roof is irregular.
For larger or more complex buildings, dividing the roof into clearly defined zones can make panel ordering and installation easier to control. Each zone can then be checked for its panel direction, support arrangement, edge details and junctions with adjacent areas. This approach helps prevent a building’s overall dimensions from obscuring the specific requirements of individual roof sections.