
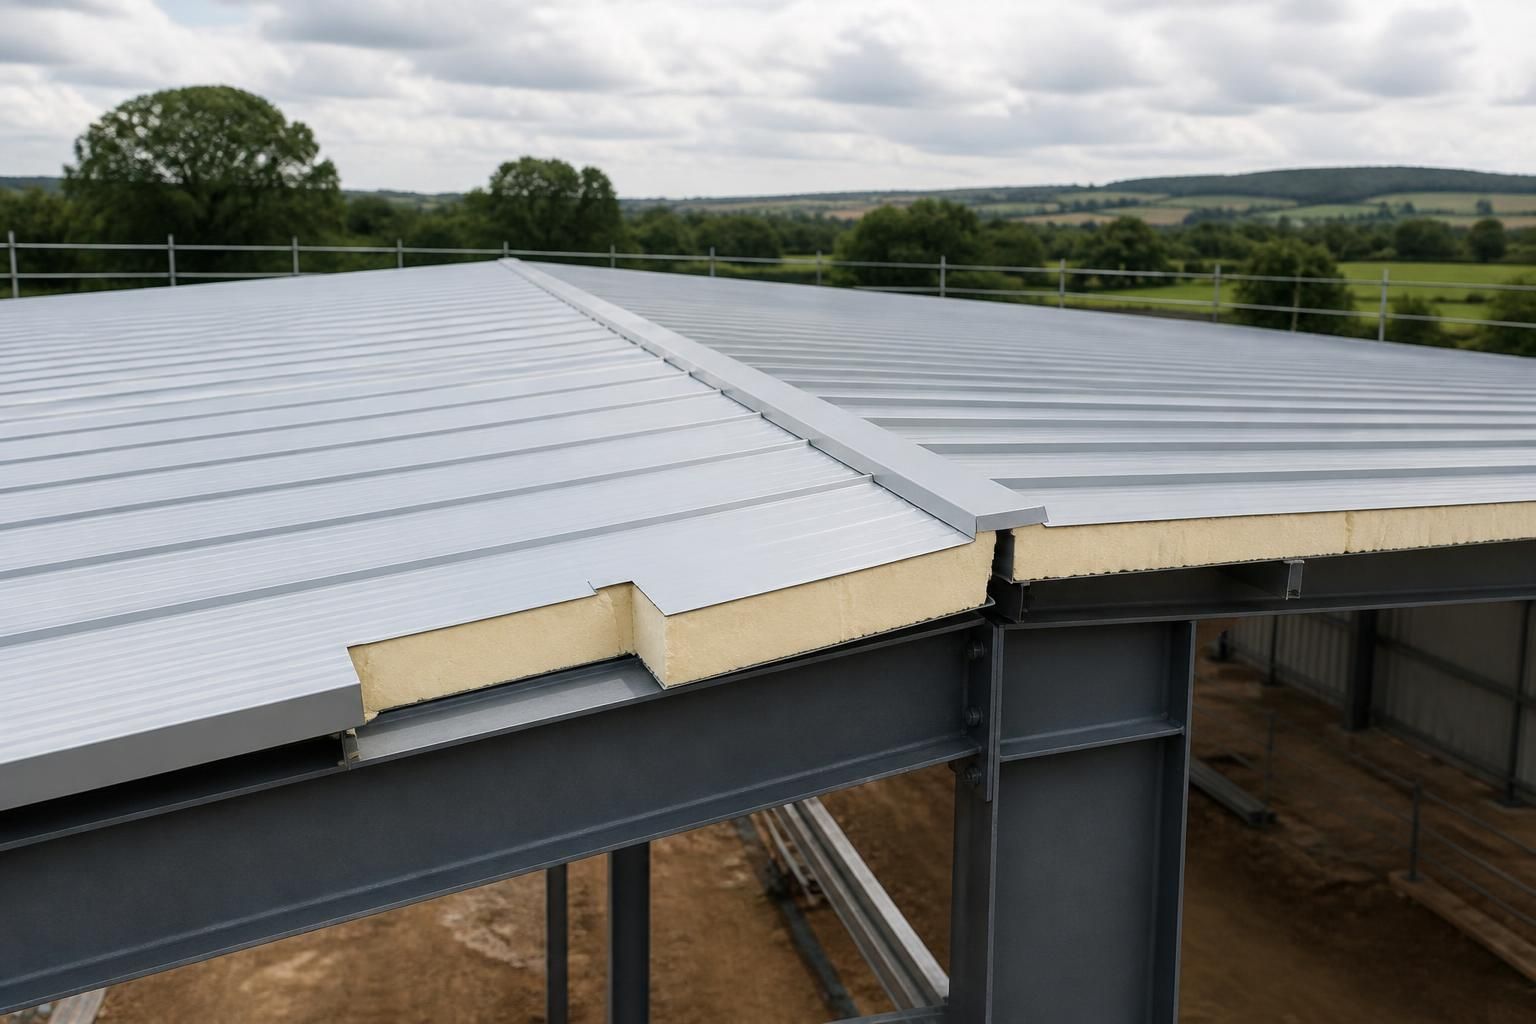
What project requirements favour PU sandwich roof panels?
PU sandwich roof panels suit projects that require a continuous insulated roof, reliable weather protection and a clean internal finish without separate insulation and liner systems. They are particularly appropriate for industrial, agricultural and equestrian buildings where thermal performance, durability and efficient installation are important requirements.
PU sandwich roof panels are best suited to projects where the roof must contribute to the building’s thermal envelope, control condensation and provide a coordinated, low-maintenance covering. They are particularly appropriate when the specification calls for a predictable roof build-up, consistent insulation and a practical installation sequence rather than separate structural, insulation and internal lining elements.
Thermal control is a primary requirement. These panels favour buildings that need to moderate internal temperatures, whether to protect people, machinery, stored materials, livestock or finished products. The insulated core helps reduce heat transfer through the roof, making the system relevant to workshops, warehouses, agricultural buildings, riding facilities and other enclosed spaces where an uninsulated sheet roof would provide insufficient environmental control.
The required performance depends on the building’s use. A space used for machinery storage may need a different specification from a heated workshop or a building containing temperature-sensitive goods. Design decisions should therefore consider the intended internal temperature, occupancy, ventilation, humidity and any processes that generate heat or moisture. Panel thickness, joint detailing and the rest of the building envelope should be selected as part of the same assessment.
- Condensation control: Projects with warm, humid internal conditions can benefit from a roof system designed to limit the formation of moisture on the underside. This is relevant in agricultural buildings, workshops and facilities where animals, washing, drying or industrial processes increase humidity. Ventilation remains important; insulated panels do not remove the need to manage moisture within the building.
- Regular internal use: Where staff, machinery or animals occupy the building for extended periods, a more stable internal environment can be a practical requirement. The roof specification should be considered alongside wall insulation, doors, ventilation and heating so that the building performs as a complete envelope.
- Durable use conditions: PU sandwich panels can suit projects exposed to routine agricultural or industrial use, provided the external and internal finishes, fixings and joint details match the site conditions. The specification should account for impact risk, airborne dust, cleaning methods, chemical exposure and the possibility of damage from vehicles or equipment.
- A defined installation sequence: Panels favour projects where the contractor wants the roof covering and insulation to be installed as a coordinated system. This can simplify the build-up compared with fitting separate layers, but the supporting steelwork, panel lengths, laps, penetrations and edge details still need accurate design before manufacture.
- Efficient use of internal space: A planned panel system can provide the required roof performance without introducing a complex suspended ceiling or additional internal lining structure. This may be useful where clear height, access for machinery or the arrangement of internal equipment affects the building design.
Planning and compliance requirements also influence suitability. The roof must be assessed for structural loading, wind exposure, drainage, access for maintenance and the position of roof penetrations. Openings for ventilation, extraction, flues, rooflights or services should be coordinated with the panel layout so that cutting does not compromise weathering or insulation continuity. Fire performance must be checked against the specific panel construction and the requirements applying to the proposed building; this should not be assumed from the core material alone.
PU sandwich panels are less compelling where the building is deliberately open-sided, unheated and used only for basic shelter, particularly if insulation and condensation control are not part of the brief. They may also require closer evaluation where the site presents unusual fire risks, aggressive chemicals, severe impact exposure or demanding hygiene requirements. In those cases, the panel type, facing material, joint arrangement and alternative roof systems should be compared against the actual operating conditions.
For a sound specification, define the building’s use first, then establish the required thermal, fire, structural and environmental performance. The roof design can subsequently be coordinated with the steel frame, wall system, drainage, rooflights and building services. This approach identifies whether PU sandwich panels meet the project requirements and prevents a panel selection based solely on appearance or initial material cost.
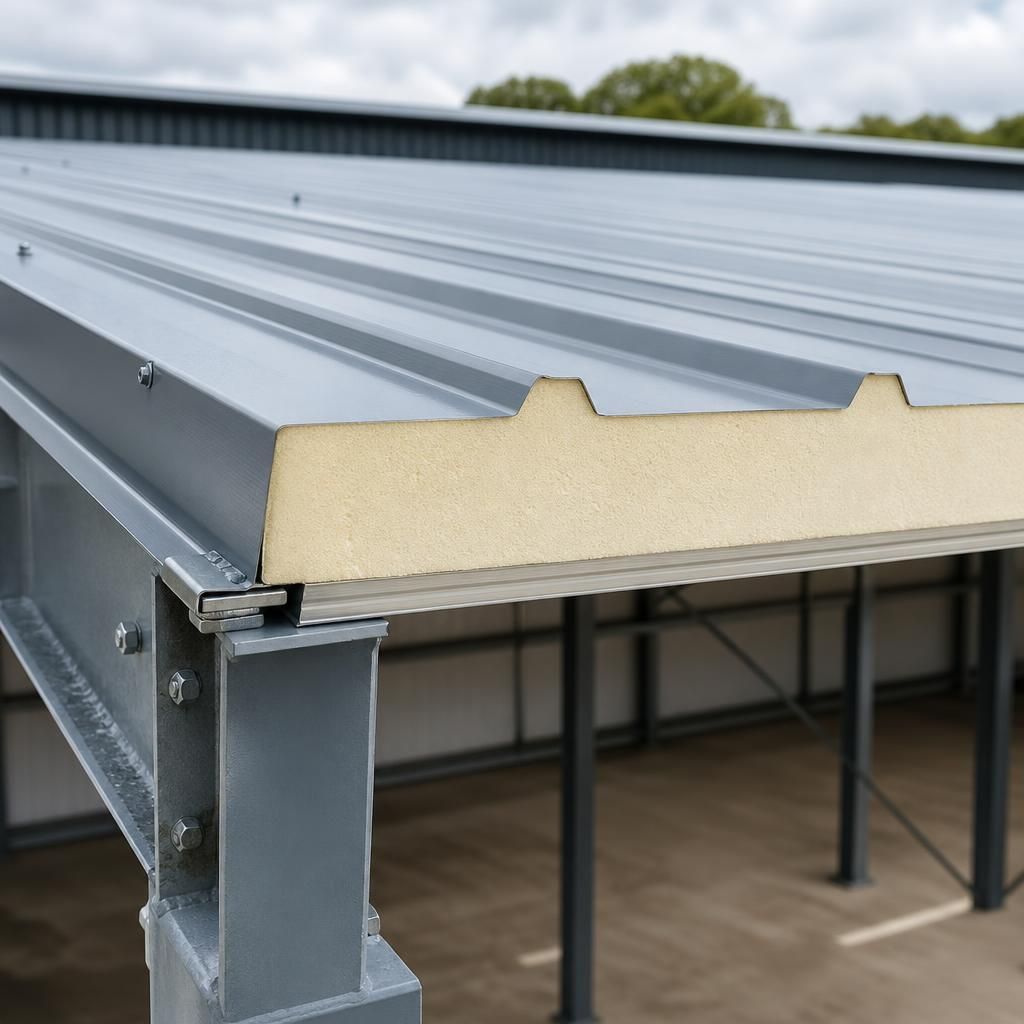
PU sandwich roof panels are particularly suited to projects where the roof budget must be assessed as a complete insulated system rather than as an outer sheet alone. The specification should include the panel, fixings, flashings, closures and any required interfaces with rooflights, gutters and building services.
This whole-system comparison helps establish whether the panels meet the project brief without overlooking components needed for weather resistance, insulation continuity or a finished internal appearance. It is especially relevant when comparing a panel roof with a multi-layer build-up, where separate insulation, lining and installation requirements may need to be considered individually.
Discuss your PU sandwich roof panel requirements
Discuss your building’s intended use, environmental conditions and performance requirements with Buildings UK Ltd to assess whether PU sandwich roof panels are an appropriate specification. The team can help coordinate the roof design with the wider steel-framed building package.