
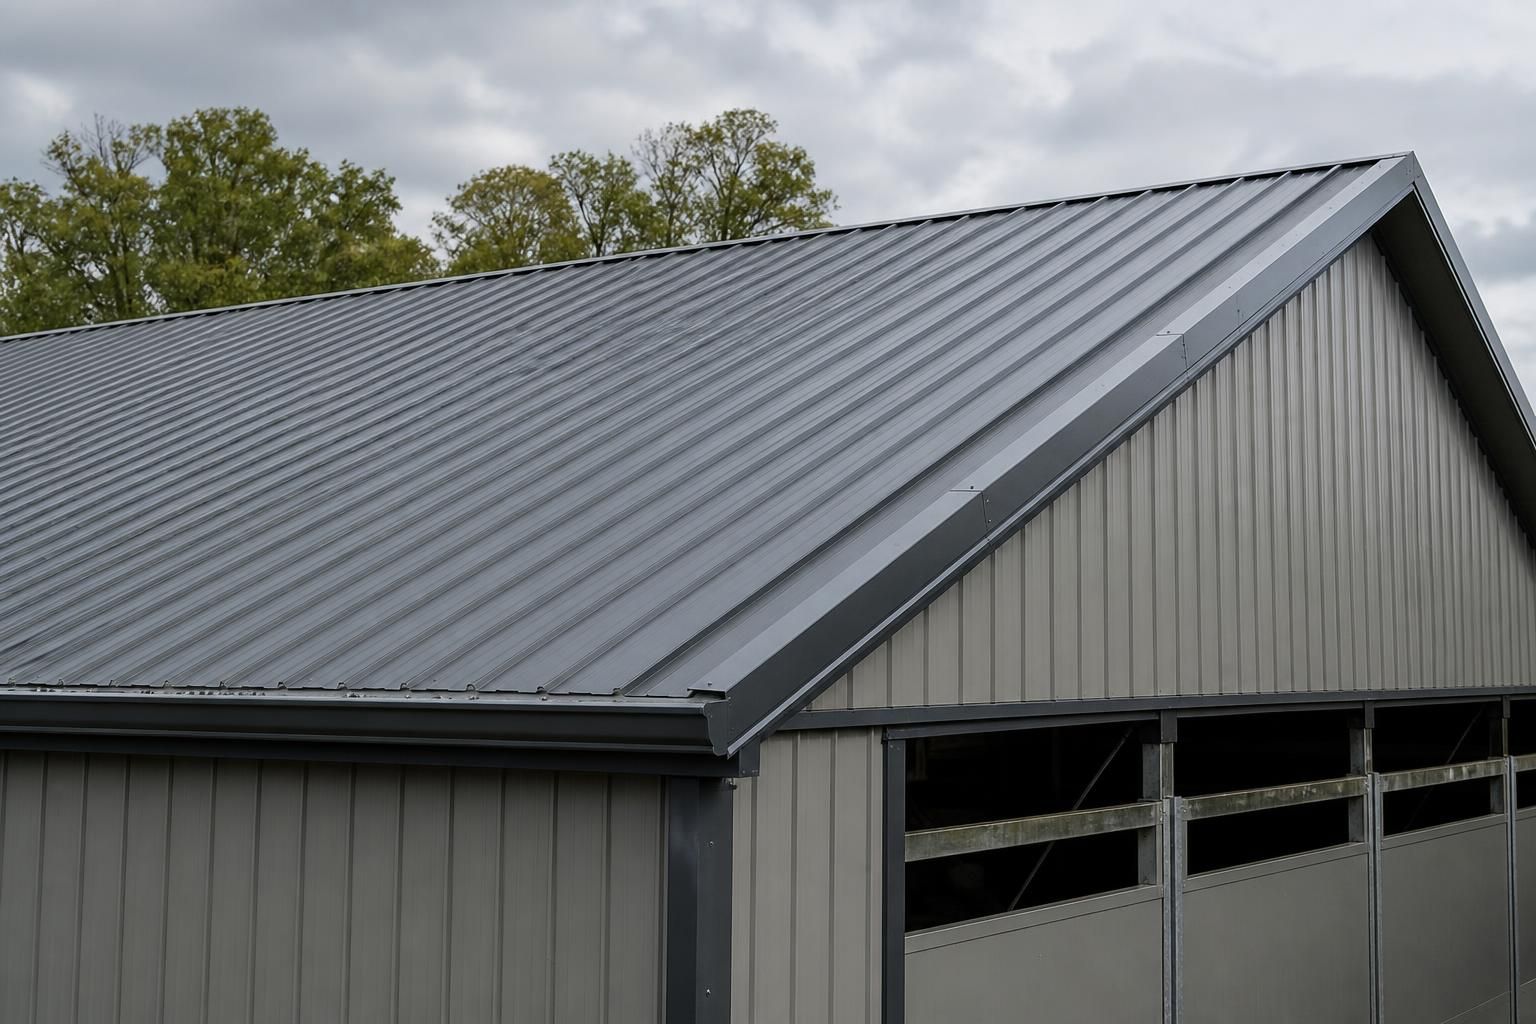
What roof pitch is suitable for PU sandwich roof panels?
A suitable roof pitch for PU sandwich roof panels is one that meets the panel manufacturer’s specified minimum while providing reliable rainwater drainage. The final angle should also account for panel length, joints, roof layout, local exposure and the building’s structural design.
The suitable roof pitch for PU sandwich roof panels is normally the pitch stated in the panel manufacturer’s technical guidance, increased where the roof arrangement or site conditions require more positive drainage. The minimum permitted pitch should be treated as a design limit rather than an automatic recommendation for every building.
A steeper pitch can improve the movement of rainwater towards the gutters and reduce the time that water remains on the panel surface. This is particularly relevant where the roof has long slopes, multiple penetrations, exposed positions or a drainage system with limited capacity. A shallow pitch may still be appropriate where it complies with the panel specification and the supporting design, but it leaves less tolerance for construction irregularities, local ponding and deflection.
Panel joints are an important part of the pitch assessment. Where the roof can be covered with full-length panels, the arrangement generally has fewer opportunities for water to reach the insulation core. If joints, end laps or penetrations are required, the detailing must be compatible with the roof angle and the panel system. Sealants, fasteners, flashing and closure components should all be installed in accordance with the relevant technical instructions.
The building’s rainwater goods should be designed at the same time as the roof pitch. Gutters need sufficient fall, capacity and suitable outlets for the roof area they serve. Eaves details must also prevent water from tracking back into the panel or reaching the supporting steelwork. On larger agricultural or industrial buildings, the roof drainage layout can influence whether a single slope, dual slope or a more complex arrangement is practical.
Structural behaviour also affects the final choice. PU sandwich panels act as part of the roof envelope, while the primary steel frame, purlins and fixings carry the design actions imposed on the building. Wind uplift, snow loading, maintenance access and panel span can affect the required support arrangement. Any increase in pitch changes the geometry and may alter the height of the frame, the amount of cladding required and the design of gables, eaves and ridge details.
Rooflights require particular care. Their profile, lap arrangement, sealing method and compatibility with the insulated panels must be checked rather than assumed. A roof with translucent elements should retain a continuous and properly detailed drainage path, with fixings and flashings positioned to avoid creating vulnerable points.
For a new steel-framed building, the practical design process is:
- Confirm the panel system and its permitted minimum pitch from the current technical information.
- Review the roof length, panel layout, joints, rooflights, penetrations and edge details.
- Coordinate gutters, outlets and downpipes with the roof geometry.
- Check the supporting steelwork, purlins, fixings and imposed loads.
- Resolve ridge, eaves, verge and flashing details before fabrication and installation.
Buildings UK Ltd can incorporate these considerations into a bespoke design package for an industrial, agricultural or equestrian building. Planning elevation drawings show the external roof form, while isometric fabrication blueprints help coordinate the steelwork and panel-supporting arrangement. The correct pitch is therefore the one that satisfies the panel specification and works as part of the complete roof, structure and drainage design.
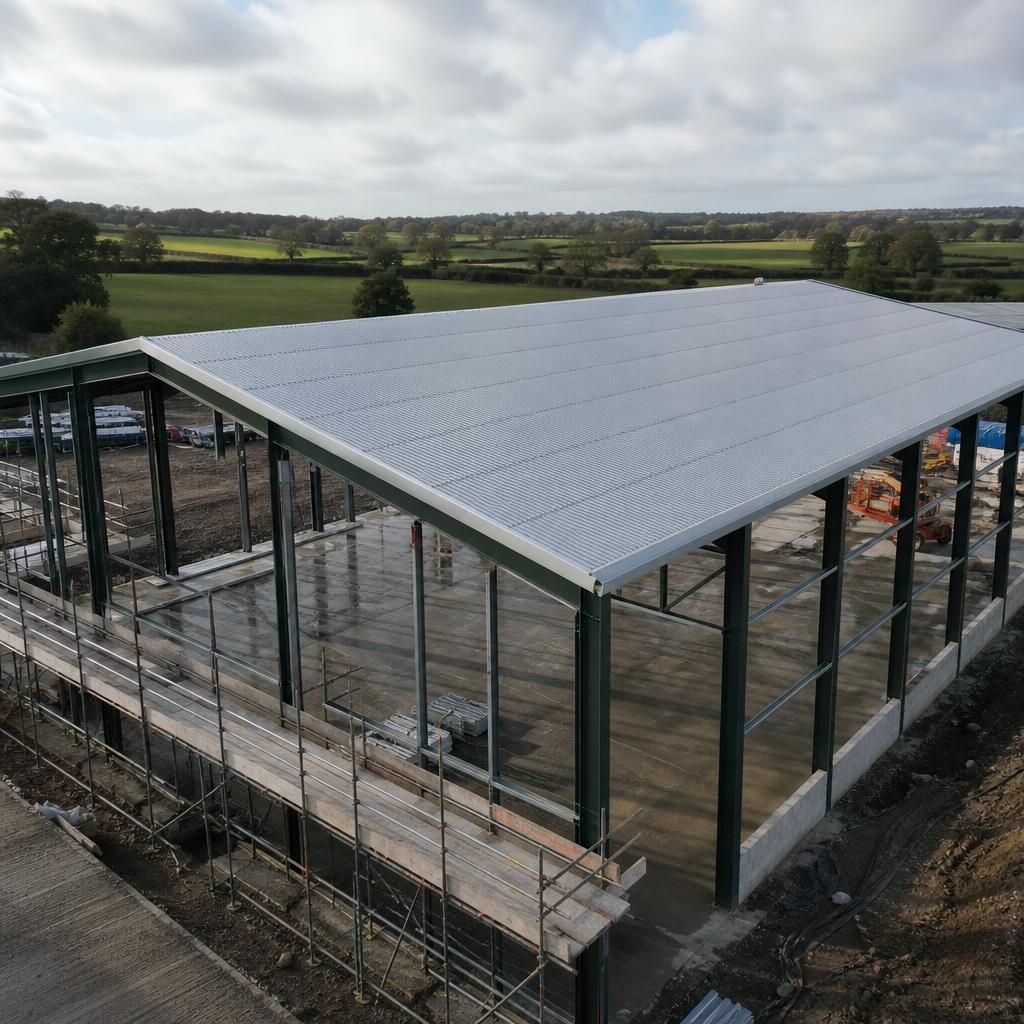
Roof pitch should be recorded unambiguously on the building drawings, because it may be expressed either as an angle or as a ratio of vertical rise to horizontal run. These descriptions must not be confused when coordinating the steel frame, panel lengths and roof geometry.
For a PU sandwich panel roof, the stated pitch should represent the intended finished roof plane rather than an approximate visual angle. Clear information allows the eaves and ridge levels, gable dimensions and panel cutting requirements to be checked consistently before manufacture. It also helps ensure that the pitch shown on planning elevations matches the arrangement developed for fabrication.