
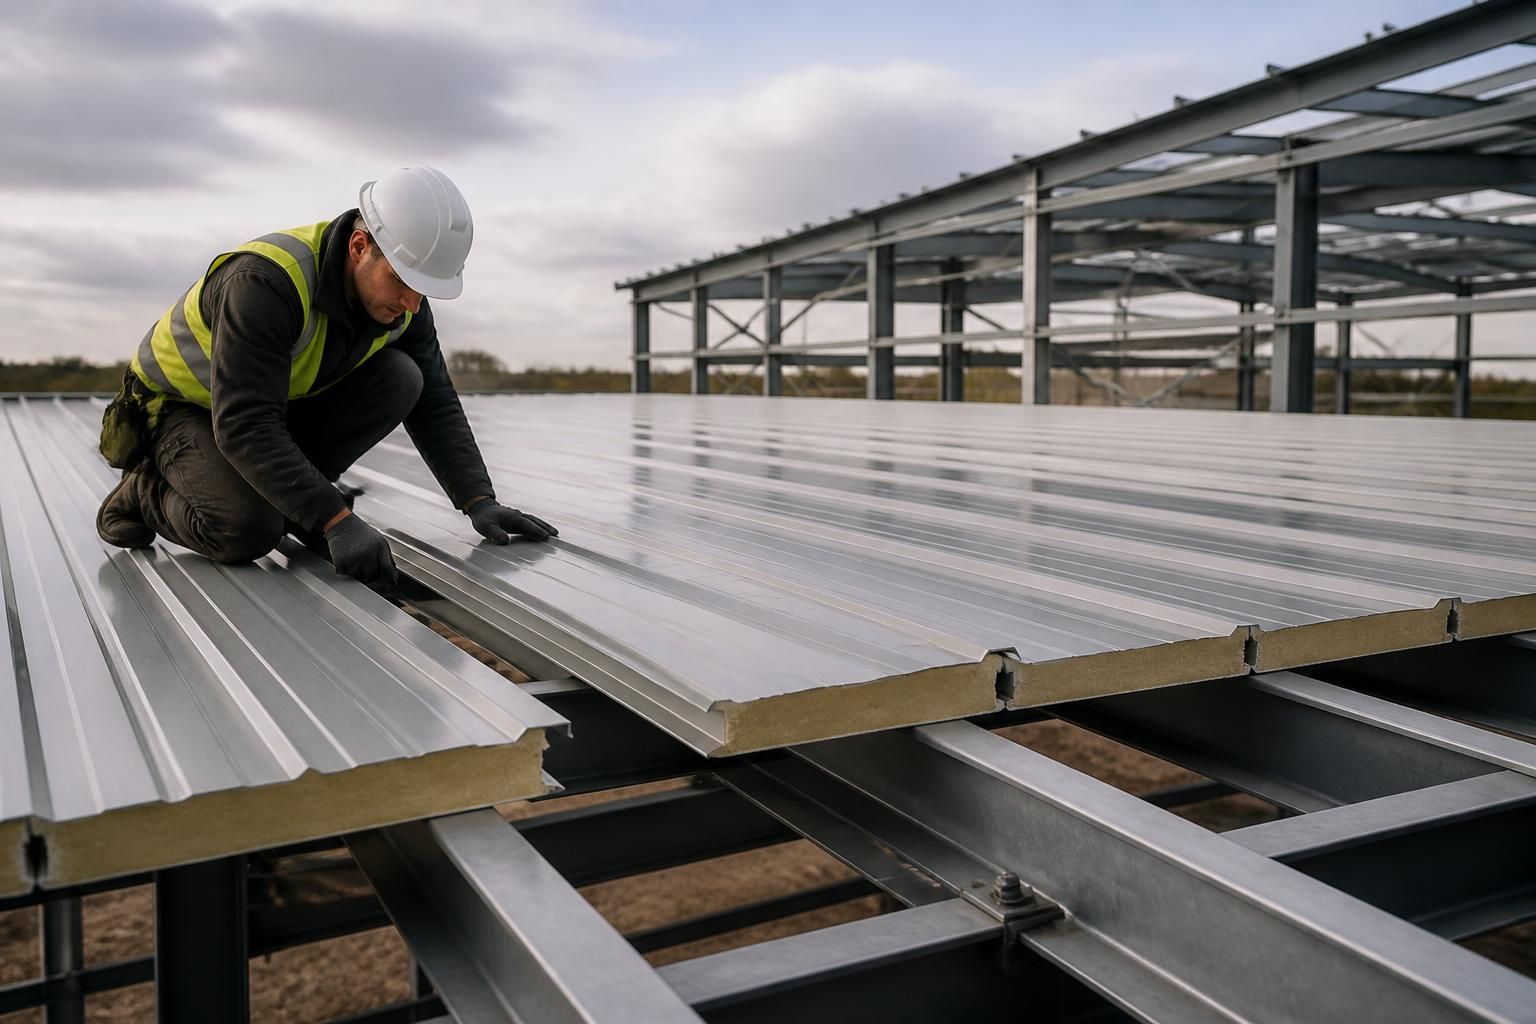
What fire performance should insulated roof panels provide?
Insulated roof panels should provide a documented reaction-to-fire classification appropriate to the building’s use, occupancy, height and fire strategy, with the complete roof construction assessed rather than the panel core alone. Where a fire-resisting period is required, confirm that the specified panel system, joints, fixings and supporting structure have evidence of the necessary fire resistance and comply with the applicable UK Building Regulations.
Fire performance describes how an insulated roof panel contributes to fire, how it limits the spread of flames and smoke, and how long a tested roof construction can maintain its function when exposed to fire. The appropriate specification depends on the building’s occupancy, fire load, compartmentation, escape arrangements, roof design and the requirements set by Building Regulations, insurers or the project’s fire strategy.
Reaction to fire and fire resistance are different requirements. Reaction-to-fire classification concerns how readily a product ignites and how it contributes to flame spread, heat release and smoke production. Fire resistance concerns the performance of a complete construction over time. A panel can have a favourable reaction-to-fire classification without providing a specified period of fire resistance, so these terms should not be used interchangeably.
Reaction-to-fire performance is normally expressed using the Euroclass system in BS EN 13501-1. The classification may include:
- A1 or A2: products with very limited or no contribution to fire, subject to the relevant classification conditions.
- B, C, D or E: progressively greater contributions to fire, with the exact result depending on the tested product and configuration.
- s1, s2 or s3: smoke production categories, where s1 represents the most limited smoke production.
- d0, d1 or d2: classifications relating to flaming droplets or particles, where d0 is the most restrictive category.
A classification applies to the product and test arrangement covered by the evidence. It should not automatically be transferred to a different core, facing, thickness, joint detail, coating or support arrangement. A panel described generally as “fire rated” therefore needs further investigation before it is selected for a particular project.
The core material is a major factor. Mineral fibre, PIR and other insulation cores have different fire characteristics, but the core alone does not determine the performance of the finished panel. Steel facings, adhesives, protective coatings, joint seals, edge details and the way the panel is supported can all affect the result. The declared classification should relate to the complete panel system being specified, not simply to a generic insulation material.
For roofs, external fire performance may also be relevant. The classification for roof coverings is determined under the applicable test and classification procedures, commonly expressed through designations such as BROOF(t4), where the suffix identifies the test method. This assessment concerns the roof construction exposed to an external fire scenario; it is not the same as the reaction-to-fire classification of the panel’s insulation core. Confirm which roof build-up, substrate, pitch, joints and penetrations are included within the supporting evidence.
Where the building requires fire resistance, the evidence should address the whole roof assembly. Depending on the design, this can include:
- the panel type, thickness and span;
- the direction of fire exposure;
- the supporting steelwork, purlins and restraint system;
- panel joints, laps, fasteners and washers;
- perimeter junctions and interfaces with walls or compartments;
- penetrations for ducts, pipes, cables, rooflights and access equipment; and
- the ability of the construction to maintain integrity, insulation or load-bearing capacity for the required period.
Fire resistance evidence may come from a standard fire test, an assessment based on test data, or an appropriate engineering evaluation. The evidence must cover the proposed construction and its limitations. A test on a horizontal ceiling or wall should not be assumed to demonstrate the same performance for an inclined roof unless the assessment specifically permits that application.
Joints and penetrations deserve particular attention. Gaps between panels, damaged edge seals and poorly fitted flashings can create routes for hot gases and flame. Services can compromise the fire performance of the roof unless they are detailed with suitable collars, seals, fire-stopping or protected enclosures. Rooflights, ventilation equipment and access hatches may also alter the performance of an otherwise compliant panel system. Drawings should identify these interfaces rather than relying on site interpretation.
For agricultural and industrial buildings, the fire strategy should consider the contents and processes within the building. Stored materials, machinery, fuels, dust, welding activities, heating equipment and battery charging can all influence the fire load and the appropriate level of protection. In an agricultural setting, hay, straw, bedding and dry stored goods may create risks that are not reflected by the panel specification alone. Separation distances, compartmentation, access for firefighting and the location of combustible storage should be considered alongside the roof construction.
Architects and specifiers should request the following before approving a panel:
- The manufacturer’s declaration or technical classification report identifying the exact panel construction.
- The reaction-to-fire classification, including smoke and flaming-droplet categories where applicable.
- Any external roof fire classification and the roof build-up to which it applies.
- Fire-resistance test or assessment evidence, including orientation, support conditions, joints and permitted penetrations.
- Installation requirements for fasteners, seals, flashings, cut edges and damaged panels.
- Details of limitations, exclusions and any requirement for supplementary fire-stopping or cavity barriers.
Specification should use precise wording rather than relying on terms such as “non-combustible”, “fireproof” or “fire rated”. These descriptions can conceal important differences between reaction to fire, external fire exposure and fire resistance. The project’s fire consultant, Building Control authority and insurer may also set requirements that go beyond the minimum regulatory provisions, particularly for high fire-load or high-value industrial buildings.
Finally, fire performance depends on maintaining the tested arrangement after installation. Unauthorised cutting, replacement of fixings, removal of seals, later service penetrations or the addition of roof equipment can invalidate the assumptions behind the original evidence. Installation records, product documentation and as-built details should therefore be retained so that the completed roof can be checked against the specified fire strategy.
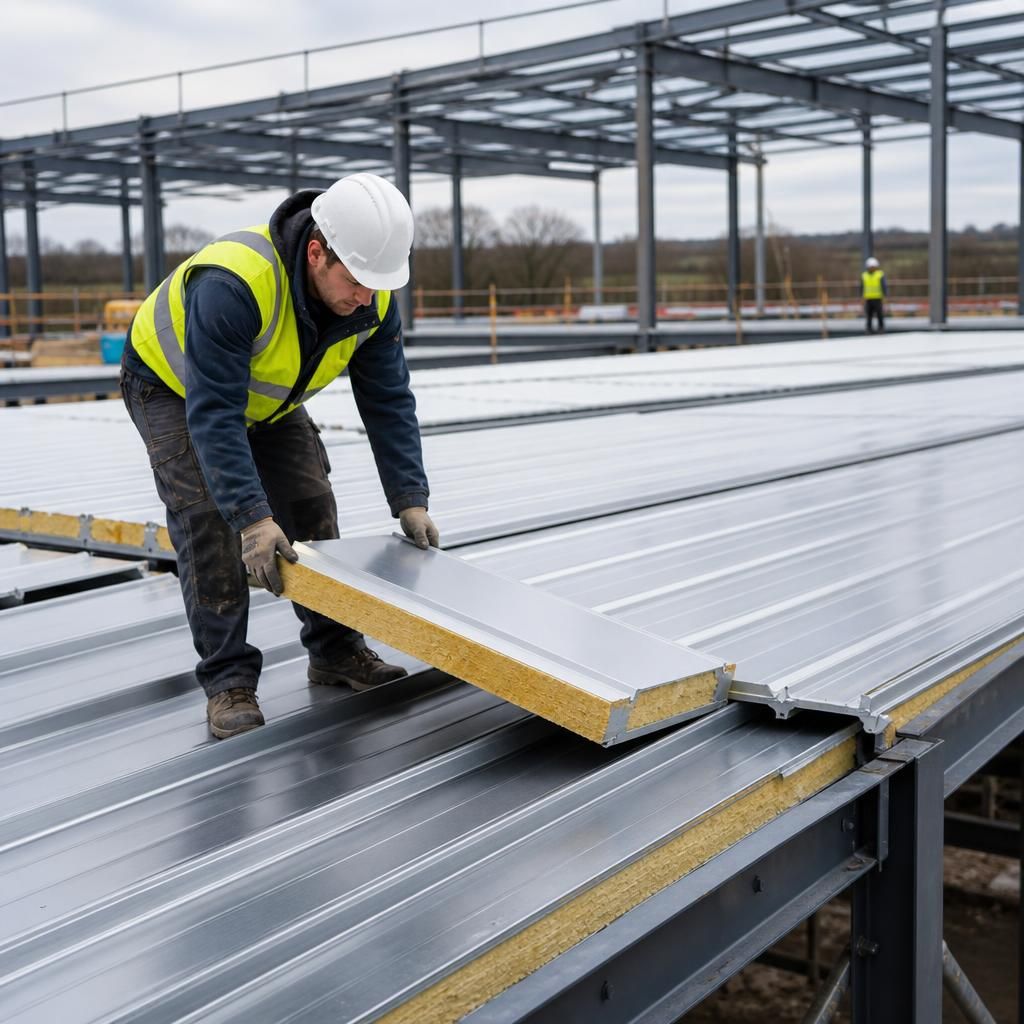
Insulated roof panels form one part of a building’s fire strategy and should not be treated as a substitute for controlling ignition sources or combustible materials. In agricultural and industrial buildings, dust, chaff, oil residues and other deposits can accumulate around roof equipment and service areas, increasing the importance of suitable housekeeping, inspection and maintenance.
The specified fire performance should therefore be considered alongside the building’s use, storage arrangements and fire protection measures. A panel with appropriate tested characteristics can support the overall strategy, but it cannot compensate for uncontrolled fire load, unsafe hot-work practices or poorly maintained penetrations and equipment.
Discuss your insulated roof panel fire performance requirements
Share your roof layout, intended use and specified fire performance requirements with Buildings UK Ltd for an informed discussion about a suitable insulated roof panel system. Their design team can help identify the documentation and construction details needed for your project.