
Can metal roof panels be installed on an existing steel frame?
Yes, metal roof panels can often be fitted to an existing steel frame, provided the frame is structurally sound and suitable for the proposed roof system. The frame should be assessed for its condition, dimensions, alignment, load capacity and connection details before panels and any necessary secondary steelwork are specified.
Whether a new metal roof can be fitted successfully depends on how the existing frame interfaces with the proposed roof system. The panel profile, support spacing, fixing method, roof build-up, drainage arrangements and structural design must all work together rather than being selected independently.
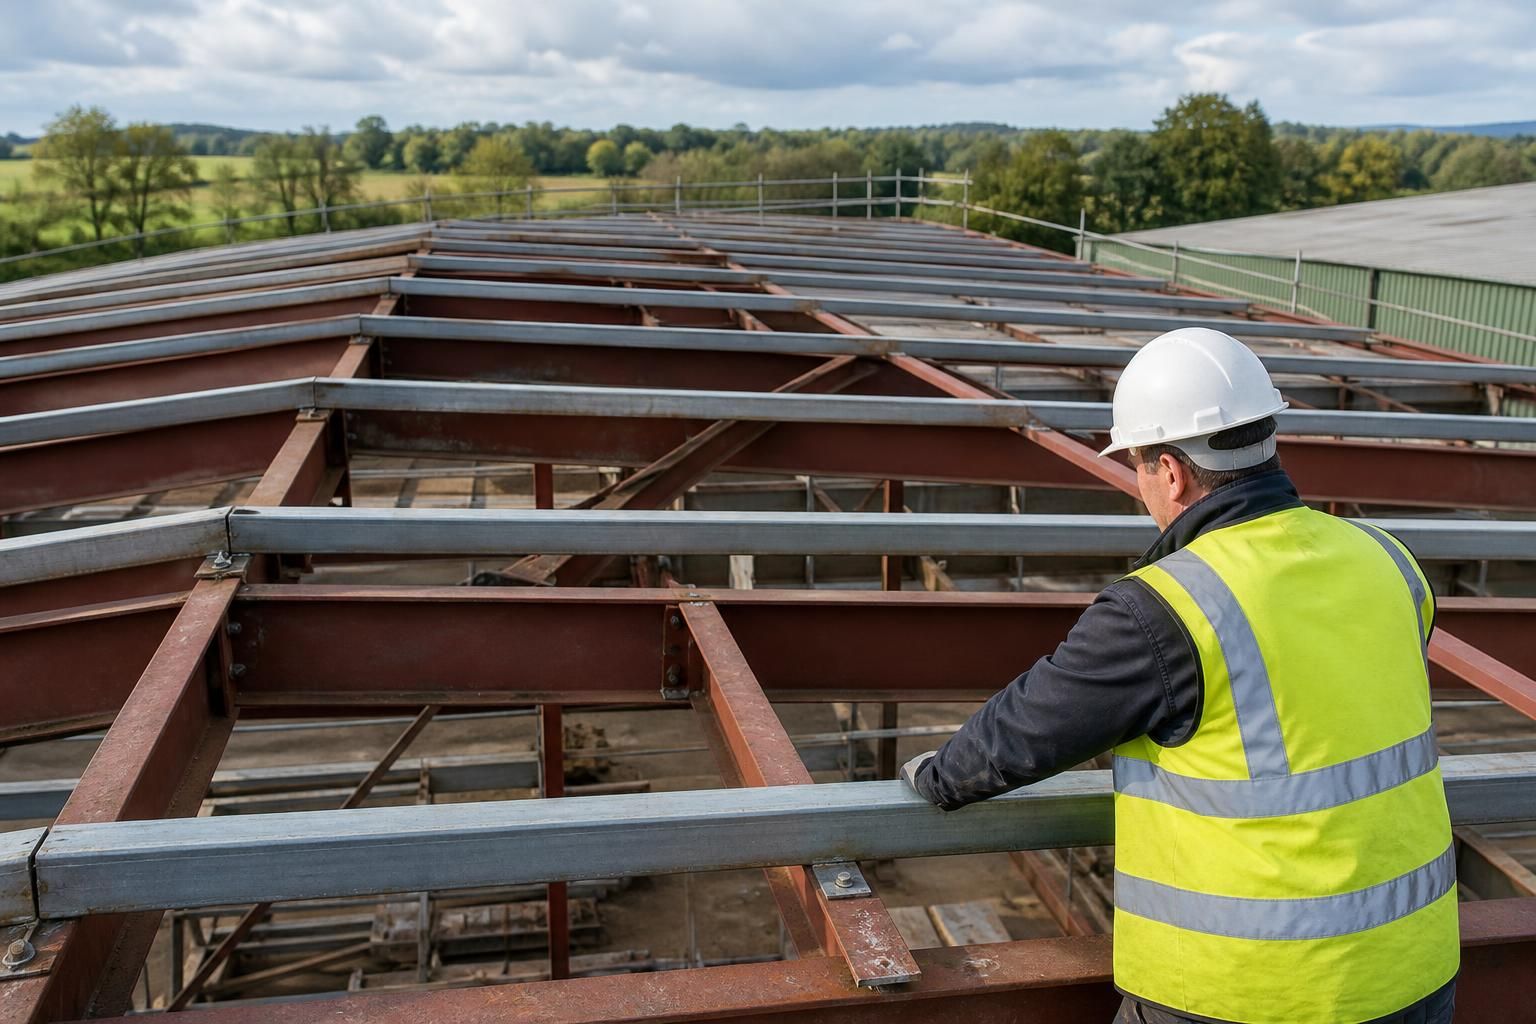
Start with a measured survey. Existing drawings may not reflect alterations, movement or repairs carried out during the building’s life. A survey should record the frame dimensions, bay spacing, roof pitch, eaves and ridge levels, purlin positions, opening locations and any deviations from the original design. It should also identify corrosion, damaged members, loose connections, distortion and areas where previous roof leaks may have affected the steelwork.
The survey is particularly important where the replacement roof will be heavier than the original covering, or where insulation, liners, solar equipment or suspended services are to be added. The design team needs to establish the loads that the frame and its foundations can carry, including permanent roof loads, imposed maintenance loads, wind uplift and snow loading applicable to the building’s location. A new roof should not be treated as a like-for-like replacement until these loads have been checked.
Secondary steelwork may be required. Metal panels are normally fixed to purlins or other suitably positioned rails, not directly to the main stanchions and rafters. Older frames may have purlins at unsuitable centres, inconsistent spacing or sections that are no longer adequate. Additional purlins, rails, cleats or support members can provide the correct fixing positions and help achieve a straight, properly supported roof plane. Any alterations to the frame should be designed and detailed so that loads are transferred safely into the existing structure.
Compatibility also includes the roof geometry. The selected panel must suit the roof pitch, sheet lengths, laps, verge details and ridge arrangement. Where the existing frame has deflected or the roof is not square, forcing rigid panels to follow it can lead to poor joints, visible distortion and water-ingress risks. Local packing or corrective steelwork may be possible, but substantial movement or misalignment may require more extensive remedial work before installation.
The existing covering and roof build-up need careful consideration. In many projects, the old sheets, fixings and deteriorated insulation are removed before the new system is installed. Fitting new panels over an existing covering is only suitable where the complete build-up has been designed for that arrangement. The additional weight, trapped moisture, condition of the old sheets, fixing length and ventilation provision all need to be considered. Older fibre-cement or other suspect materials should be identified and managed through the appropriate assessment and removal process before work begins.
Condensation control should be resolved as part of the roof design, not after the panels have been fixed. A single-skin metal sheet may be unsuitable for a building where internal humidity, temperature control or stored goods make condensation a concern. Options can include a liner system, insulation between or below the purlins, insulated composite panels, vapour control layers and designed ventilation. The correct arrangement depends on the building’s use and must avoid gaps, thermal bridges and unsealed penetrations that undermine its performance.
Details at the edges and openings are as important as the main roof sheets. The specification should cover:
- eaves, ridge, verge and bargeboard interfaces;
- rooflights, vents, flues and other penetrations;
- guttering, downpipes and the discharge of rainwater;
- junctions with adjoining roofs, walls and raised structures;
- fastener type, spacing, corrosion resistance and sealing washers; and
- safe access for installation, inspection and future maintenance.
Where the building remains partly in use, the installation sequence also needs planning. Removing sheets can temporarily reduce weather protection and may expose the frame to different wind effects. Temporary coverings, temporary bracing, exclusion zones and lifting arrangements may be necessary. Panels should be handled and stored in a way that prevents damage to coatings, edges and interlocking joints before they reach the roof.
Planning and Building Regulations requirements may apply depending on the extent of the work, the building’s use, its size and whether the project changes insulation, fire performance, drainage or structural stability. A replacement roof that alters the building’s thermal or structural characteristics may require more than a simple covering specification. Drawings showing the proposed elevations, roof build-up, connections and relevant structural details provide a useful basis for approval and installation.
For an existing steel frame, the final design should therefore include the survey information, structural checks, panel and insulation specification, fixing schedule, connection details and installation method. Buildings UK Ltd can prepare design information such as planning elevation drawings and isometric fabrication blueprints, with the option of supplying a building kit or carrying out the erection as part of a wider steel building project.
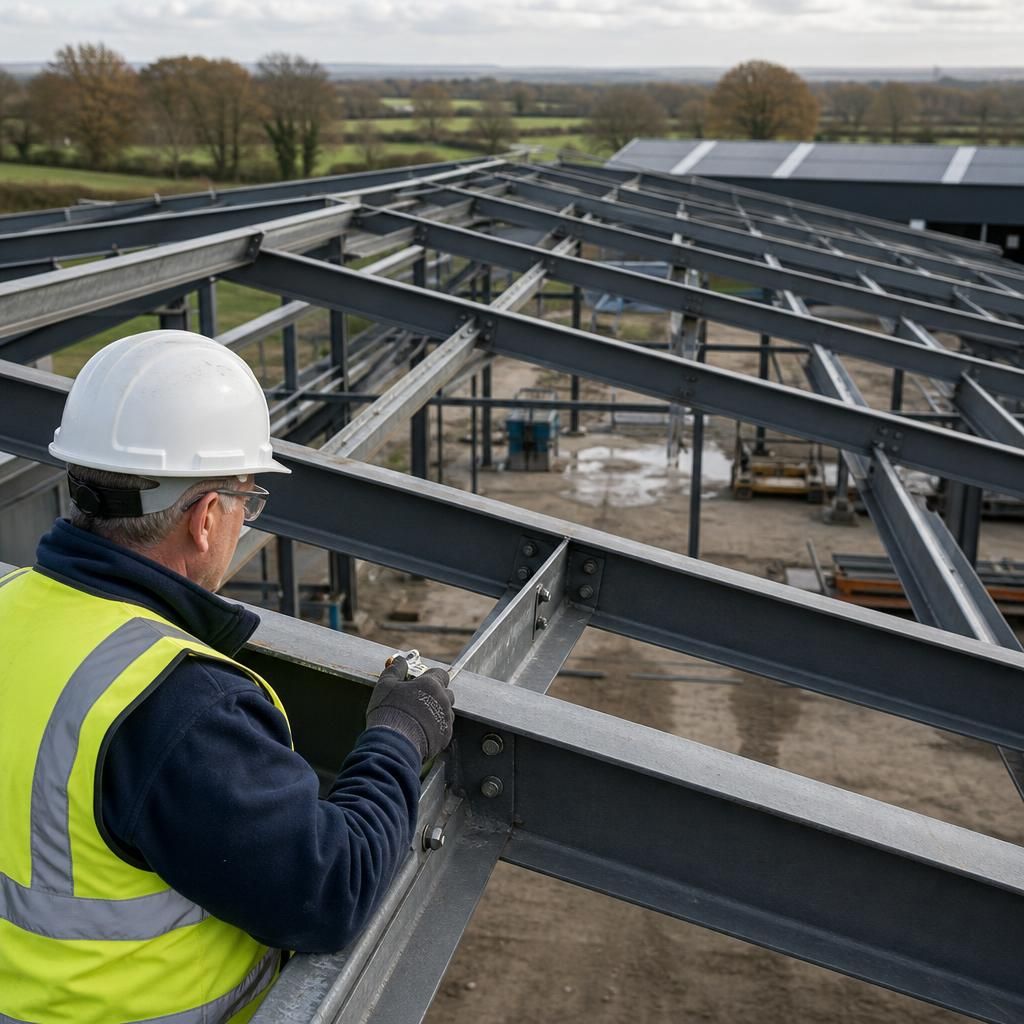
Metal roof panels should be treated as a weatherproof covering, not as a means of strengthening an existing steel frame. They do not compensate for weakened rafters, corroded purlins, failed connections or excessive deflection. If defects are found, the supporting steelwork must be repaired, reinforced or replaced before the new roof is relied upon.
This distinction is important when comparing a straightforward re-roof with a more extensive refurbishment. Retaining a sound frame may allow the project to focus on the roof covering and its supporting details, whereas a deficient frame can require remedial steelwork before panel installation is viable. The design documentation should clearly separate repairs to the existing structure from the specification of the new roof system.