
Do metal roof panels need insulation?
Metal roof panels do not always need insulation, but insulation is generally required where the building needs controlled internal temperatures, reduced heat loss or condensation control. The correct specification depends on the building’s use, construction, ventilation and applicable Building Regulations.
Whether insulation is required is determined by the roof’s intended thermal performance, the internal environment and the applicable design requirements, rather than by the fact that the outer covering is made from metal. A basic single-skin sheet can provide weather protection, but it has very little resistance to heat transfer. Where the building is heated, occupied or used to store temperature-sensitive goods, a more complete roof build-up is normally needed.
Single-skin metal roofing consists of profiled steel sheets fixed to the supporting frame or purlins. It can be suitable for unheated storage, open-sided agricultural buildings and other applications where maintaining a stable internal temperature is not a priority. However, the steel conducts heat readily, so the internal surface can become cold in winter and hot in summer. Rainfall can also make an uninsulated sheet roof noisier than an insulated construction.
Single-skin roofing should not be confused with an insulated roof system. Adding a thin reflective layer or a lightweight lining may alter surface temperature or reduce radiant heat transfer, but it does not necessarily provide the thermal performance of a properly designed insulation layer. The specification should identify the insulation material, thickness, continuity and installation method rather than simply describing the roof as lined.
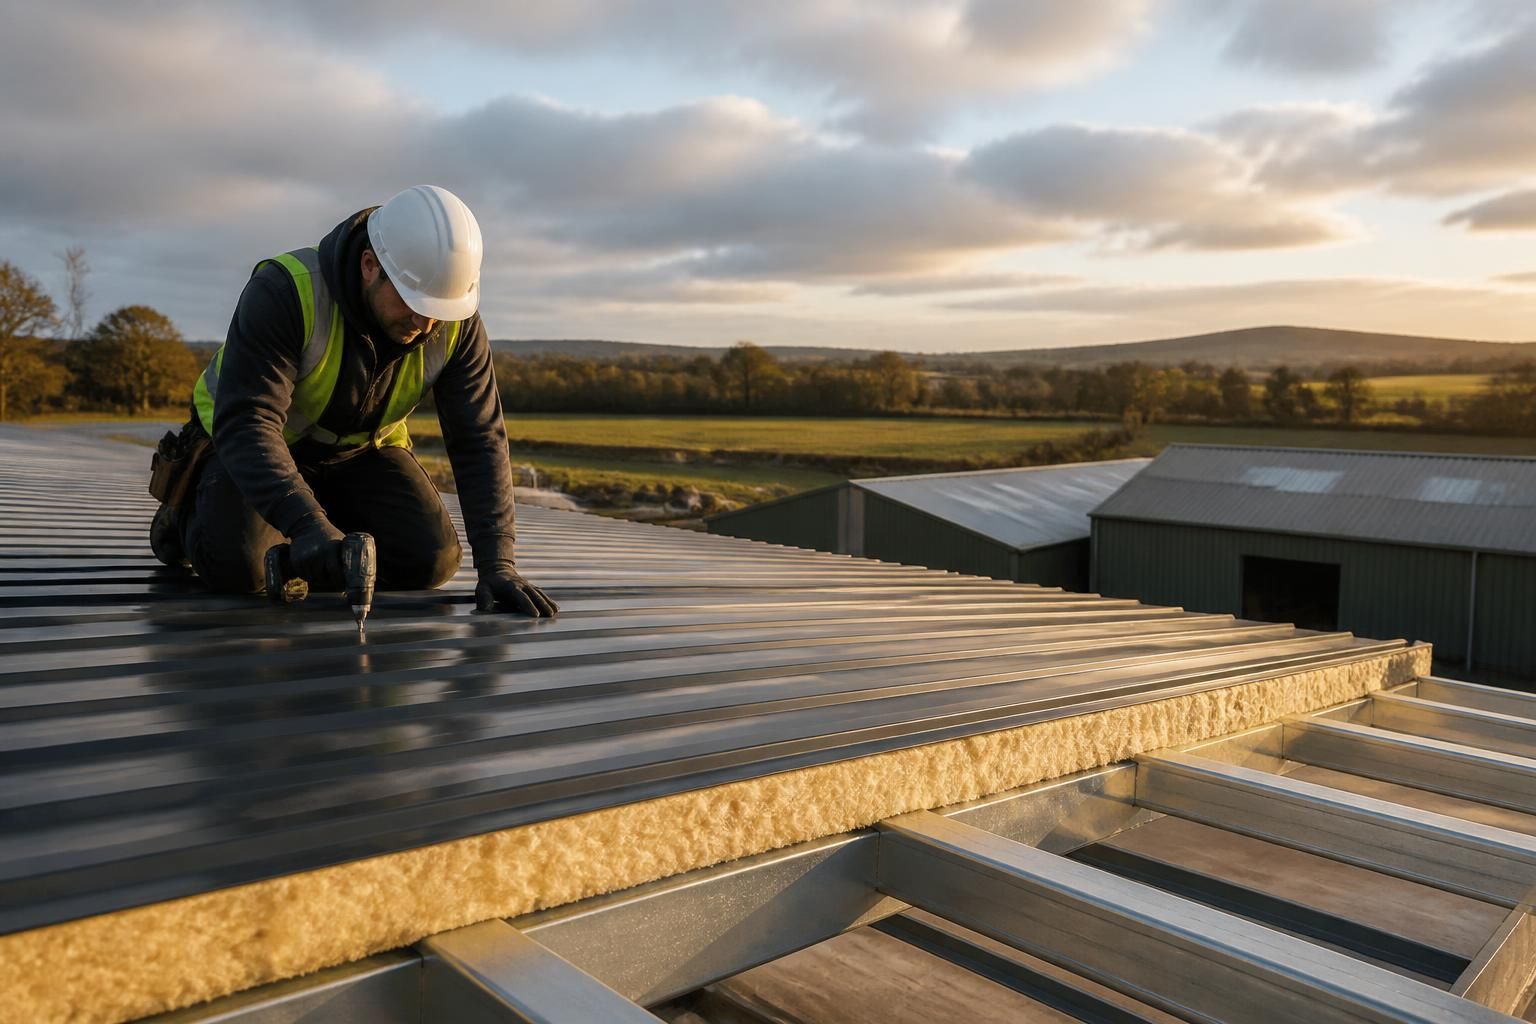
Insulated composite panels combine an external metal sheet, an insulating core and an internal liner in one factory-made panel. They provide a continuous thermal layer with relatively few site-installed components. The panel joints are designed to interlock and should be sealed and fixed in accordance with the manufacturer’s installation details. This type of construction is often considered for workshops, commercial premises, agricultural buildings with controlled conditions and other spaces where a clean internal finish is useful.
Built-up insulated roofs use separate components, typically an external sheet, insulation and an internal liner or vapour-control layer. This arrangement can offer flexibility where the roof geometry, structural layout or internal finish requires a bespoke solution. It also means that the junctions between sheets, insulation, fixings, rooflights, eaves and ridge need careful coordination. Gaps or compressed insulation can create local cold spots even when the nominal insulation specification appears adequate.
The principal reasons for insulating a metal roof are:
- Heat retention: insulation reduces the rate at which heat escapes from a heated building and helps the internal temperature remain more stable.
- Summer comfort: it slows the transfer of heat from sun-warmed roof sheets into the building, although ventilation and solar gain still need to be considered.
- Condensation control: it raises the temperature of the internal roof surface and can reduce the likelihood of moisture forming on cold steel.
- Internal conditions: it helps protect machinery, materials, livestock environments and stored goods from pronounced temperature changes where the building’s use requires this.
- Acoustic performance: an insulated build-up can reduce the transmission of rain noise and some external sound compared with a single sheet.
Condensation deserves particular attention in agricultural and industrial buildings. Warm, moisture-laden air can come from livestock, wet materials, vehicle washing, manufacturing processes or normal occupancy. When that air reaches a cold metal surface, water may form and drip onto stock, equipment or finished surfaces. Insulation helps, but it is not a complete condensation strategy on its own. The design may also need ventilation, a continuous vapour-control layer, sealed laps and penetrations, and suitable control of moisture at eaves and ridge level.
Roof ventilation must be matched to the construction. A ventilated cavity can help remove moisture from a roof build-up, while a properly sealed warm-roof arrangement keeps internal moisture from reaching cold layers. These are different approaches and should not be combined casually. Blocking designed ventilation paths or leaving unsealed openings around rooflights, flues and services can undermine the intended performance.
For buildings covered by the Building Regulations, the roof specification must meet the relevant energy-efficiency and condensation-control requirements for the building’s use and construction. The assessment can involve the roof’s calculated U-value, junction detailing, thermal bridges, air permeability and the performance of rooflights and openings. The required specification is not established by choosing an insulation product alone; the complete roof assembly and its interfaces must be considered.
Rooflights are a common source of reduced thermal performance. If they are included to provide natural daylight, their thermal and condensation characteristics should be considered alongside the insulated panels or built-up roof. Similar care is needed around ridge details, eaves, verges, gutters, roof penetrations, roller shutters and wall-to-roof junctions. These areas can create heat loss or cold bridging if the insulation is interrupted.
The right specification therefore starts with the building’s intended use. An unheated machinery store may only need a weatherproof single-skin roof, whereas a heated workshop, office, food-related space or building holding moisture-sensitive materials may need insulated panels or a designed built-up system. Agricultural buildings require particular consideration of ventilation and internal humidity, while industrial buildings may also need to address process heat, wash-down conditions, fire performance and hygiene requirements.
Before selecting the roof panels, the design information should establish whether the building is heated, the target internal conditions, the likely moisture load, the proposed rooflights and services, and any Building Regulations requirements. A design package should then show the panel arrangement, support requirements, junction details, fixings, flashings and insulation continuity. This avoids treating insulation as an afterthought and helps ensure that the roof performs as a complete system rather than as a collection of separate components.
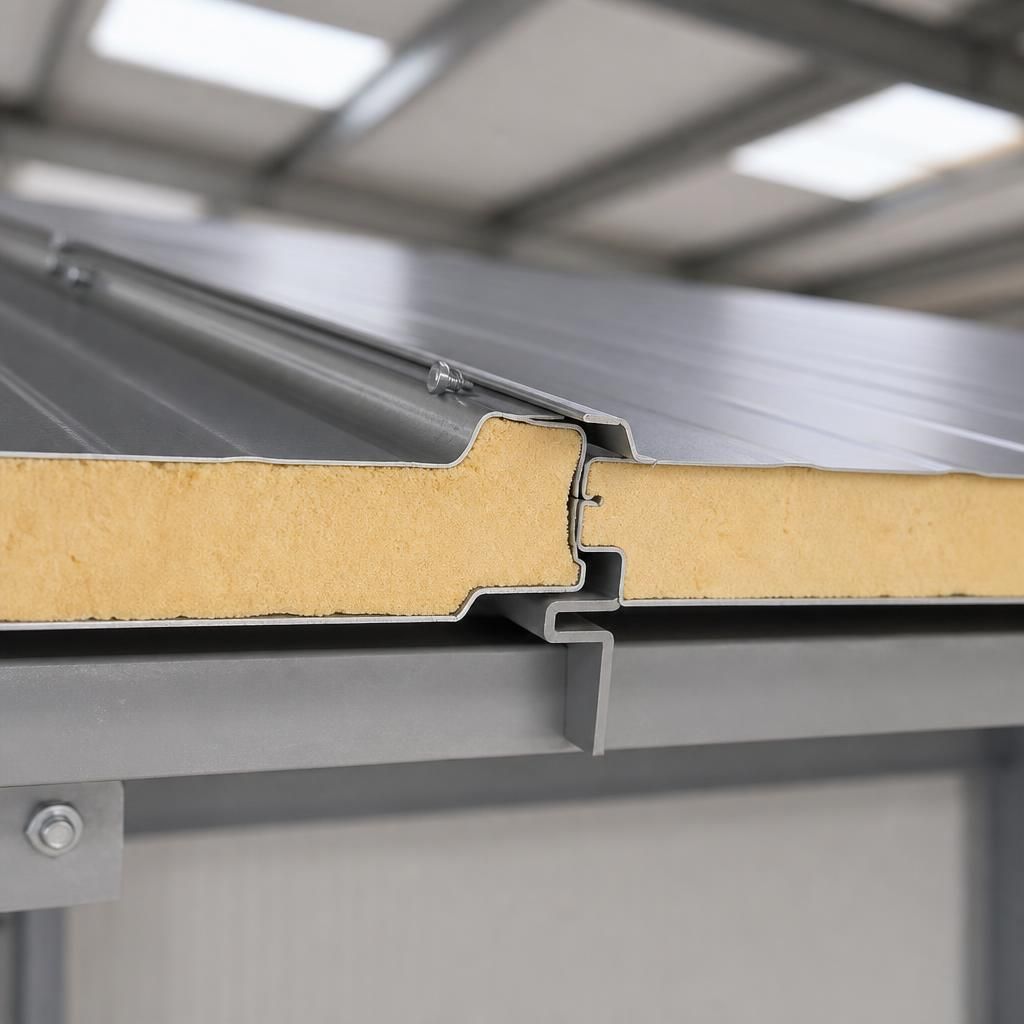
Insulation in a metal roof panel is not selected on thermal performance alone. The panel core and complete roof assembly must also be suitable for the building’s fire strategy, internal use and detailing requirements.
When comparing insulated panels, check the manufacturer’s tested fire performance and ensure it remains appropriate at panel joints, rooflights, penetrations, eaves and ridge details. Industrial processes, storage arrangements and agricultural conditions can all affect the required specification. A panel that provides suitable heat retention may still be unsuitable if its fire characteristics or supporting details do not meet the project requirements.