
How are metal roof panels installed on steel buildings?
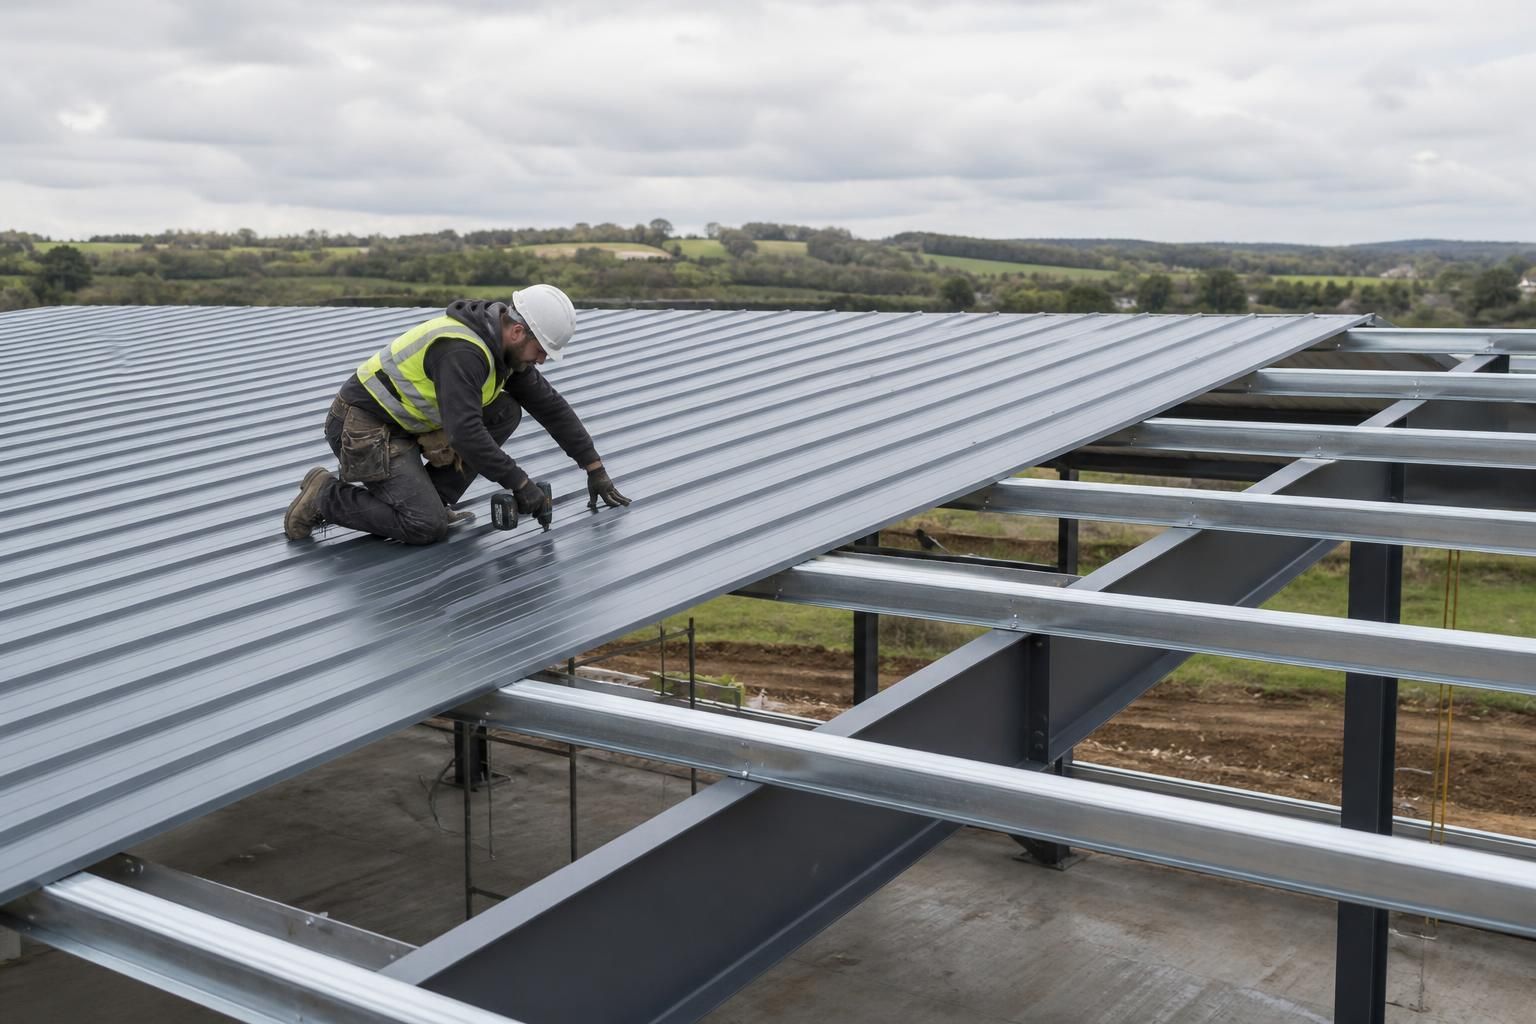
Metal roof panels are installed over the steel building’s prepared roof structure, beginning with accurate alignment at the eaves and fixing each panel to the supporting purlins with suitable fasteners. Adjacent panels are lapped, sealed at vulnerable joints and penetrations, and finished with ridge, verge and eaves details to provide a weather-resistant roof covering.
Installing metal roof panels on a steel building is a coordinated process involving structural checks, safe access, panel handling, accurate setting-out and weatherproof detailing. The panels must be supported by correctly positioned purlins, fixed with fasteners suited to the panel and steelwork, and completed with compatible flashings and seals.
1. Check the building before installation
Before work starts, the steel frame and roof structure should be checked against the approved drawings. The installer needs to confirm that the purlins are correctly spaced, adequately supported and free from damage, excessive deflection or obstructions. Any differences between the constructed frame and the design should be resolved before panels are cut or fitted.
The roof pitch, eaves line, ridge arrangement, verge positions and locations of roof penetrations should also be established. Openings for rooflights, ventilators, flues or other equipment need to be coordinated in advance. Cutting a panel around an unplanned opening can compromise both its weatherproofing and its structural performance.
2. Prepare materials and access
Panels should be stored on a firm, level surface with suitable protection from standing water and site contamination. They need to be handled in a way that avoids bending, scratching or twisting the sheets. Long panels are particularly vulnerable to damage if lifted or dragged incorrectly.
Safe access equipment must be selected for the roof height, panel length and site conditions. Metal roof sheets can be slippery, and partially completed roofs may not provide a continuous working platform. Edge protection, suitable roof access arrangements and fall-protection measures should be planned in accordance with the project’s risk assessment and current health and safety requirements.
3. Establish the installation sequence
The direction of installation is normally selected so that side joints and exposed edges face away from the prevailing weather where the panel profile and design allow. The first sheet is particularly important because its position controls the relationship of the remaining panels with the eaves, ridge and opposite roof edge.
Installers use the setting-out information to check the first panel’s position before securing it fully. Subsequent panels are then placed in sequence, maintaining the designed overlap and ensuring that the sheets remain square to the supporting steelwork. Regular checks are needed because a small error at the start can become significant by the far side of the roof.
4. Select and install the fixings
Fasteners should be selected for the panel material, thickness, supporting steel, exposure conditions and design loads. Common systems use self-drilling screws with sealing washers, but the correct type, length and corrosion resistance must come from the project specification or manufacturer’s instructions.
Fixings should be driven squarely and to the correct compression. Over-tightening can distort the sheet or damage the sealing washer, while under-tightening may leave the joint vulnerable to water entry or allow movement. The fixing pattern must follow the design rather than being judged by appearance alone, particularly at roof edges, corners, laps and areas subject to higher wind loads.
Swathes of metal filings and drilling debris should be removed during the work. If left on the coating, these particles can rust and mark the roof surface. Scratches or cut edges should be treated in accordance with the panel manufacturer’s guidance, using compatible repair materials where appropriate.
5. Form weatherproof details
Roof performance depends on more than the main sheets. Eaves closures, verge components, ridge assemblies, internal liners, flashings and penetration details must match the panel profile and the roof construction. Sealants and tapes should be compatible with the coated metal and used on clean, dry surfaces.
At roof penetrations, the detail should allow for both water shedding and movement. A seal applied around an opening is not a substitute for a properly formed flashing or proprietary penetration component. Rooflights and ventilation components also need to be supported and fixed without placing excessive load on the surrounding sheets.
6. Inspect the completed roof
On completion, the roof should be inspected for damaged coatings, incomplete fasteners, distorted sheets, open joints, poorly fitted flashings and blocked drainage paths. The installer should check that gutters and eaves details are clear, all penetrations are properly finished, and no swarf or packaging remains on the roof.
Project records should identify the panel system, fixing specification, drawings and any approved changes made during installation. These records are useful for future maintenance and for confirming that the completed roof reflects the intended design.
For a new steel building, the roof panel installation is best coordinated with the structural design from the outset. Buildings UK Ltd can provide bespoke design information, including planning elevation drawings and isometric fabrication blueprints, and offers building kits or a full erection service for industrial, agricultural and equestrian projects.
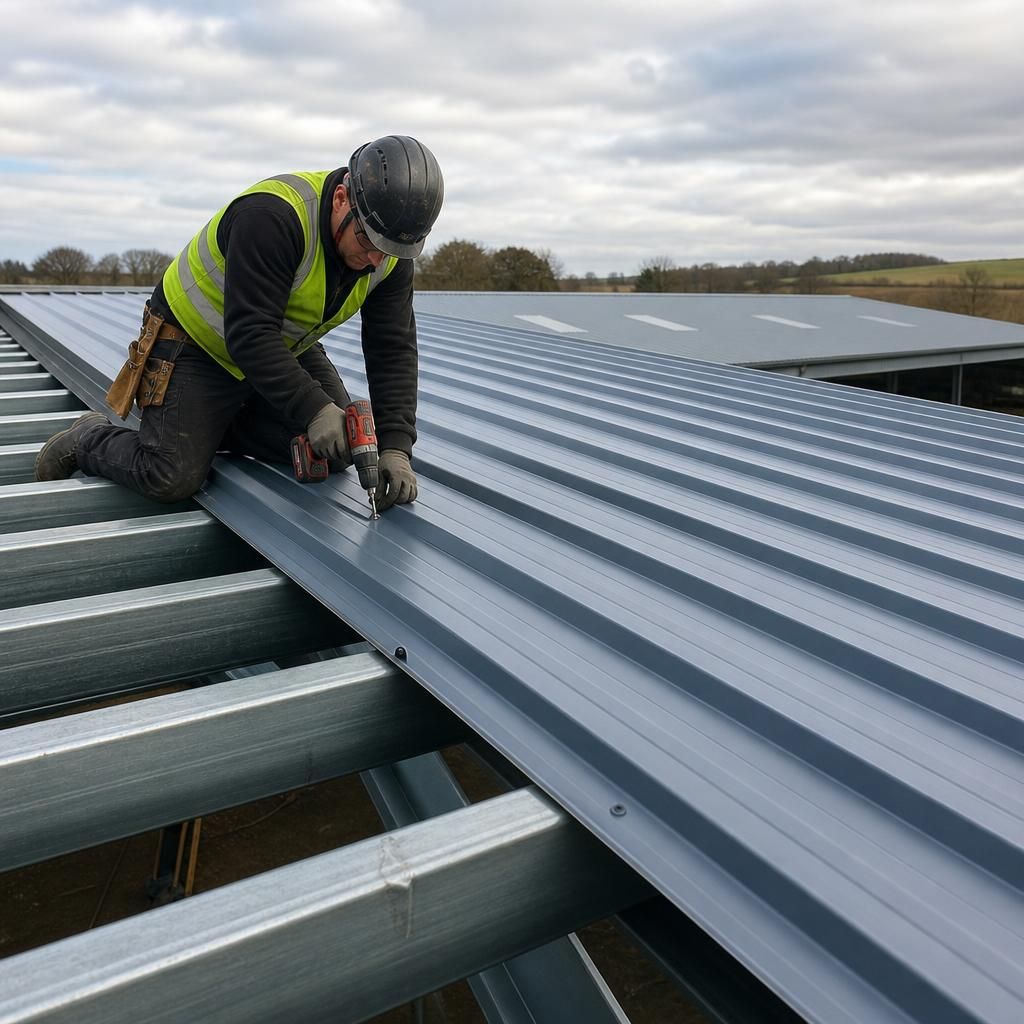
Metal roof panels must be installed in a way that accommodates movement caused by temperature changes. The correct arrangement depends on the panel profile, panel length, roof geometry and fixing system, so the manufacturer’s installation details should identify any fixed points, movement allowances or special joint requirements.
Installers should not add extra restraints, enlarge fixing holes or alter lap details without approval. Where movement joints or sliding fixings are specified, they must remain free to operate and should not be blocked by sealant, swarf or incorrectly positioned washers. This helps prevent buckling, stressed fasteners and premature failure of the roof covering.