
Must metal roof panel installation comply with Building Regulations?
Yes. Metal roof panel installation must comply with the applicable UK Building Regulations, including requirements for structural stability, thermal performance, fire safety, moisture control and ventilation; depending on the project, building control approval and supporting calculations or specifications may also be required.
Metal roof panel installation is assessed as part of the building work, rather than as a product-only issue. The complete roof assembly, its supporting structure, fixings, junctions, insulation and penetrations must satisfy the requirements that apply to the building and its use. The exact approval route differs between England, Wales, Scotland and Northern Ireland, so the relevant local building control body should be identified at the design stage.
Building Regulations commonly affect the following aspects of a metal panel roof:
- Structural stability: the frame, purlins, rails, panels and fixings must resist imposed loads, wind suction, snow loads and maintenance access loads. Design information should account for the building’s location, dimensions, opening arrangement and the capacity of the existing structure where panels are being fitted to an established frame.
- Thermal performance: insulated panels or a built-up roof must achieve the required thermal performance for the building type. The assessment normally considers the panel or insulation value, thermal bridges at rails and fixings, edge details, laps, rooflights and junctions with walls and doors.
- Fire safety: the roof build-up must be suitable for the building’s use, size, occupancy and proximity to boundaries or other buildings. The reaction-to-fire performance of the panel cores, coatings, membranes and associated materials may be relevant, as may fire resistance at compartment lines and around penetrations.
- Resistance to moisture: the design should prevent rainwater entry and control condensation within the roof build-up. Correct laps, seals, flashings, gutters, vapour control layers and ventilation arrangements are important, particularly where warm internal air could reach a cold metal surface.
- Ventilation and indoor conditions: enclosed buildings may need suitable roof or building ventilation, depending on their use and construction. Agricultural, industrial and storage buildings can have very different requirements from occupied offices or heated workspaces.
Approval is usually considered before work starts. For a new building or extension, building control will generally assess the plans and specifications as part of the wider project. For roof replacement or alteration work, whether an application or notification is needed depends on the scope of the work, the jurisdiction and whether the alteration affects controlled elements such as thermal performance or structural stability. Some agricultural buildings and other limited categories can be subject to exemptions, but an exemption from Building Regulations does not automatically remove planning, structural safety, fire or environmental obligations. The position should be confirmed for the specific building rather than assumed from its proposed use.
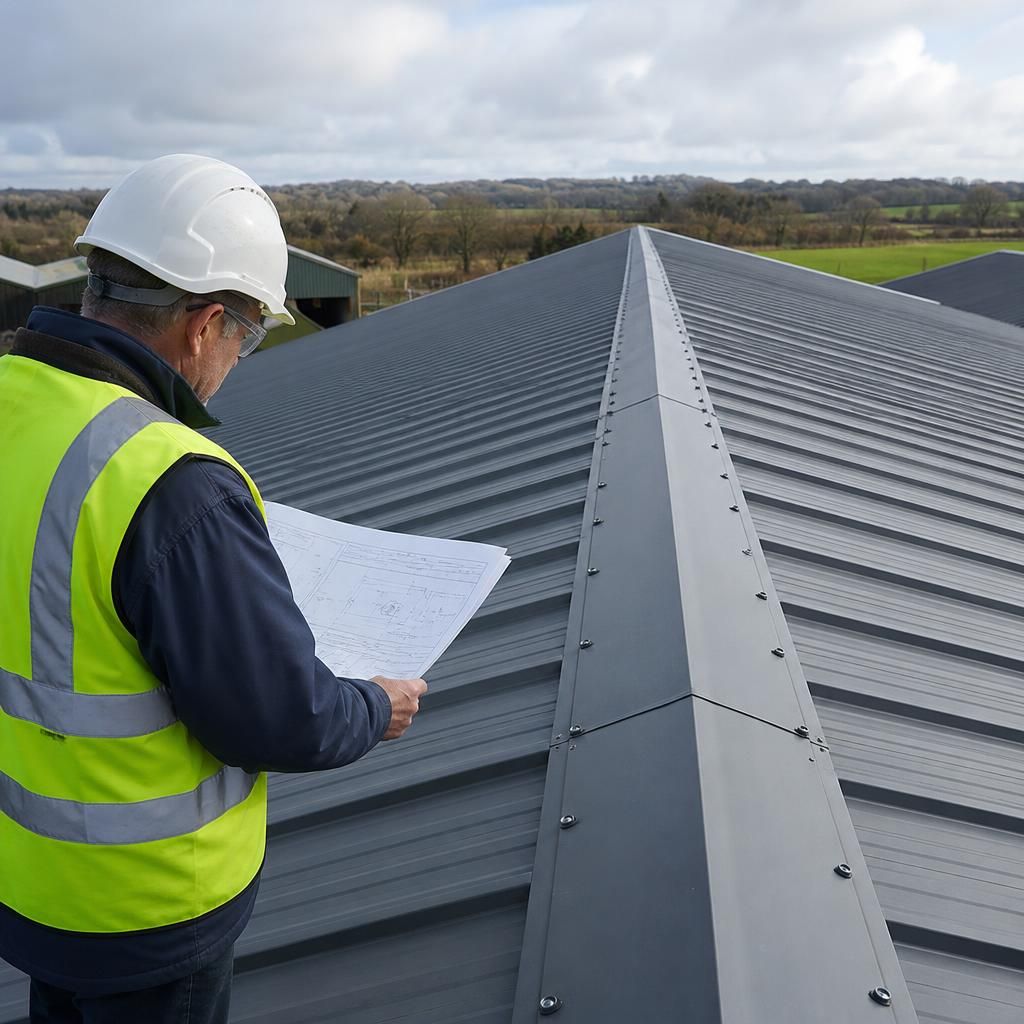
A building control submission may need to include drawings and written specifications showing the roof layout, panel type, thickness, support spacing, fixing pattern, laps, flashings, rooflights, insulation and ventilation. Structural calculations may be required for the frame, purlins and connections, especially where the roof adds loads or is exposed to significant wind forces. Thermal calculations should reflect the actual build-up and details rather than relying only on the advertised performance of an individual panel.
Where the roof is being installed on an existing steel building, the condition and capacity of the frame should be checked before panel selection. Corrosion, altered openings, damaged purlins, previous modifications and unsuitable fixing positions can affect compliance. A panel specification cannot compensate for an inadequate support structure, and replacing a roof covering can reveal defects that need to be addressed before installation.
Product documentation is also part of the compliance evidence. This can include panel technical data, fire test or classification information where relevant, installation instructions, fastener data, declarations of performance and details of approved joints and accessories. CE marking or other product documentation does not, by itself, demonstrate that the complete roof installation complies with Building Regulations; the products must be used in an appropriate design and installed according to the specified system.
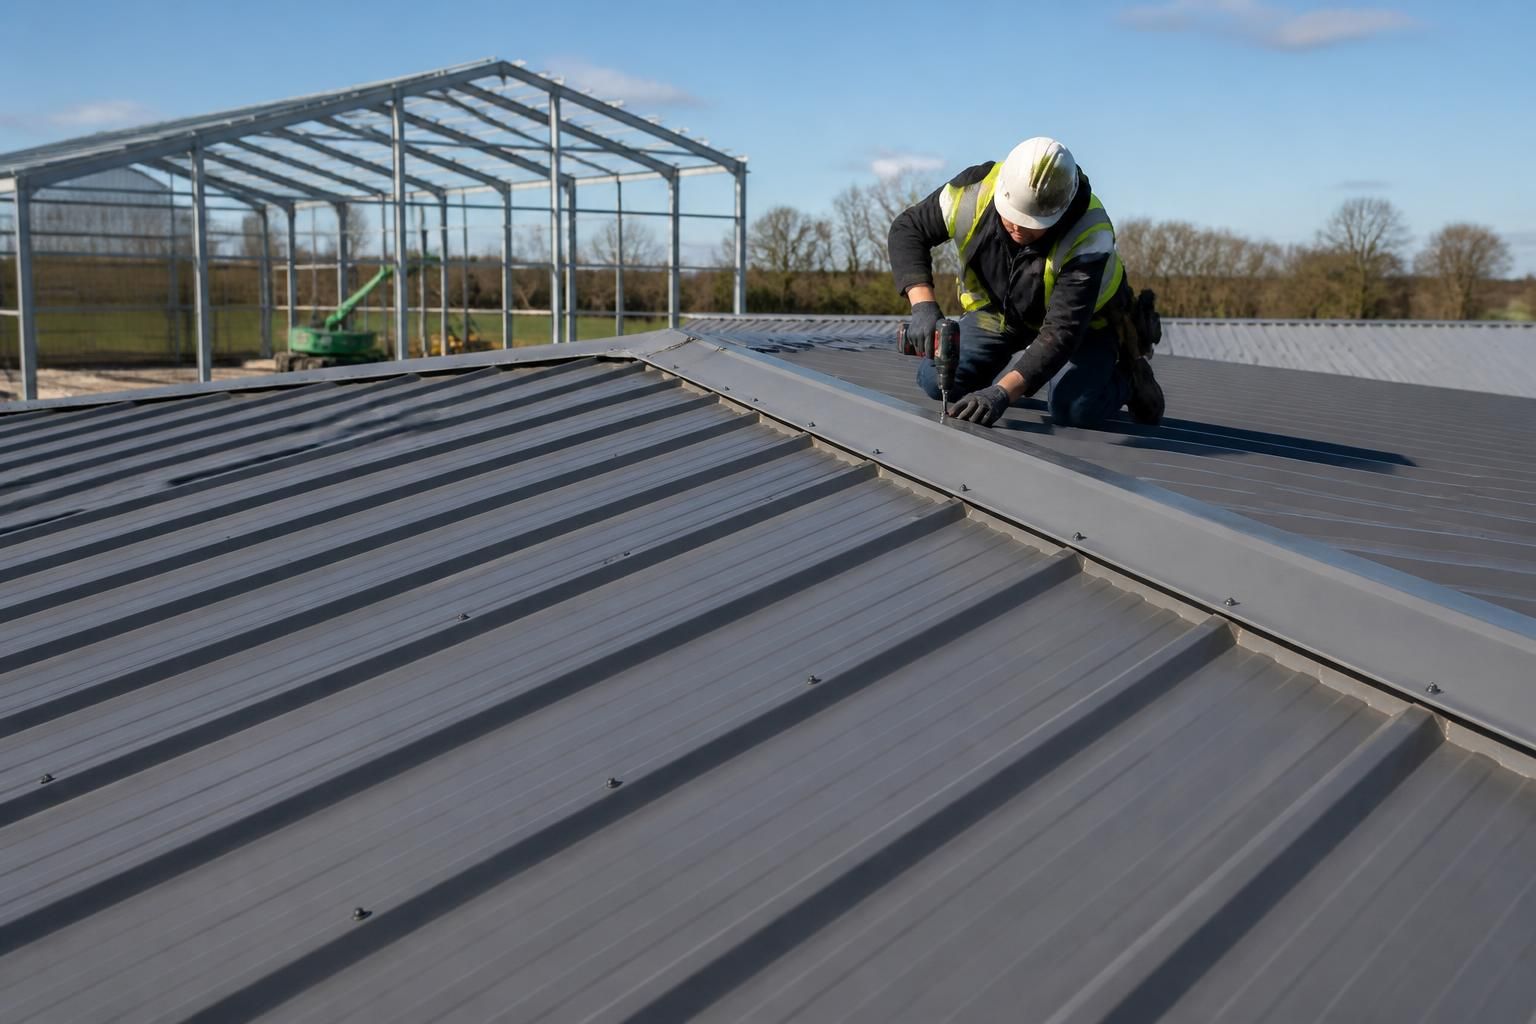
Installation quality matters as much as the design. Panels should be cut and fixed in accordance with the system requirements, with particular care at end laps, side laps, eaves, verges, ridges, valleys, rooflights and service penetrations. Excessive or poorly positioned fasteners can damage the weather seal, while insufficient fixings can reduce resistance to wind uplift. Damaged coatings, exposed cores and unsealed penetrations can create later problems with corrosion, water ingress or condensation.
Building control may inspect the work at relevant stages and request evidence that concealed elements have been installed as specified. Photographs, delivery records, revised drawings, installation records and certificates for specialist elements can help demonstrate what was built. The project should not rely on being able to inspect insulation, vapour control layers or fixings after the panels have been covered or internal linings installed.
Once the work is accepted, the relevant completion or compliance documentation should be retained with the building records. This may be needed when the building is altered, sold, insured or assessed for future work. Planning permission, environmental controls, workplace requirements and structural design duties are separate matters, so Building Regulations approval should not be treated as confirmation that every other permission has been obtained.
For a properly specified roof, the practical sequence is to establish the building’s use and jurisdiction, confirm whether the work is exempt or notifiable, survey the supporting structure, design the full roof build-up, prepare the required calculations and drawings, agree the approval route, and keep evidence of compliant installation. This approach is more reliable than selecting panels first and attempting to resolve regulatory requirements after the roof has been ordered.
Building Regulations do not normally require one particular type of metal roof panel. Compliance is based on the performance of the complete roof construction, so an insulated composite panel and a built-up metal roof may both be suitable if the specified system meets the requirements for that building.
This distinction matters when comparing products. A panel should be assessed alongside its support arrangement, joints, insulation, fixings, rooflights and other components rather than by its product description alone. The selected system must be appropriate for the building’s intended use and the conditions it will face, with its technical evidence matching the actual installation.
Discuss Your Metal Roof Panel Installation Requirements
If you are planning a metal roof panel installation, discuss the building’s use, existing structure and proposed roof build-up with Buildings UK Ltd before selecting a system. Their bespoke design packages can support the drawings and technical information needed for your project.