
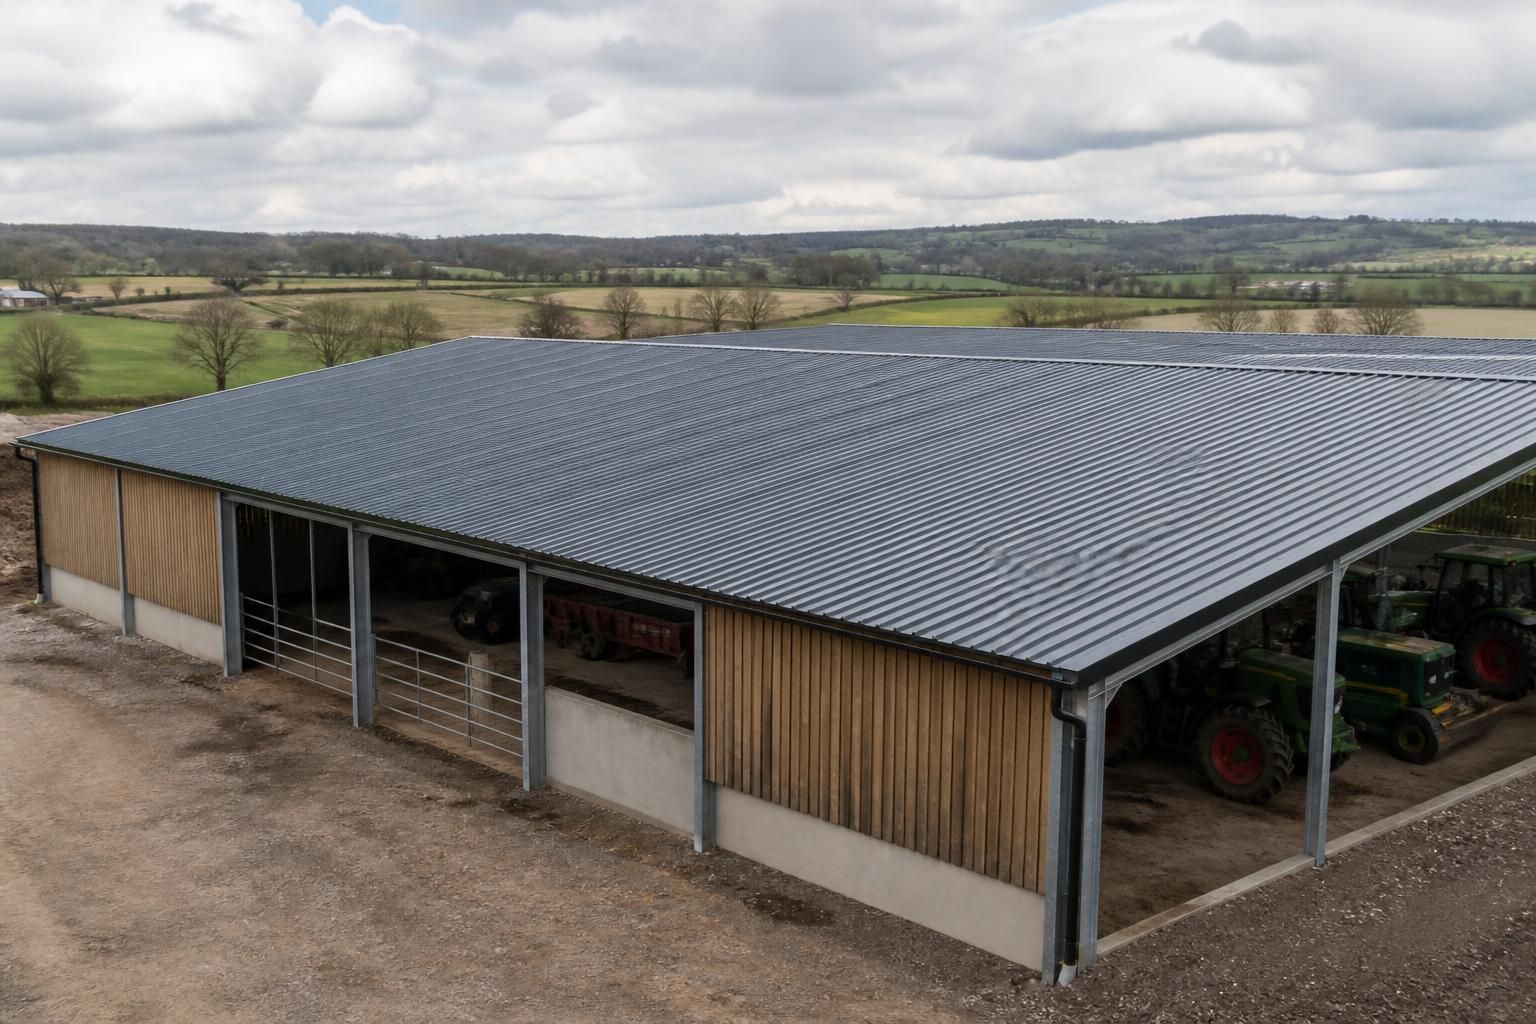
Are steel roof panels suitable for uninsulated agricultural buildings?
Yes, steel roof panels can be suitable for uninsulated agricultural buildings such as machinery stores, livestock shelters and general-purpose farm buildings. The roof design should account for condensation risk, ventilation, structural loading and the building’s intended use, as uninsulated panels do not provide thermal insulation.
Steel roof panels are suitable for many uninsulated agricultural buildings, provided the roof is designed for the building’s use and the local environmental conditions. They are commonly considered for machinery stores, hay and straw storage, open-sided shelters and general-purpose farm buildings where maintaining a controlled internal temperature is not a requirement. Their main limitations are condensation, heat transfer and the need to select an appropriate panel specification for the atmosphere inside the building.
In an uninsulated building, the internal face of the steel can become cold when outside temperatures fall. Moisture from damp floors, stored crops, wet machinery, animals or naturally humid air may then condense on the underside of the roof. This can result in dripping, corrosion, damp stored materials and slippery surfaces. The risk is greater where warm moist air is trapped beneath a relatively cold roof, particularly in livestock buildings.
Ventilation is therefore a key part of the design. Eaves, ridge and side ventilation can help replace humid internal air with drier outside air, although the arrangement must suit the building’s exposure and use. Ventilation should not be treated as a substitute for insulation where the building needs a stable internal climate. If condensation control is a concern but full insulation is unnecessary, an anti-condensation backing or fleece may be considered. This can absorb limited surface moisture and release it gradually when conditions improve, but it does not turn the roof into an insulated system or remove the need for good airflow.
The intended agricultural use also affects the choice of sheet and coating. A machinery store may present a relatively low-corrosion environment, whereas livestock housing can contain moisture and ammonia that place greater demands on the roof system and its fixings. Buildings used for fertiliser, chemical or other corrosive storage require particularly careful material selection and may need specialist advice. The roof specification should account for the internal atmosphere as well as rain, wind and sunlight on the external face.
Structural suitability must be checked separately from thermal performance. The supporting steelwork, purlin spacing, roof span, roof pitch and anticipated imposed loads all influence which panels can be used. The design may need to accommodate wind uplift, snow loading, maintenance access and the weight of any roof-mounted equipment. Panel thickness, profile and fixing pattern should be established from the structural calculations rather than selected solely on appearance or purchase price.
Correct installation is important because small detailing errors can cause leaks or premature deterioration. Sheets should be aligned and lapped in accordance with the product specification, with suitable fixings and sealing materials at joints, perimeters and penetrations. Cut edges should be treated appropriately, and dissimilar metals should not be brought together where they could create galvanic corrosion. Gutters, flashings, verges and ridge details also need to be compatible with the roof profile and the building’s exposure.
For agricultural buildings that may later be converted into workshops, offices or other occupied spaces, an uninsulated steel roof can be a false economy if future upgrades have not been considered. Adding insulation later may require changes to the internal lining, ventilation strategy, condensation control and structural details. Allowing for a possible future insulated build-up at the design stage can help avoid incompatible components or disruptive alterations.
Cost is another reason uninsulated panels may be considered. A simpler roof build-up generally uses fewer components and involves less installation work than an insulated system, but the lowest initial cost is not the only consideration. The expected service environment, maintenance requirements, protection of stored goods and any future change of use should all be included in the comparison. A panel that is suitable for dry storage may not be appropriate for a humid livestock building, even if both are technically unheated.
Before specifying steel roof panels, check the following:
- the building’s purpose and whether animals, crops, machinery or chemicals will be stored inside;
- the likely levels of moisture, humidity and corrosive gases;
- how air will enter and leave the building without compromising weather protection;
- the required roof profile, thickness, span capability and fixing arrangement;
- wind, snow, maintenance and other design loads;
- whether an anti-condensation backing or a fully insulated roof build-up is more appropriate;
- the detailing of laps, penetrations, gutters, ridge pieces, verges and flashings; and
- whether the building may need insulation or a different internal environment in the future.
A suitable specification should bring together the agricultural use, structural design, condensation strategy and installation details. For a straightforward unheated store, steel roof panels may provide a practical and durable covering. Where the building houses livestock, protects moisture-sensitive materials or may become a regularly occupied workspace, the decision should be based on a more complete assessment than the fact that the building is currently uninsulated.
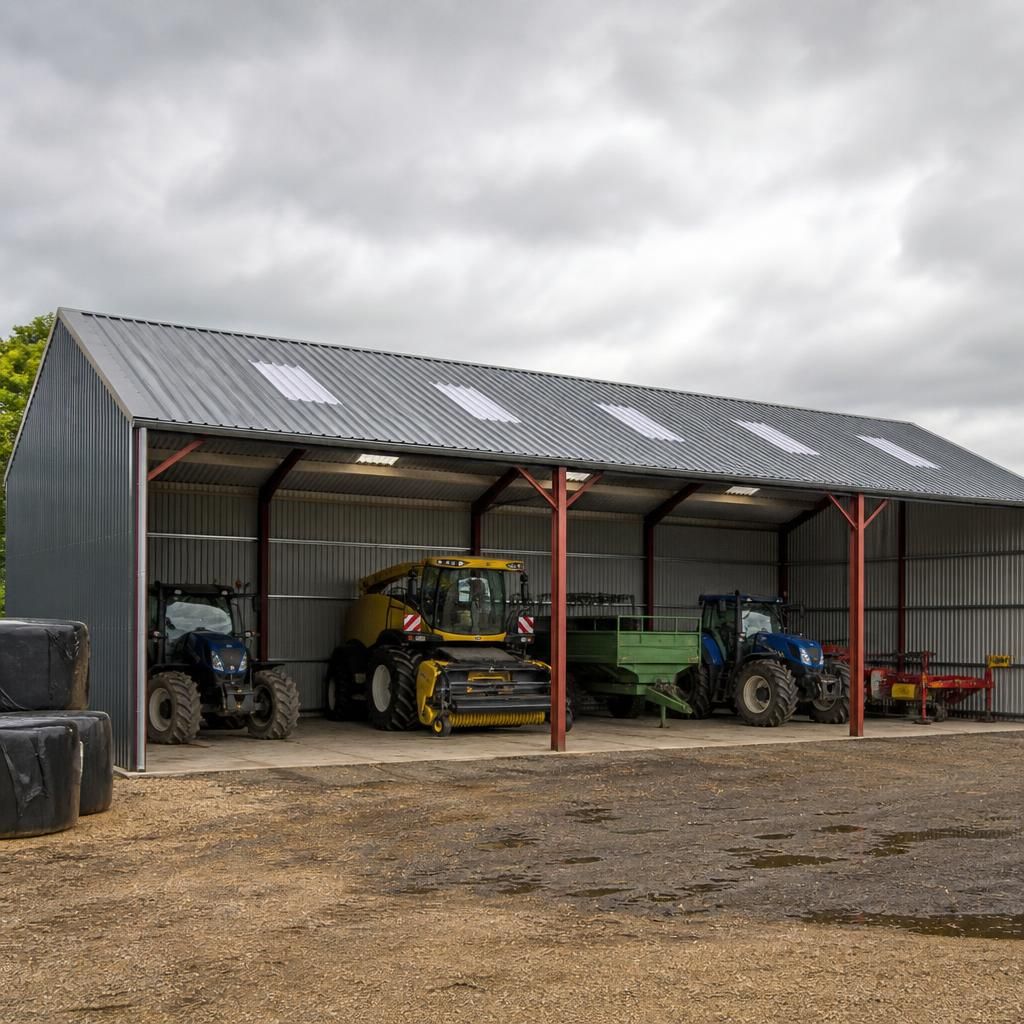
Fire performance should be considered when assessing uninsulated steel roof panels for agricultural buildings, particularly where hay, straw, fuel, machinery or other combustible materials are stored. The roof covering is only one part of the overall fire strategy; the supporting structure, internal contents, compartmentation and access arrangements also affect the building’s risk profile.
Check the panel documentation and project requirements before specifying the roof, and confirm whether insurers, building control or other relevant authorities require particular fire performance or separation measures. A panel that is suitable for a general machinery store may not meet the same requirements for a building used to store combustible crops or materials.
Discuss your uninsulated agricultural roof design
Discuss your uninsulated agricultural roof design with Buildings UK Ltd, including the building’s use, roof build-up and detailing requirements. Their bespoke design service can help establish whether a suitable steel roof panel specification is appropriate for your project.