
How is a metal roof structure connected to a building?
A metal roof structure is connected to a building through designed steel-to-steel or steel-to-masonry connections, using components such as base plates, brackets, cleats, bolts and suitable anchors. The connection method is determined by the existing building, structural loads, roof geometry and the condition of the supporting structure, then detailed in the structural design and fabrication drawings.
A metal roof structure is connected by creating a continuous load path from the roof covering and framing into the building’s primary structure, foundations or other verified supports. The connection is designed to resist vertical loads, wind uplift, horizontal forces and any effects caused by movement between the new roof and the existing building.
The first consideration is the structure receiving the new roof. This may be a steel portal frame, an existing beam or column, a reinforced concrete element, or suitably designed masonry. The supporting construction must be identified and checked for its material, dimensions, condition and capacity. A connection should not rely on cladding, roof sheets, internal finishes or unverified masonry because these elements are not normally designed to carry the forces generated by a structural roof frame.
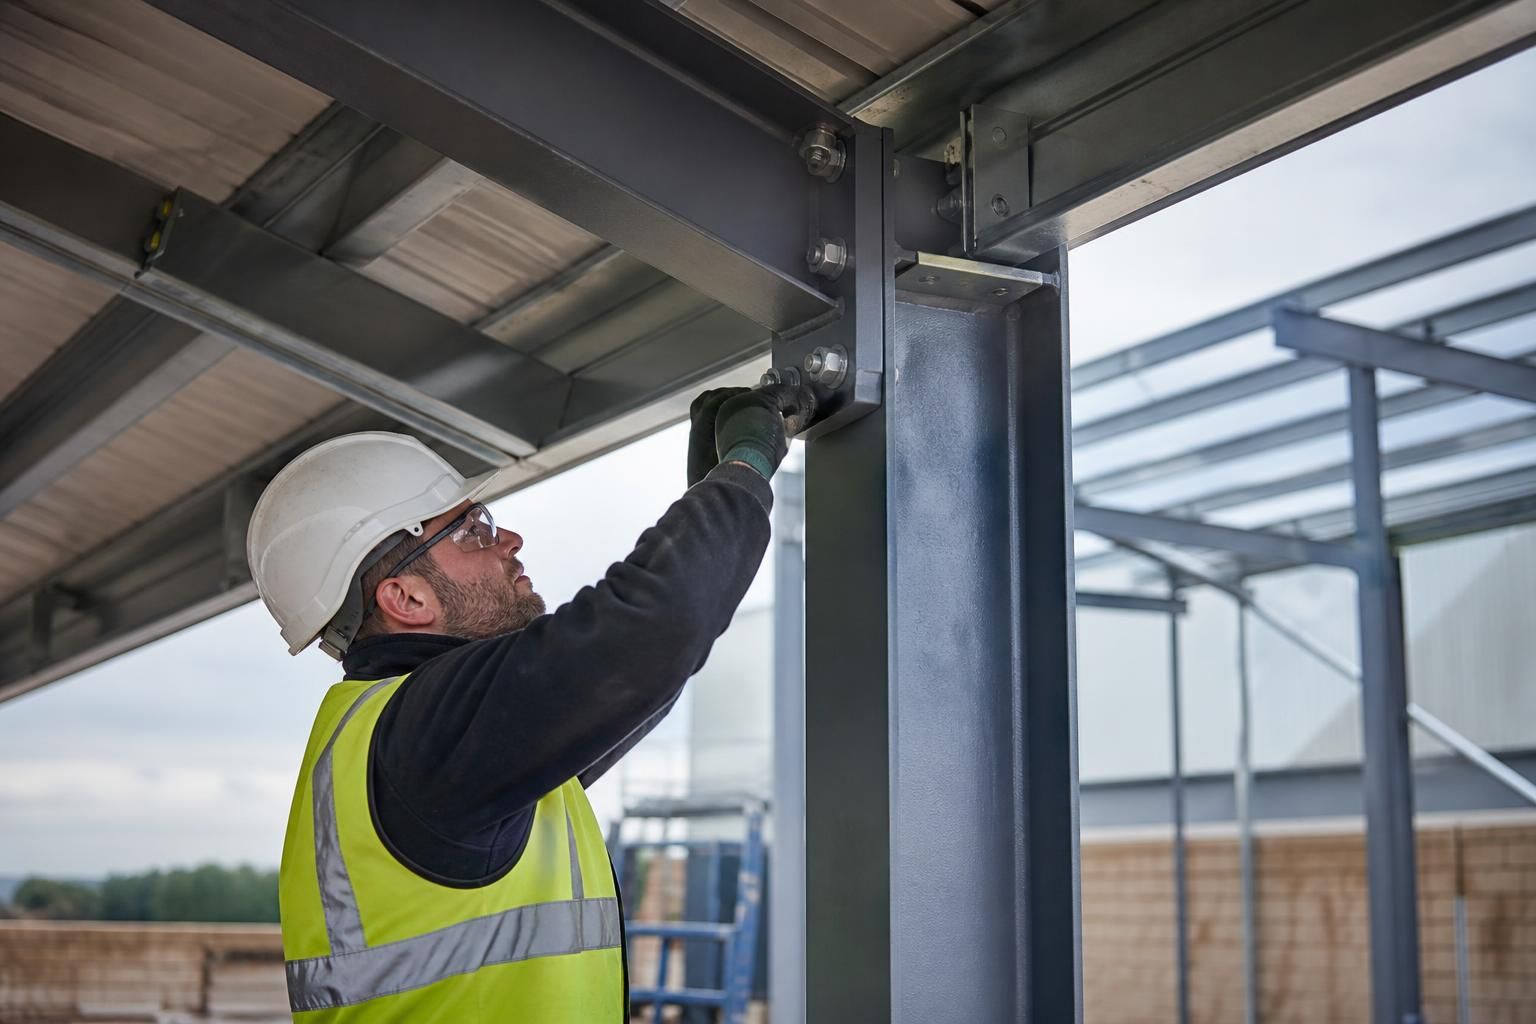
For a steel-framed building, the new members are commonly connected using fabricated plates, cleats, end plates or brackets. These components are positioned to suit the geometry of the roof and connected with structural bolts or, where specifically designed and controlled, welds. Bolted connections are often assembled on site after the steelwork has been manufactured, while the required holes, plates and stiffeners are prepared during fabrication.
Where the roof is supported on masonry or concrete, a base plate or bracket spreads the load over the supporting material. Anchors are selected according to the substrate, applied loads and edge distances. Depending on the design, these may be mechanical or resin-fixed anchors, but the fixing type, embedment and installation method must be specified rather than selected solely on convenience. Weak, cracked or poorly bonded masonry may require strengthening or an independent steel support instead.
The connection generally includes the following stages:
- Verification of the existing building: dimensions, levels, structural members, foundations and the condition of the proposed fixing points are checked against available drawings and site information.
- Structural design: the engineer establishes the reactions at each support and designs the plates, bolts, welds, anchors, stiffeners and supporting members to transfer those forces safely.
- Fabrication: connection plates and related steelwork are cut, drilled and assembled in accordance with the approved fabrication drawings. The drawings also show member sizes, connection positions and site assembly details.
- Setting out: support locations are marked on site and checked for line, level, plumb and alignment. Any discrepancy between the survey and the drawings should be resolved before permanent fixing.
- Installation and inspection: the frame is temporarily stabilised while connections are assembled, then bolts, anchors and welds are inspected before the roof is loaded with secondary steelwork and coverings.
At a simple steel-to-steel junction, a new rafter or purlin may bear against a supporting member and be secured with an end plate or cleat. At a steel-to-masonry junction, the steel may instead sit on a bearing plate or connect to a designed bracket fixed into the wall. The detail must account for local crushing, bolt or anchor pull-out, plate bending and the possibility that the wall is not uniformly strong along its length.
Roof connections also need to deal with forces that are not obvious from the roof’s weight. Wind can create uplift at the eaves and edges, while bracing transfers longitudinal and transverse forces into selected columns, walls or foundations. Roof-mounted equipment, snow loading, suspended services and future alterations can add concentrated loads. These actions are considered together so that a connection is not adequate for gravity loading but unsuitable for uplift or sideways movement.
Movement is another important design issue. An existing building and a new steel roof can deflect, expand and contract differently. Long or connected structures may therefore require a movement joint, slotted connection or other detail that permits controlled movement without losing stability or allowing water ingress. The roof covering, flashings and seals must be coordinated with the structural connection so that the joint remains weather-tight.
Connections should be installed only after the supporting structure and fixing locations have been confirmed. Cutting or drilling existing structural members without an approved detail can reduce their capacity, and attaching a bracket to a non-structural wall leaf can lead to failure. Site welding may also require suitable access, preparation, inspection and protection of nearby materials, so it should not be treated as an automatic alternative to bolting.
For a bespoke roof, the connection information is normally shown within the structural design and fabrication package. Useful details include support reactions, member and plate sizes, bolt grades and arrangements, weld requirements, anchor specifications, tolerances, bracing interfaces and any temporary works needed during erection. A competent structural designer and installer should reconcile these details with the actual building before the roof is fixed permanently.
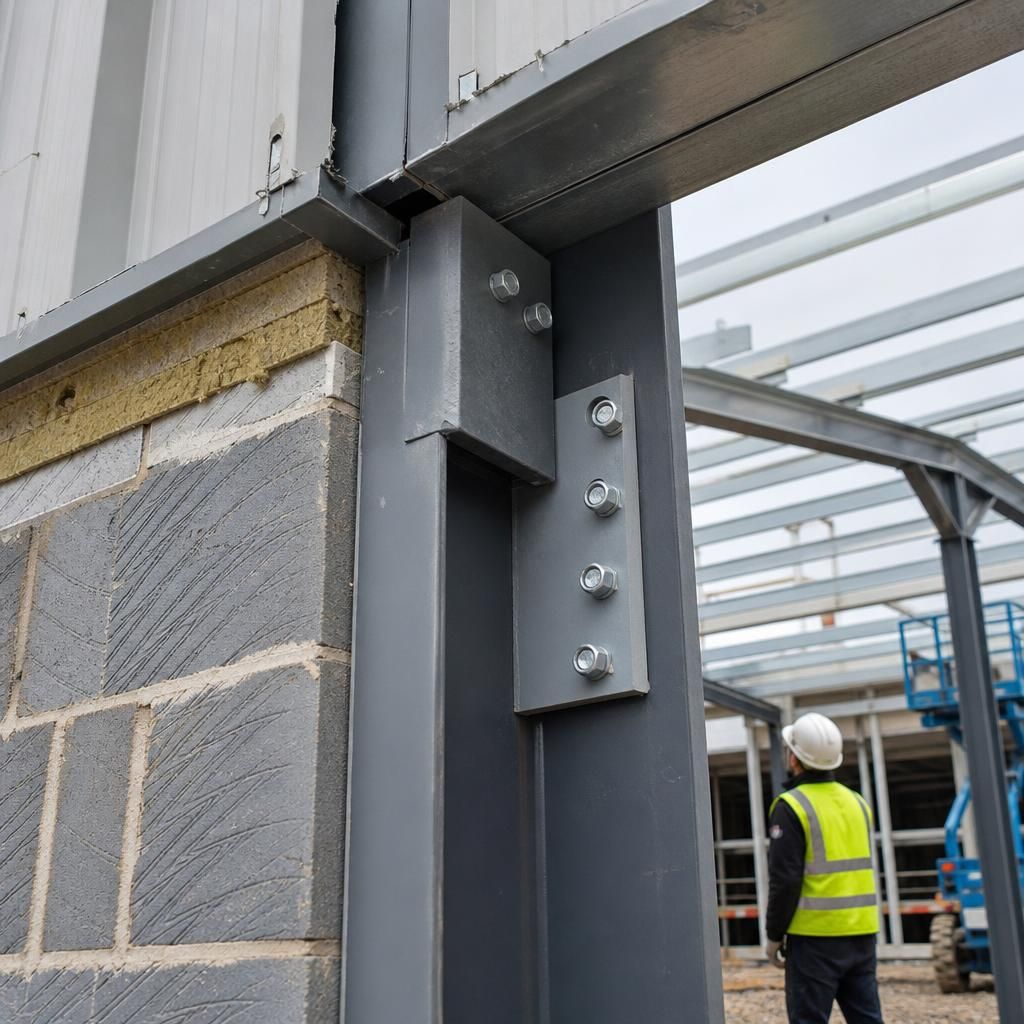
A metal roof connection must accommodate construction tolerances as well as the forces calculated in the design. Existing buildings can vary from their recorded dimensions, so the connection detail may include levelling plates, packers, slotted holes or adjustable brackets to achieve accurate alignment without forcing members into position.
These adjustments are controlled rather than improvised on site. The structural design should define the permitted tolerance, the type and location of any packing, and how the connection remains secure after adjustment. Unplanned cutting, enlarging of bolt holes or excessive packing can alter the way forces pass through the connection and should not be used as a substitute for revised engineering information.
Accurate setting out is therefore particularly important at eaves, ridge and junctions with existing steelwork. The steel frame, roof falls, drainage details and surrounding construction must align so that the completed connection performs structurally without creating gaps or unintended stress in adjoining components.