
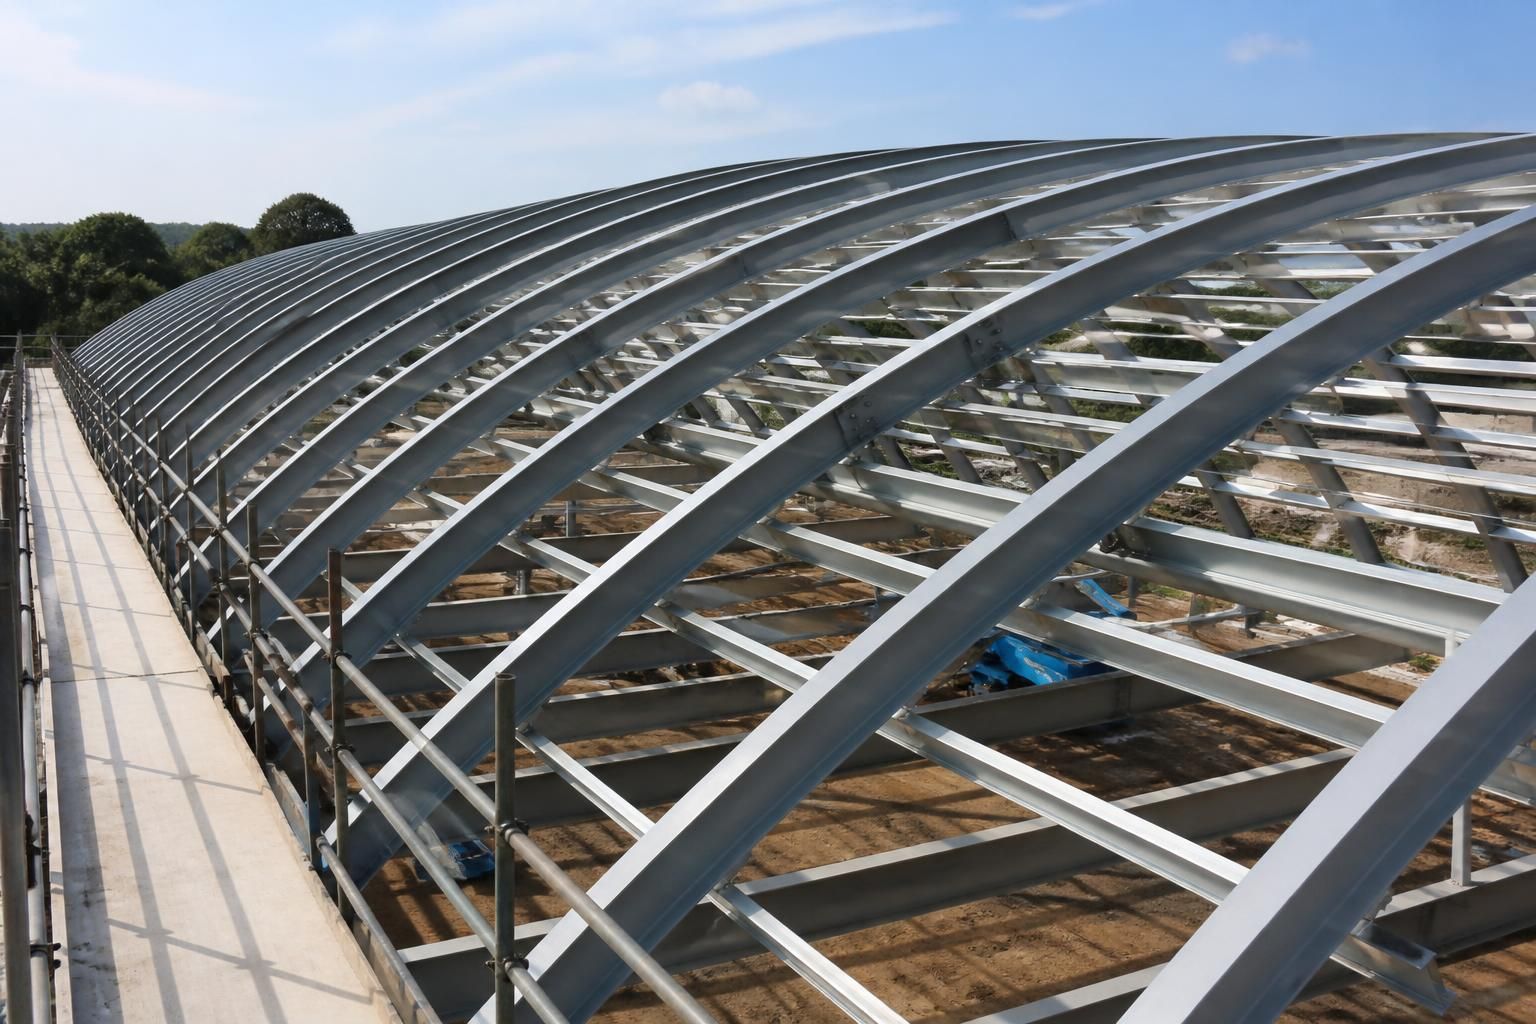
Can metal roof framing support curved roof designs?
Yes, metal roof framing can support curved roof designs when the steel members, connections and supporting structure are engineered for the required shape and loads. Curved solutions may use formed or segmented steel members, with the final design influenced by the span, curvature, roof covering, wind and snow loading, and drainage requirements.
Metal roof framing can accommodate curved roof designs, provided the geometry is treated as a structural requirement rather than only an architectural feature. The frame must transfer vertical and lateral loads through the curved members, purlins, bracing, connections and foundations without introducing unplanned movement or distortion.
There are two common approaches to achieving a curved appearance:
- Continuous curved members: Steel sections are shaped to follow a consistent radius, creating a smooth roof profile. This approach is suited to designs where the curve is a prominent architectural feature and the radius can be defined clearly.
- Segmented or faceted framing: A series of straight or lightly formed members creates a controlled approximation of a curve. The external roof covering and detailing determine how noticeable the individual changes in direction are.
The appropriate method depends on the span, roof radius, building use, internal clearances, roof covering and the loads imposed by the site. A shallow curve may be achieved with relatively modest changes to the framing arrangement, whereas a tighter curve can affect member sizes, connection design, fabrication methods and the forces delivered to the foundations.
Curved frames also change the way loads travel through a building. An arch-like arrangement can generate horizontal reactions at its supports, particularly under gravity loading. The foundations, base connections and any tie or bracing arrangement must therefore be designed as part of the complete structural system. It is not sufficient to curve the roof members while retaining support details intended for a conventional pitched frame.
Secondary steelwork is equally important. Purlins need to follow the roof geometry and provide suitable support for the chosen covering. Side rails, eaves members, ridge details and longitudinal bracing must be coordinated so that the frame remains stable during construction and in service. Openings for doors, rooflights, ventilation equipment or handling systems can interrupt the normal load path, so their positions should be established before the frame is finalised.
The roof covering places practical limits on the design. Some profiled sheets and built-up systems can follow a segmented profile, while others require a particular minimum radius or a more continuous support arrangement. Panels, insulation, liners, flashings and gutters must all accommodate the change in direction. On a curved roof, drainage should be checked carefully: water must be directed to suitable gutters and outlets, with laps and edge details arranged to prevent paths for water ingress.
Internal requirements can influence the curve as much as the external appearance. Agricultural buildings may need uninterrupted space for machinery, storage or livestock systems. Industrial buildings may require crane zones, suspended services, extraction equipment or access platforms. An apparently simple roof profile can therefore become unsuitable if it reduces headroom or conflicts with equipment. Architects should define the desired clearances and finished internal envelope alongside the external curve.
Design development normally includes:
- Establishing the roof radius, span, eaves conditions, ridge or crown arrangement and any changes in curvature.
- Assessing imposed loads, including the roof build-up, wind, snow, maintenance access and equipment supported by the structure.
- Selecting the frame arrangement, secondary steelwork and bracing needed to maintain the load path.
- Coordinating foundations and connection details with the reactions produced by the curved form.
- Checking cladding, insulation, lining, drainage and flashings against the proposed geometry.
- Producing planning elevation drawings and fabrication information that show the actual set-out, member positions and connection requirements.
For bespoke projects, Buildings UK Ltd can develop British-made CE-marked hot rolled steel framed building designs around the required roof form. The design package can include planning elevation drawings and isometric fabrication blueprints, allowing the architectural intent to be reviewed alongside the structural and manufacturing information before construction.
A curved roof is therefore feasible, but it should be specified early. The most reliable solution is one in which the geometry, loads, support conditions, covering and drainage are designed together, rather than adapting a standard straight-framed building after the main decisions have been made.
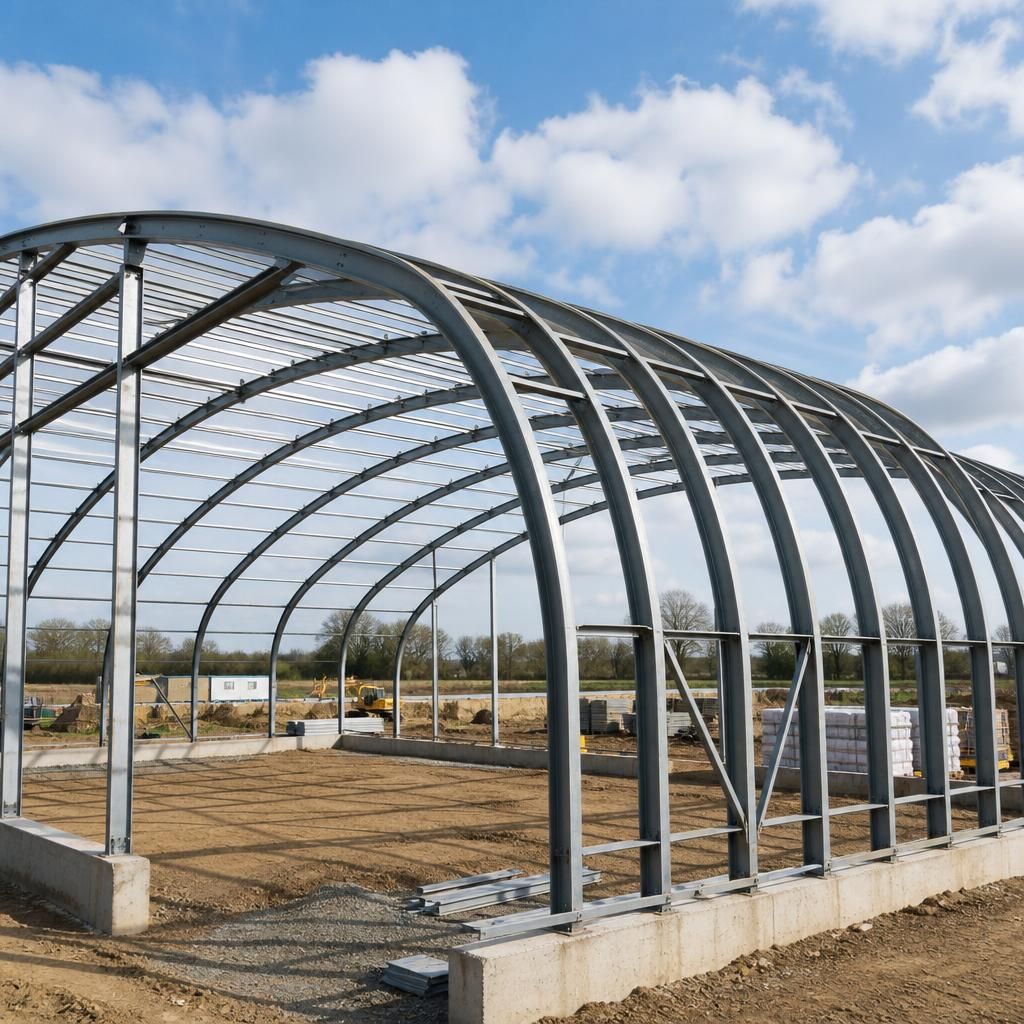
A curved steel roof must be designed for maintenance as well as its initial construction. The chosen radius and roof build-up should allow safe access for inspections, cleaning and repairs without imposing loads that the covering or secondary steelwork cannot carry.
Curved gutters, flashings, rooflights and service penetrations also need to remain accessible and replaceable. Where components follow a non-standard profile, their fixing details should be recorded clearly in the fabrication information so future work can identify the correct position, orientation and support requirements. This practical planning helps ensure that the curved form remains serviceable throughout the building’s working life.