
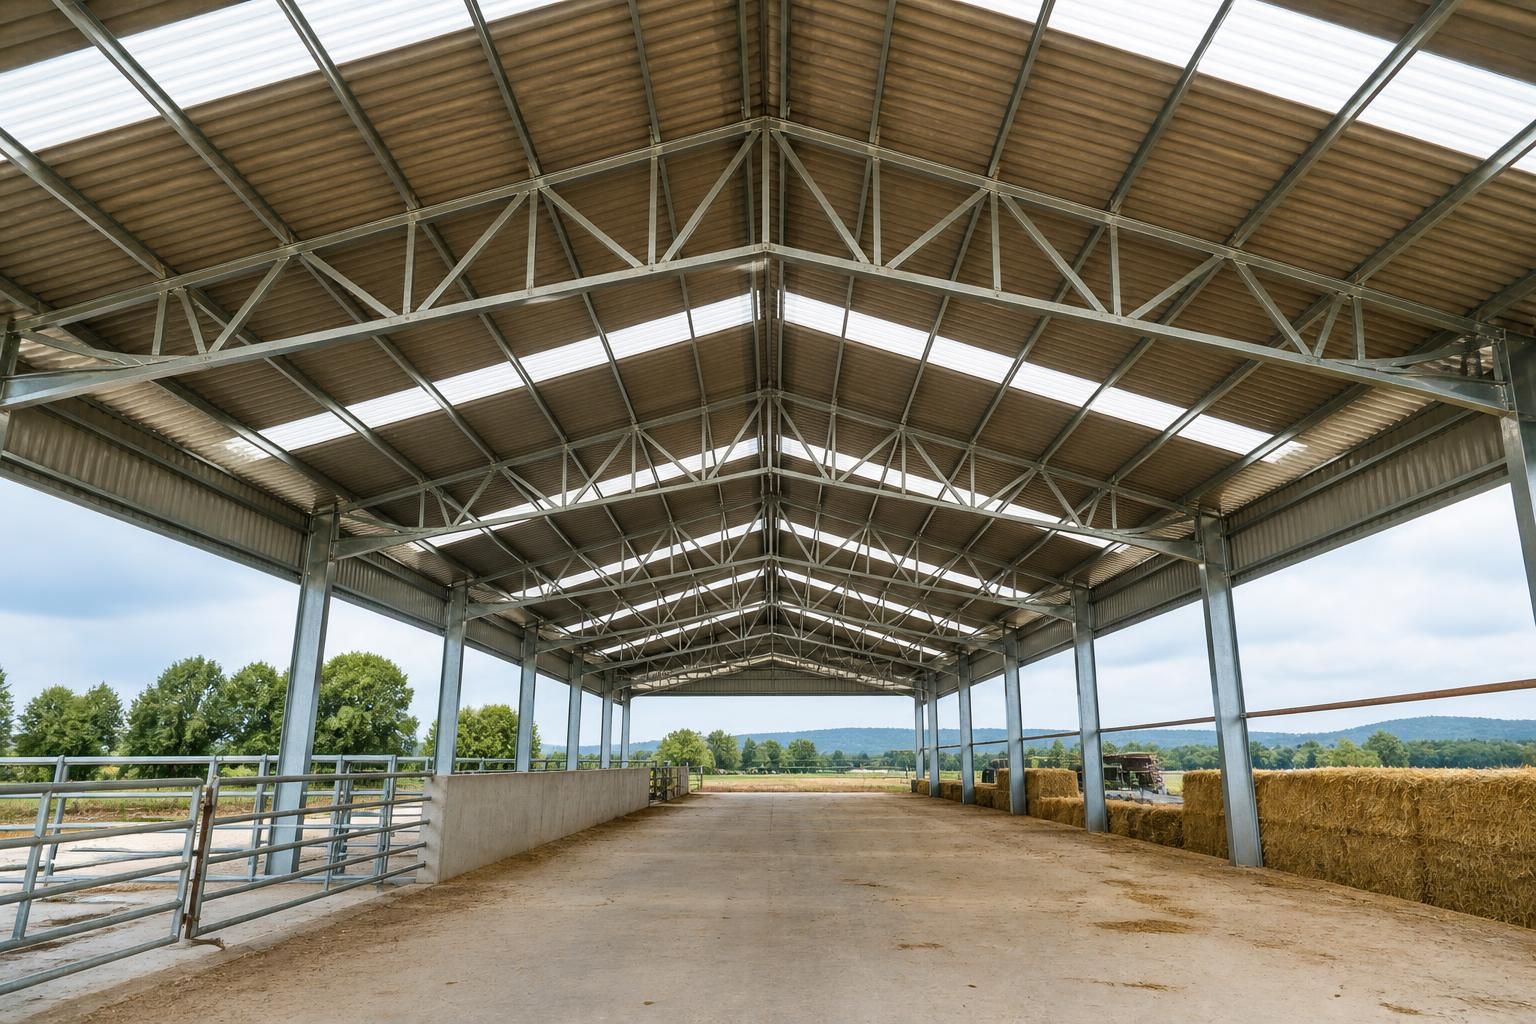
What roof spans suit metal roof trusses?
Metal roof trusses can suit short, medium or wide roof spans, provided they are engineered for the building’s dimensions, roof pitch, imposed loads and site conditions. The appropriate span is therefore determined by structural design rather than a fixed maximum, with wider buildings generally requiring deeper or more heavily designed trusses and suitable supporting steelwork.
Metal roof trusses are most suitable where the required internal width, loading conditions or clear floor area make a simple rafter arrangement impractical. They can be designed for agricultural, industrial and equestrian buildings across a broad range of widths, but the efficient solution depends on how the roof loads are collected and transferred into the supporting frame.
For narrower buildings, a relatively shallow truss may provide an economical roof structure with limited impact on the usable internal height. As the span increases, the truss usually needs greater structural depth, stronger members or a revised arrangement of diagonals and connections. This is not simply a matter of adding steel: the design must control bending, deflection, buckling and the forces carried by the columns and foundations.
The most important considerations when assessing a proposed span include:
- Clear internal width: Trusses are useful where the building needs an unobstructed area without intermediate columns. The required clear span should be measured between the finished support positions, rather than estimated from the external wall dimensions.
- Roof loading: The design must account for the roof covering, insulation, lining systems, lighting, extraction equipment and any other permanently attached items. Snow and wind loads also vary according to the building’s location, geometry and exposure.
- Truss spacing: The distance between adjacent trusses affects the load carried by each frame and the size of the purlins spanning between them. Closer spacing can help distribute loads, while wider spacing may require heavier secondary steelwork.
- Roof pitch and shape: A change in pitch alters the geometry and force distribution of the truss. Unequal roof slopes, raised areas, canopies and rooflights may require additional design work around the affected bays.
- Support conditions: The columns, connections and foundations must be designed to receive the vertical and horizontal reactions from the trusses. A roof span should therefore never be considered separately from the rest of the steel frame.
- Bracing and restraint: Purlins, side rails, wind bracing and other restraint systems help keep the truss stable. Their arrangement is particularly important where the building is wide, exposed or fitted with a heavy roof build-up.
Wide-span buildings can be appropriate for machinery storage, livestock accommodation, indoor riding areas, workshops and industrial floor space, but the extra width may affect fabrication, delivery, lifting and erection. A sectional or alternative frame arrangement may be considered where a single truss becomes difficult to handle or where the building includes substantial service loads and internal subdivisions.
It is also important to distinguish between a building’s overall width and the structural span of an individual truss. A building may be divided into bays along its length, yet each roof truss still has to cross the full distance between its supports. Conversely, internal columns or support lines can reduce the individual span but may restrict vehicle movement, storage layouts or future use.
For an accurate assessment, the design information should include the proposed building dimensions, use, roof covering, insulation requirements, openings, location and any equipment suspended from the roof. Engineers can then select a suitable truss profile, member sizes, connection details and bracing arrangement. Bespoke design drawings and fabrication information are particularly valuable where the span is wide or the building has irregular geometry.
In practice, the best roof span is the one that meets the required internal clearance and loading criteria without creating unnecessary steel, excessive deflection or difficult support details. Metal roof trusses are therefore suitable for both modest and substantial building widths, provided the complete roof and frame system is designed as a coordinated structure.
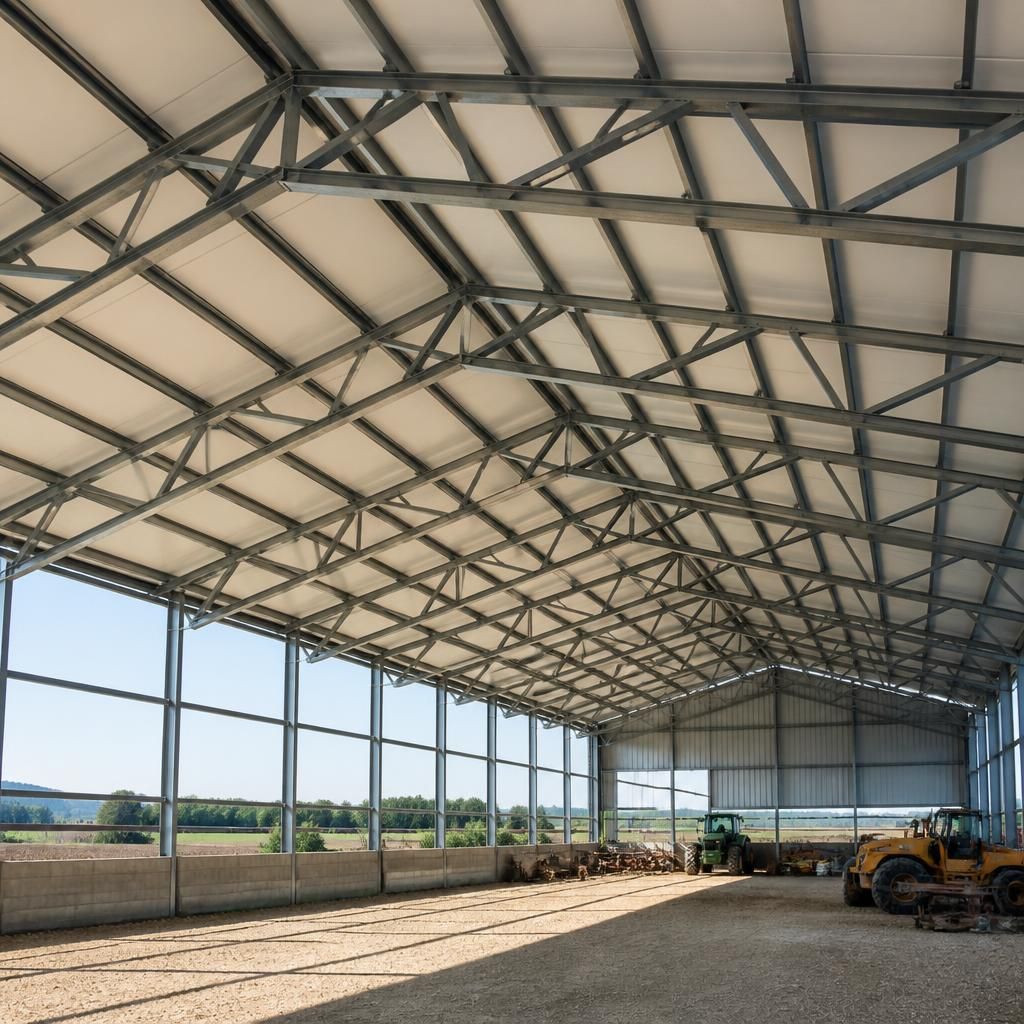
A suitable roof span must be assessed alongside the clear height needed beneath the trusses. As the span increases, the structural depth of the truss may also increase, which can affect eaves height, ridge height and the space available for vehicles, machinery, livestock or riding activities.
This relationship is important where the building has tall access doors, overhead circulation routes or a required internal working height. Raising the frame may preserve the necessary clearance, but it can alter the overall building proportions and planning elevations. The roof design should therefore be checked as a complete internal envelope, rather than selecting a span independently of the truss depth and building height.