
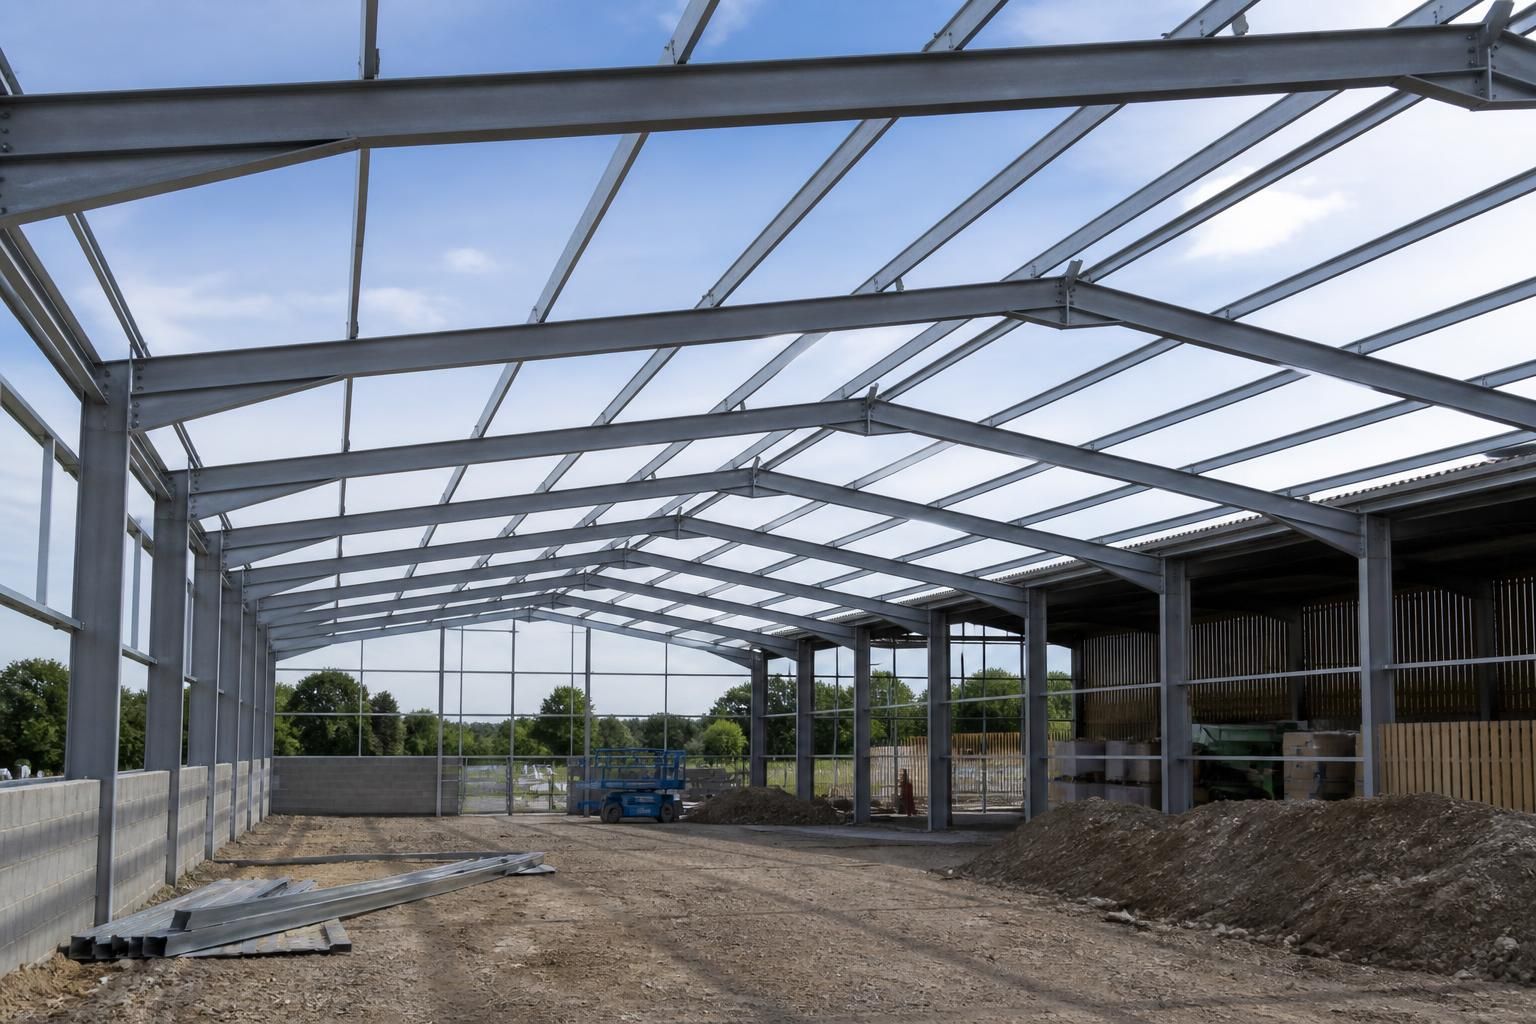
When is a steel roof frame preferable to timber framing?
A steel roof frame is preferable to timber framing where the design demands high strength, longer spans, dimensional stability or resistance to moisture, decay and insect damage. It is particularly suited to agricultural and industrial buildings that require robust, low-maintenance roof structures or precise integration with steel portal frames and other structural steelwork.
A steel roof frame is preferable to timber when the project requires predictable structural performance, accurate prefabrication, resistance to site conditions or straightforward coordination with a wider steel structure. Timber remains suitable for many conventional roofs, but steel offers particular advantages where the building’s use, geometry or operating environment places greater demands on the roof structure.
Steel is often the more suitable choice in the following circumstances:
- The building has a demanding internal environment. Agricultural and industrial buildings may contain moisture, dust, chemicals, livestock or machinery that make timber maintenance more difficult. A correctly specified and protected steel frame is not vulnerable to rot or insect attack, and its performance is less affected by changes in moisture content.
- Consistent geometry is important. Steel members are manufactured to designed dimensions, which helps maintain accurate roof lines and reliable connection points. This is useful where roof sheets, gutters, rooflights, insulation systems, solar equipment or mechanical services must align precisely.
- The roof must connect to a steel building frame. A steel roof structure can be detailed as part of one coordinated structural system. This can simplify the design of connections between rafters, columns, bracing and purlins, particularly in portal-framed buildings or extensions to existing steel structures.
- The building may be altered or extended. Industrial and agricultural requirements can change as storage, production or machinery needs develop. Steel framing can be designed with clearly defined connections and load paths, making future assessment and modification more straightforward than adapting an older timber arrangement whose condition or original design information may be uncertain.
- Internal space needs to remain unobstructed. Steel trusses and rafters can be engineered to transfer roof loads efficiently while keeping supporting elements organised around the building’s intended use. This can be valuable where vehicles, handling equipment, stored materials or livestock require a clear and practical floor area.
- Prefabrication would benefit the programme. Steel components can be cut, drilled and prepared in a controlled manufacturing environment before being delivered for assembly. This reduces the amount of structural fabrication required on site and can make the installation sequence easier to plan, especially where site access or working space is restricted.
Fire performance needs careful interpretation. Steel does not burn, but its structural capacity reduces when exposed to high temperatures. Timber also has well-understood fire behaviour and can form a protective char layer, depending on its section and the conditions. The preferable material therefore depends on the required fire resistance period, the building’s use, compartmentation and the protection system specified for the steel. These matters should be addressed through the structural and building-regulations design rather than assumed from the material alone.
Weight is not the same as structural suitability. Timber may be lighter for some roof arrangements, which can assist handling on smaller projects. Steel, however, may provide a more efficient solution where connection forces, imposed loads, service openings or coordination with other structural members are significant. The comparison should consider the complete roof build-up, including rafters or trusses, purlins, bracing, connections, protective coatings, lifting requirements and foundations, rather than comparing individual members in isolation.
Cost should be assessed over the building’s service life. Timber can have a lower initial cost in simple, dry and easily accessible buildings. Steel may become preferable where the design would otherwise require substantial timber sections, numerous supports, specialist treatment or repeated maintenance. The relevant comparison includes design, fabrication, transport, erection, protective treatment, inspection and the likelihood of future alterations. A higher initial structural cost is not automatically evidence of better value, just as a lower purchase price does not account for every future requirement.
Steel also suits projects where a complete design package is needed before fabrication. Planning elevation drawings, connection details and isometric fabrication drawings allow the roof structure to be checked against the building layout and associated components. This is particularly useful for architects and clients coordinating doors, cladding, drainage, insulation, rooflights and internal equipment.
Timber is still a sensible option for many domestic-scale and low-demand buildings, particularly where the roof geometry is conventional, the environment is dry and the available support points are compatible with timber construction. Steel becomes the stronger candidate when the project prioritises controlled manufacture, integration with structural steelwork, resistance to demanding conditions, future adaptability or a non-standard arrangement. The final decision should follow a project-specific structural assessment that considers loading, fire design, corrosion protection, connections, foundations and the intended use of the building.
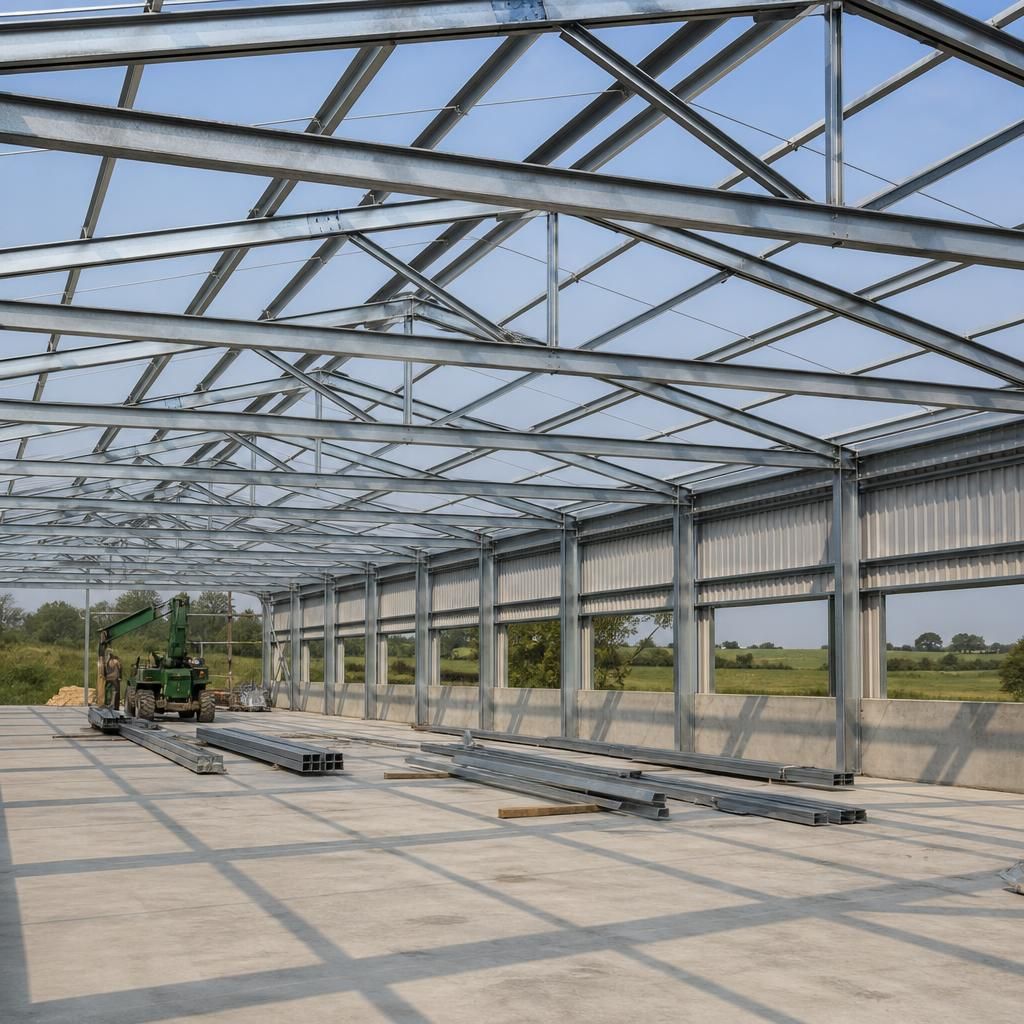
Steel is preferable in buildings where the roof structure must accommodate concentrated loads from equipment, suspended services or specialised roof build-ups, provided the connections and load paths are designed for them. This can make steel a practical choice for agricultural and industrial buildings with non-standard requirements that would be difficult to distribute through a conventional timber roof.
The choice should still account for the exposure conditions. Steel requires an appropriate corrosion-protection system where condensation, fertiliser, livestock waste or airborne chemicals are present. The specification should cover member protection, connection details, drainage and ventilation, rather than relying on steel alone to provide durability. Where those factors are addressed during design, steel can offer a more controlled and adaptable solution than timber for demanding roof applications.
Discuss Whether a Steel Roof Frame Suits Your Project
Discuss your project with Buildings UK Ltd to assess whether a steel roof frame is appropriate for its intended use, loading requirements and building design. Their bespoke design service can help develop the information needed for a considered structural solution.