
Which roof coverings suit metal roof framing?
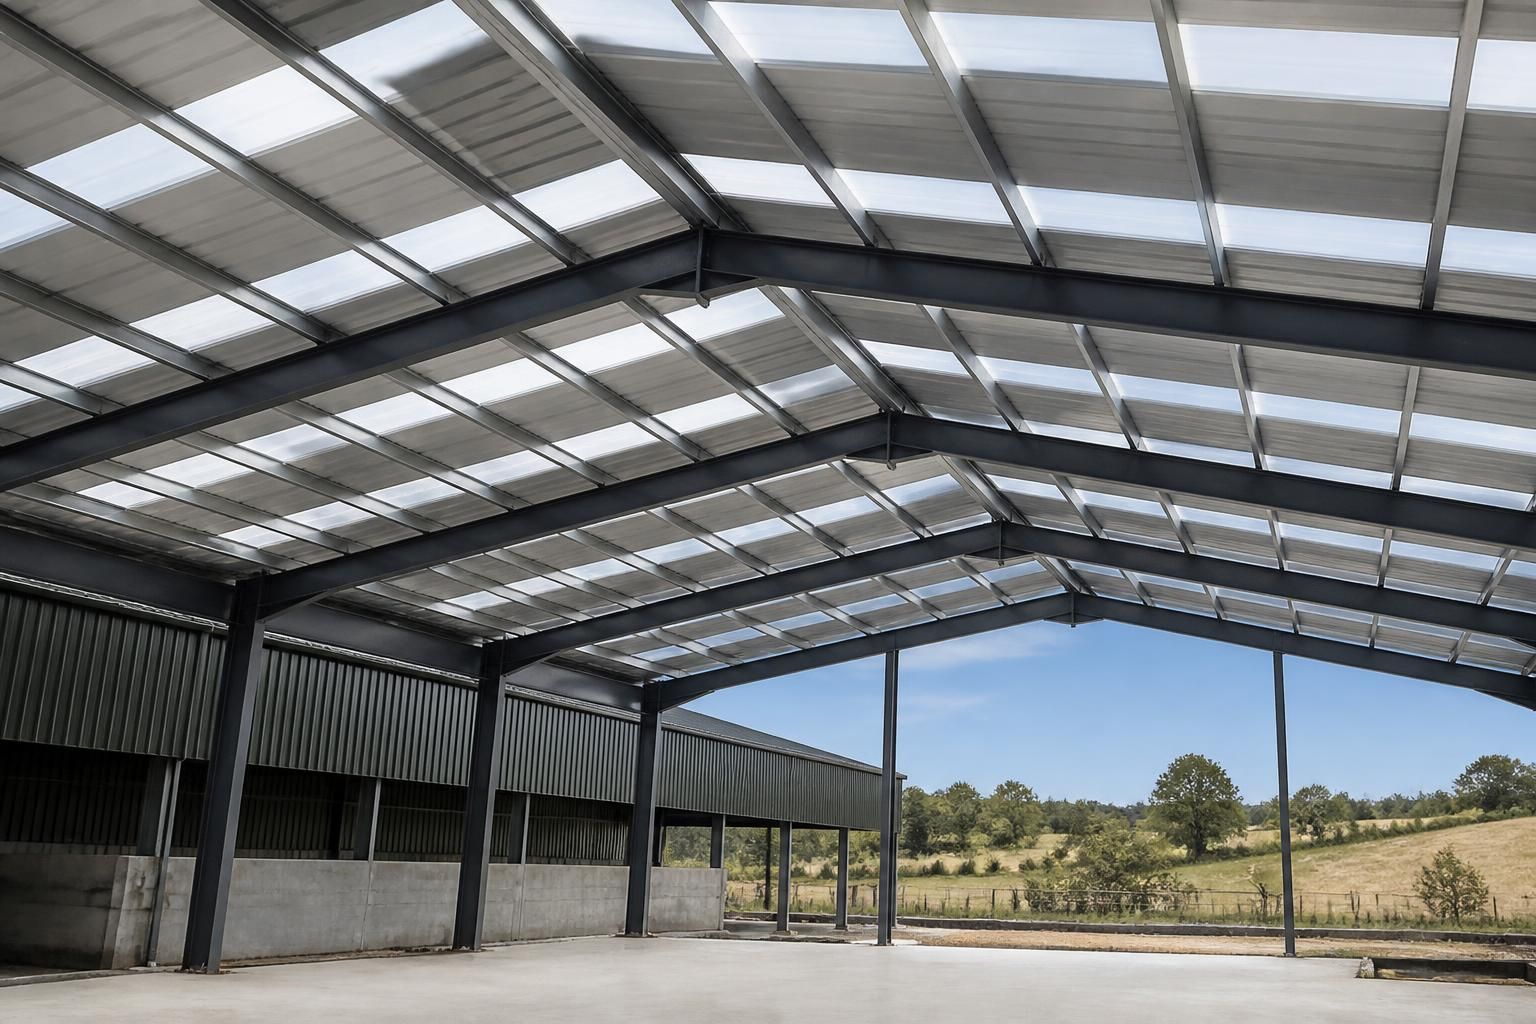
Metal roof framing suits lightweight, durable coverings such as profiled steel sheets, insulated composite panels and fibre cement sheets. The best choice depends on the building’s insulation needs, planning requirements, internal environment, appearance and the loads the frame has been designed to carry.
The most suitable roof covering for metal roof framing is the one that works with the frame’s calculated loads, purlin arrangement, roof pitch and internal environment. The covering should therefore be selected during the design stage, rather than treated as a separate finish after the steelwork has been specified.
Profiled single-skin sheeting is commonly used where the building does not require a fully insulated roof build-up. Its low weight places relatively modest demands on the supporting steelwork, while its sheets can provide a practical weathering layer when the laps, fixings, ridge and eaves details are correctly designed. It does not, by itself, provide a complete solution for temperature control or condensation management. Insulation, a liner system or controlled ventilation may be needed according to the building’s use.
Insulated composite roof panels are appropriate where the roof needs to combine weather protection with a continuous insulated layer. The panel joints, trims and fasteners form an important part of the system, so detailing around the ridge, verge, rooflights and openings needs to be coordinated with the steel frame. This type of covering can reduce the number of separate roof layers, but its panel width, joint layout and handling requirements still need to be considered when positioning purlins and planning installation.
Fibre cement sheets can suit agricultural and industrial buildings where a robust, non-metallic outer covering is preferred. They are heavier and behave differently from profiled metal sheets, so the supporting members, sheet supports and fixing pattern must be designed for them. Their performance also depends on correct laps, edge restraint and detailing at penetrations. They may be useful where reduced rain noise or a particular external appearance is relevant, but the complete roof build-up should be assessed rather than choosing the sheets in isolation.
Tiles or slate may also be possible, but they require more careful structural consideration than lightweight sheet systems. Their dead load, battens, underlay and support requirements can significantly affect purlin sizes and spacing. Wind uplift, roof pitch and the way the covering is restrained must be included in the design. A metal frame does not automatically make a roof suitable for a traditional tiled or slated finish; the frame must be engineered for that specific covering from the outset.
Standing-seam and other specialist metal systems can be considered where concealed fixings, a particular architectural finish or allowance for thermal movement is important. These systems have their own requirements for clips, support spacing, end laps or joints and penetrations. They should be specified as a complete manufacturer-defined system, with the supporting steelwork arranged to suit.
When comparing coverings, check the following design points:
- Structural loading: include the covering, insulation, liners, battens, rooflights, services and any maintenance loading, as well as imposed wind and snow actions applicable to the site.
- Support arrangement: purlin spacing and orientation must match the covering’s span capability and fixing requirements. Changing the covering late in the process can require alterations to the secondary steelwork.
- Roof pitch and drainage: each system has minimum pitch and overlap requirements. The design should provide reliable falls to gutters and avoid details where water can collect behind trims or around penetrations.
- Condensation control: warm, humid or dusty interiors may need a vapour control layer, insulation, anti-condensation treatment or ventilation strategy. The correct approach depends on how the building is occupied and operated.
- Fixings and corrosion: fasteners, washers, flashings and the covering must be compatible. Agricultural or industrial atmospheres can contain substances that increase corrosion risk, making material selection and maintenance access particularly important.
- Openings and accessories: rooflights, extraction units, flues, solar equipment, gutters and access hatches should be located before the roof layout is finalised. Poorly coordinated penetrations are a common source of leaks and awkward remedial work.
- Fire, acoustic and planning considerations: the complete roof assembly may need to meet requirements relating to fire performance, sound, appearance or neighbouring properties. These characteristics cannot always be judged from the outer sheet alone.
For a bespoke steel-framed building, the roof covering should be stated clearly in the design information before fabrication. This allows the frame, purlins, connection details, eaves, ridge and edge members to be coordinated with the intended roof system. Buildings UK Ltd provides planning elevation drawings and isometric fabrication blueprints, which can help establish how the selected covering interfaces with the steel structure before manufacture.
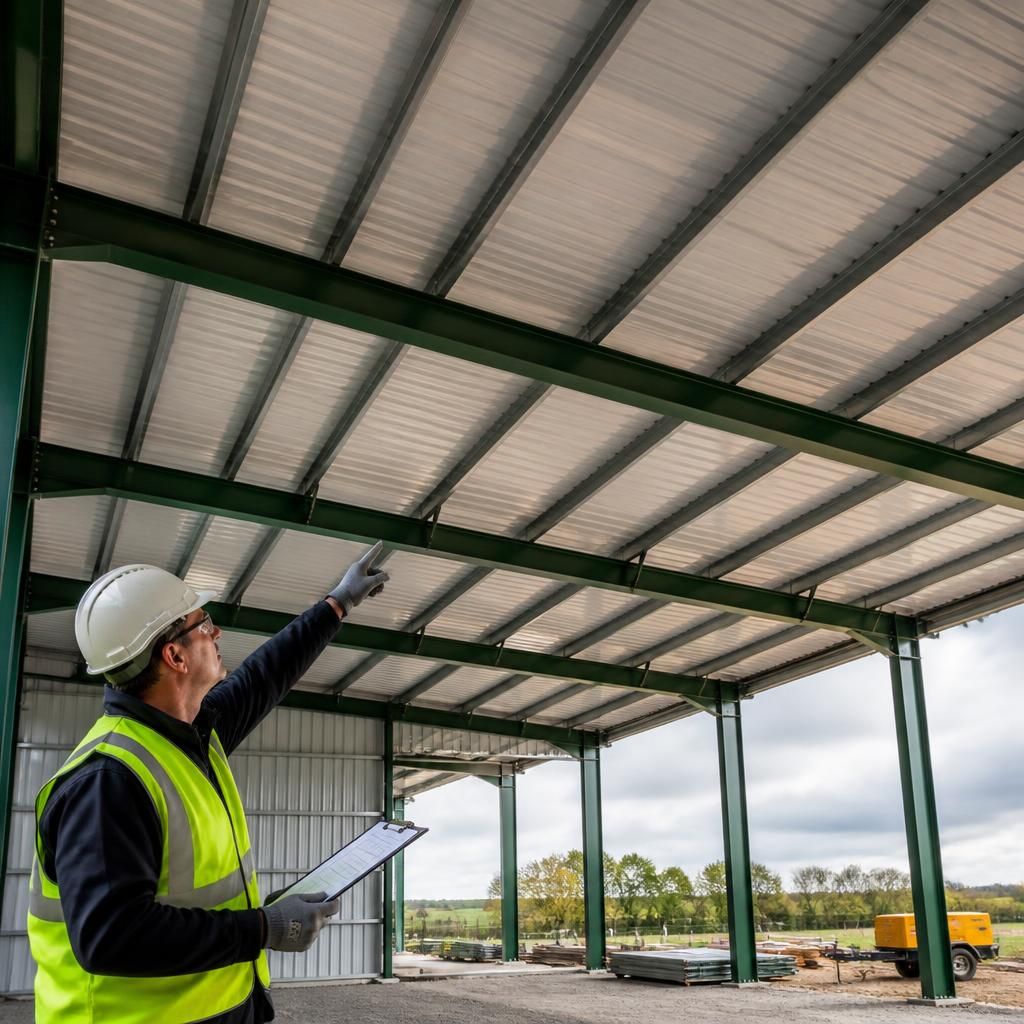
Built-up insulated roof systems can suit metal roof framing where the roof needs separate control of thermal, acoustic and internal-finish requirements. They typically combine an external profiled sheet with insulation and an internal liner, allowing each layer to be selected for the building’s use rather than relying on one composite panel. This arrangement can be useful where services, ventilation or specialist internal finishes need to be coordinated within the roof zone, but it requires accurate detailing of support rails, fasteners, vapour control and junctions. The roof covering should therefore be assessed as a complete assembly, with the steel frame and purlin layout designed around its individual layers.