
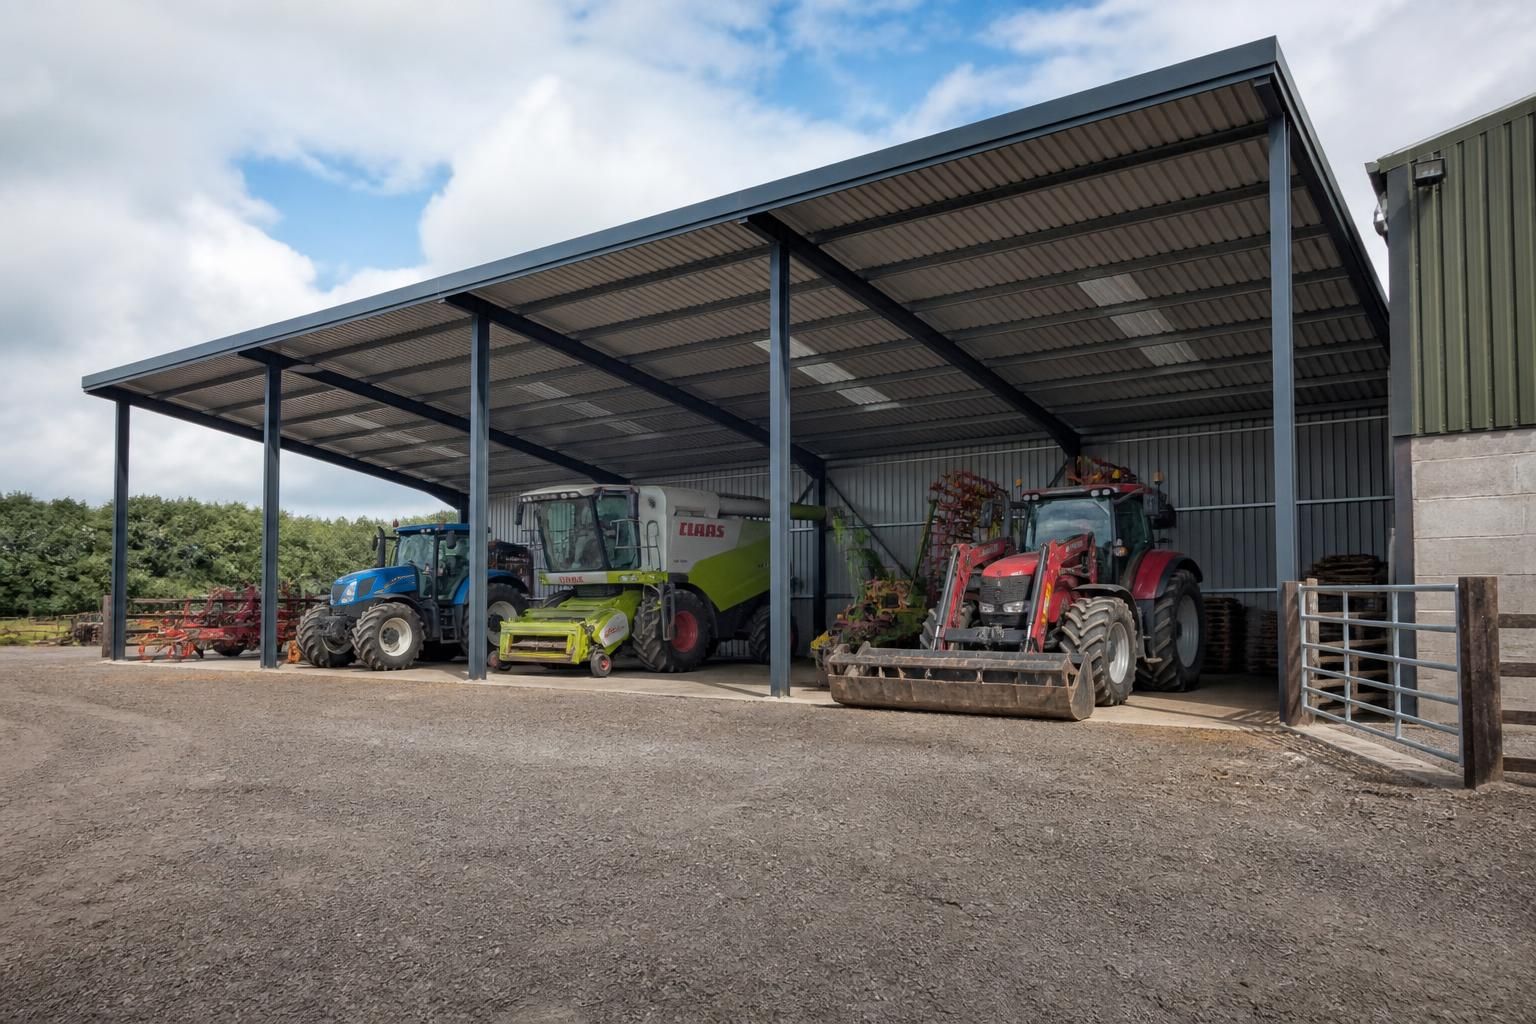
What can a metal roof garage or canopy be used for?
A metal roof garage or canopy can provide covered space for vehicle storage, agricultural machinery, equipment, materials, workshops and equestrian needs. An enclosed garage offers greater security and weather protection, while an open canopy provides convenient shelter where regular access or ventilation is more important.
A metal roof garage or canopy can be used as a dedicated operational space, not just as a place to keep items under cover. Its most suitable purpose depends on whether the building needs controlled access, open vehicle movement, high clearance, ventilation, or a clear route for loading and unloading.
Loading and transfer areas
A canopy can provide a practical transfer point between vehicles and an existing building. It may be used for receiving deliveries, preparing outgoing goods, or moving products between different parts of a site without exposing the activity to rain. Open sides are useful where vehicles need to approach, turn or reverse close to the covered area. The layout should account for vehicle dimensions, door positions, turning space and the direction in which goods will be moved.
Maintenance and operational support
An enclosed garage can serve as a dedicated support building for servicing plant, preparing components or carrying out routine site tasks away from the main production or storage area. A clear internal layout makes it easier to position workbenches, tools and fixed equipment, while suitable door openings allow larger items to enter. Where machinery or processes produce heat, fumes or dust, ventilation and the intended working method should be considered at the design stage.
Overflow and seasonal space
Businesses and farms may use a metal-framed building for activities that increase at particular times of year. A canopy can provide flexible covered space for temporary operations, while an enclosed garage can hold items that need to remain protected when they are not in regular use. Designing the structure around the largest anticipated item can prevent access problems later, particularly where equipment is replaced or expanded.
Trade, collection and service areas
A garage or canopy may also support a trade or service yard by creating a defined area for customer collections, product preparation or handover. In this application, the building needs to work alongside the rest of the site. Positioning, access routes, lighting, pedestrian movement and separation from working machinery all affect whether the space is convenient and safe to use.
Covered outdoor working
An open canopy can be useful where work must take place outdoors but should not be carried out directly in poor weather. It can support cleaning, preparation, inspection or handling tasks while retaining natural airflow and straightforward access from more than one direction. The roof height and column positions should be checked against the equipment and movements required beneath it.
How the intended use affects the design
- Access: door width, door height and the approach to the building should suit the vehicles, machinery or loads involved.
- Internal clearance: roof height and column spacing need to accommodate lifting equipment, stored items and safe movement.
- Floor requirements: the slab and foundations should be designed for the expected loads, traffic and working conditions.
- Security: enclosed walls, lockable doors and considered access points may be appropriate where the contents or activity require restricted entry.
- Ventilation and lighting: enclosed working areas may need planned ventilation and sufficient natural or artificial light, depending on their use.
- Future flexibility: allowing for changes in equipment, stock levels or vehicle size can make the building more useful over its service life.
The intended use should therefore be established before the structure is designed. A bespoke package can translate that use into planning elevation drawings and isometric fabrication blueprints, helping the finished building reflect the required access, clearances and working arrangement rather than providing a generic shell.
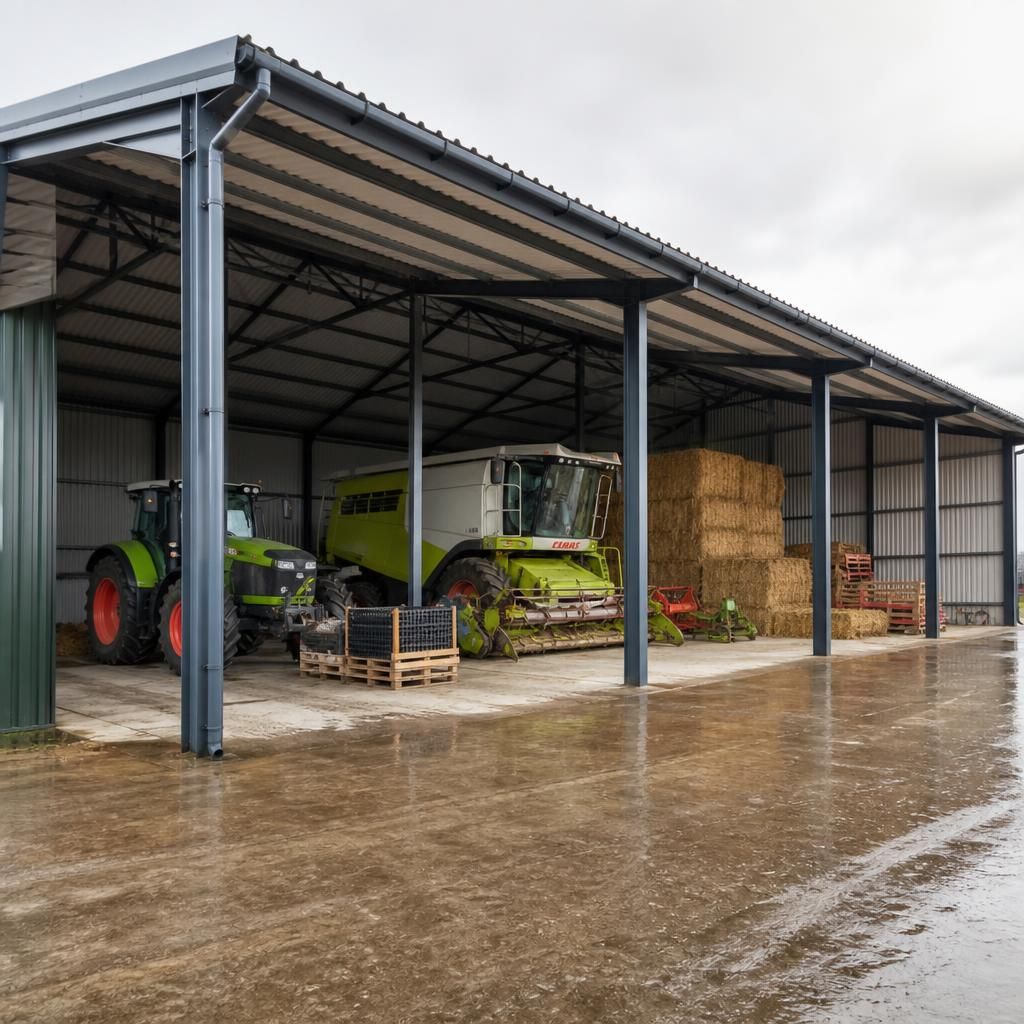
In equestrian settings, a metal roof garage or canopy can support horse care as well as provide shelter for horseboxes, feed and tack. An enclosed building is suited to secure tack storage, equipment preparation and protected care areas, while an open-sided canopy can cover grooming or loading activities without restricting access around the vehicle.
The design should reflect the animals and equipment using the space. Smooth, durable finishes, adequate ventilation, good drainage and carefully positioned columns help create a safer working environment. Door openings and internal clearances should also allow horseboxes, trailers and handling equipment to move through without obstruction.