
What site constraints affect metal roof garage and canopy design?
Site boundaries, ground conditions, access, drainage, planning requirements and nearby structures all influence the design of a metal roof garage or canopy. These constraints determine its position, dimensions, foundations, structural specification, roof arrangement and construction method.
Site constraints are the physical, legal and operational conditions that define where a metal roof garage or canopy can go and how it must be engineered. They affect the usable footprint, frame arrangement, roof form, foundation strategy, cladding, drainage details and the practical sequence of construction.
Planning and legal restrictions should be checked before the design is fixed. The local planning authority may consider the building’s height, external appearance, relationship with neighbouring land and effect on the wider setting. Listed buildings, conservation areas, protected views, conditions attached to an existing permission, and rights of way can all restrict the available position or require particular materials and elevations. A garage or canopy close to a boundary may also need careful treatment of eaves, roof overhangs, rainwater discharge and fire separation.
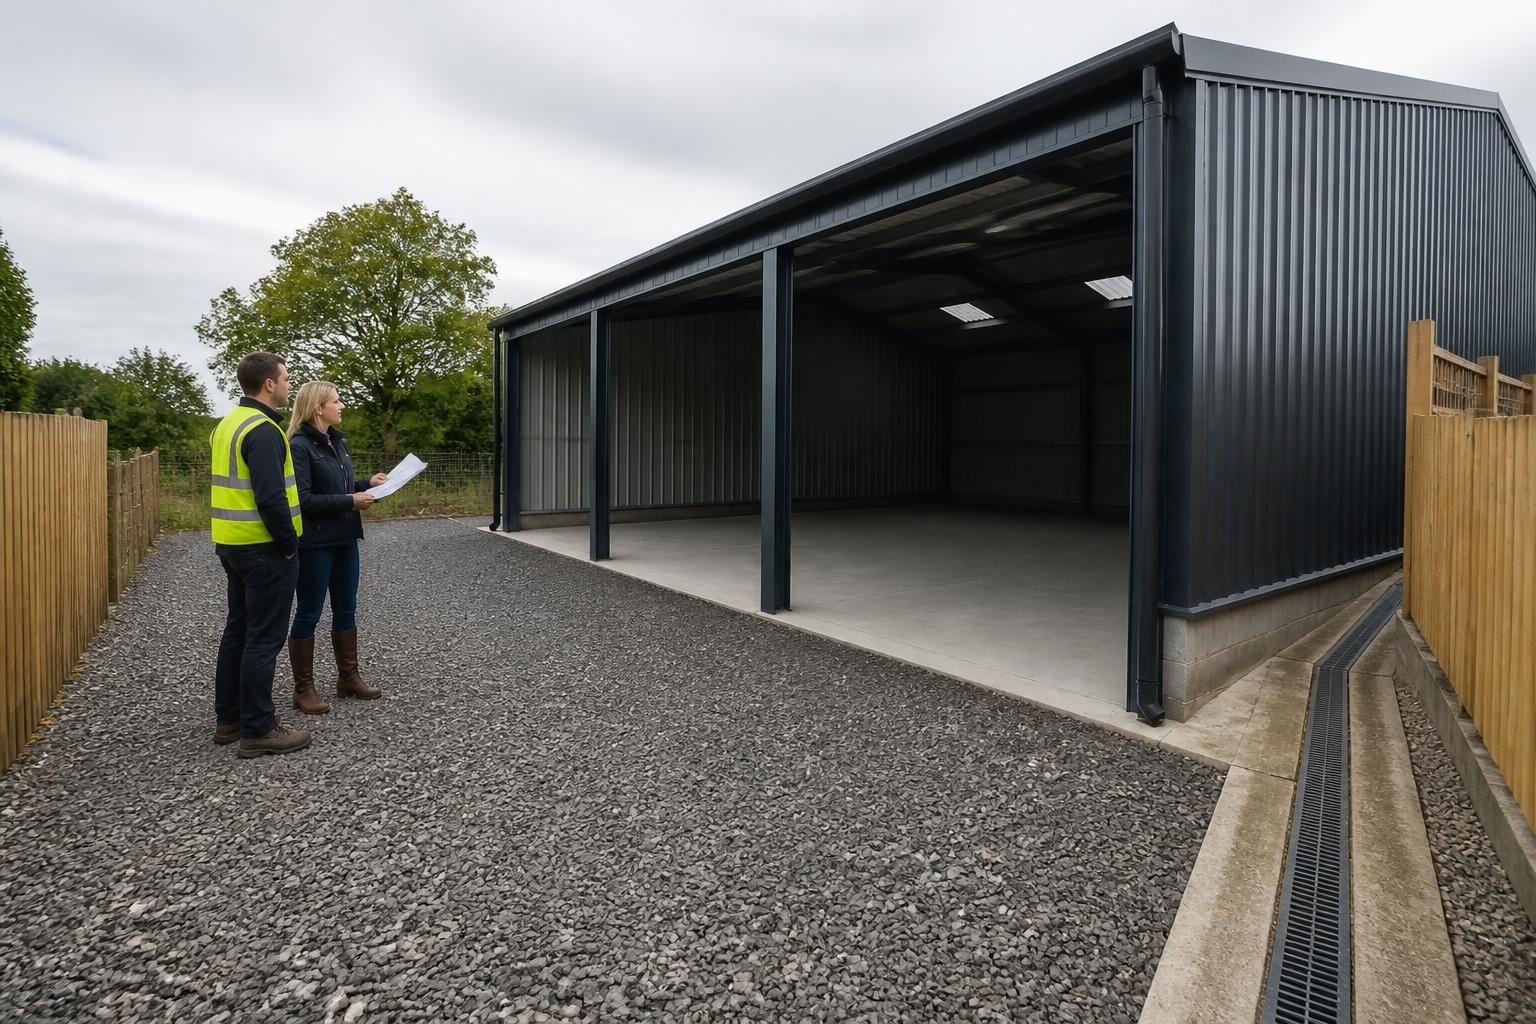
The site survey should identify more than the legal boundary. It should record levels, existing buildings, hardstanding, fences, trees, overhead lines, underground services and any easements. A narrow or irregular plot may require a non-standard bay arrangement, asymmetric roof, reduced overhang or carefully positioned columns. These changes can preserve circulation space while keeping the steel frame structurally efficient.
Ground conditions influence the foundations and finished floor. Made ground, weak or variable soils, groundwater, buried obstructions and sloping terrain can change the type, depth and location of foundation bases. An existing concrete slab should not automatically be assumed to be suitable for a new steel frame: its thickness, reinforcement, condition and ability to transfer column loads need to be established. Where a new floor is required, its level should be coordinated with thresholds, drainage falls and access routes.
Levels are particularly important on sloping agricultural or industrial sites. The designer may need to use stepped foundations, a raised floor, retaining measures or a carefully controlled cut-and-fill arrangement. The objective is not simply to make the roof level; the building must also remain usable, stable and accessible without creating troublesome changes in level around doors, vehicles or adjoining structures.
Access constraints affect both the finished layout and the construction method. The design should allow the intended vehicles, machinery, trailers or horses to approach, turn and leave without unacceptable conflict with columns or walls. Door positions should be considered alongside turning paths, opening clearances and the need to load or unload under cover. A canopy may need to protect a particular loading side rather than occupy the most convenient unused edge of the plot.
Construction access also needs separate consideration. Restricted gateways, soft ground, low overhead obstructions and limited space beside an existing building can affect how steel members are delivered, lifted and assembled. Where access is constrained, the frame may need to be divided into manageable components or erected in a planned sequence. This is one reason that the proposed building should be assessed in its actual site context rather than designed as an isolated rectangle.
Drainage must be coordinated with the roof and surrounding ground. Roof pitch, span and canopy arrangement determine where rainwater collects and where gutters and downpipes can be placed. Discharge should not undermine foundations, flood an access route or direct water towards an adjoining property. Existing drainage capacity, soakaway suitability and any requirement to connect to a surface-water system should be established before the roof details are finalised.
Nearby structures create additional design constraints. A garage beside a house, workshop or livestock building may need clear separation for maintenance, fire considerations and rainwater management. Existing walls should not be assumed to provide support unless their construction and condition have been verified. A canopy attached to another building also requires careful detailing at the junction so that movement, weathering and differing roof levels are properly allowed for.
Exposure and intended use determine the structural demands on the frame. Open canopies are affected by wind acting on the roof and any stored contents, while enclosed buildings have different pressure conditions around their walls and openings. The design must account for the building’s location, orientation, roof geometry, cladding and the size and position of doors. Agricultural equipment, industrial storage and equestrian use may each require different clear heights, column spacing, impact protection and internal circulation.
Operational constraints can also affect the choice between a clear-span arrangement and intermediate columns. Fewer columns may improve vehicle movement but increase member sizes or foundation demands. Additional framing may suit a smaller enclosed bay but obstruct machinery or reduce flexibility. The appropriate solution depends on the use of the space, the site geometry and the loads that the structure must carry.
A reliable design process therefore begins with accurate information rather than a standard kit dimension. Useful inputs include:
- a measured site survey showing boundaries, levels and existing features;
- information about soil, existing slabs and known underground services;
- the intended vehicles, machinery, storage systems or livestock requirements;
- proposed door positions, access routes and clearance requirements;
- the location of neighbouring buildings, boundaries and drainage outlets; and
- any planning conditions, rights, restrictions or local design requirements.
Once these constraints are understood, they can be translated into planning elevation drawings and detailed isometric fabrication blueprints. The resulting steelwork specification should reflect the actual site, including foundation positions, member sizes, roof and wall interfaces, openings, drainage provisions and the planned erection sequence. This approach reduces the risk of designing a building that fits on paper but conflicts with access, ground conditions or the way the space needs to operate.
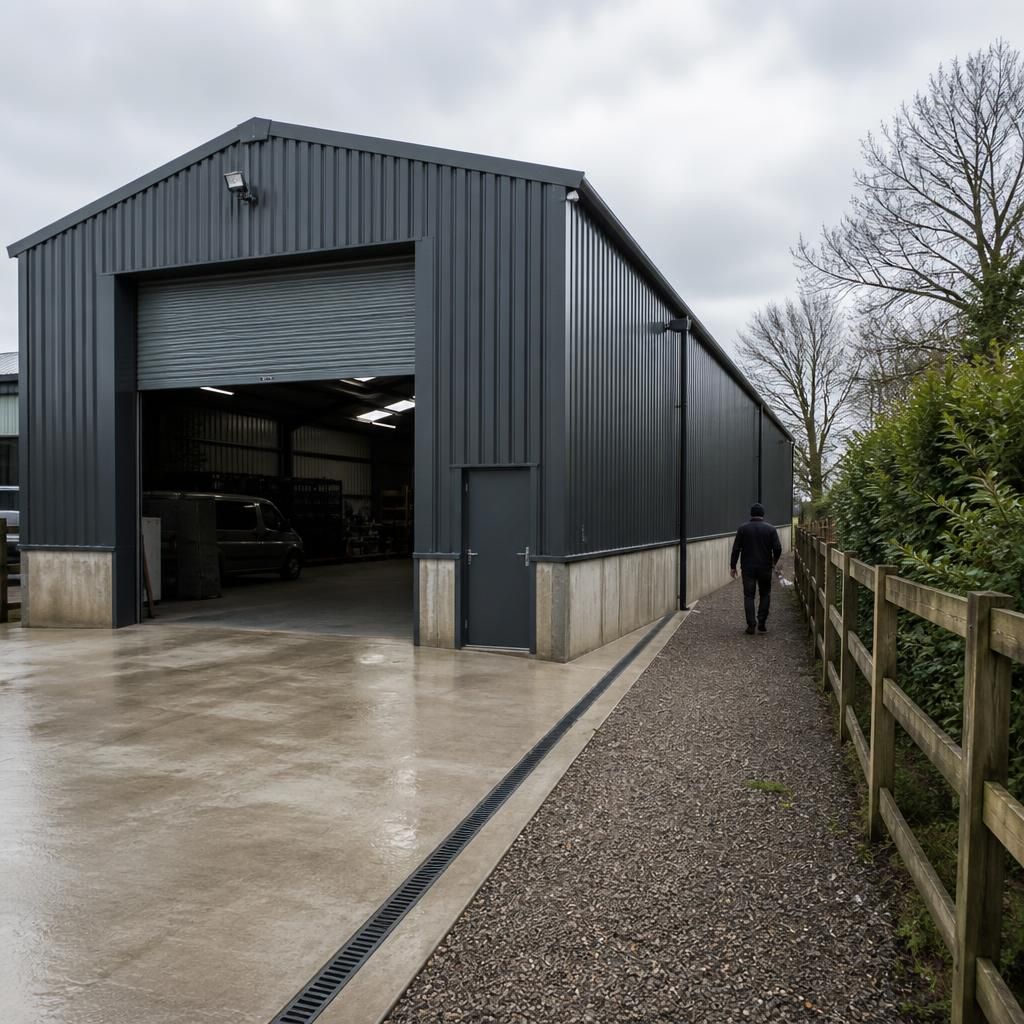
Maintenance access is a practical site constraint that should be resolved before the steel frame and cladding are designed. Space may be needed to inspect gutters, service doors, replace damaged sheets and reach connections safely. If a boundary, fence or neighbouring structure prevents access along one elevation, the design should account for how that side will be maintained without relying on unauthorised access.
This can influence the building’s offset from boundaries, the position of removable panels, the arrangement of gutters and the choice of door and cladding details. Planning for maintenance at the design stage helps prevent a garage or canopy that functions well initially but is difficult to inspect or repair later.