
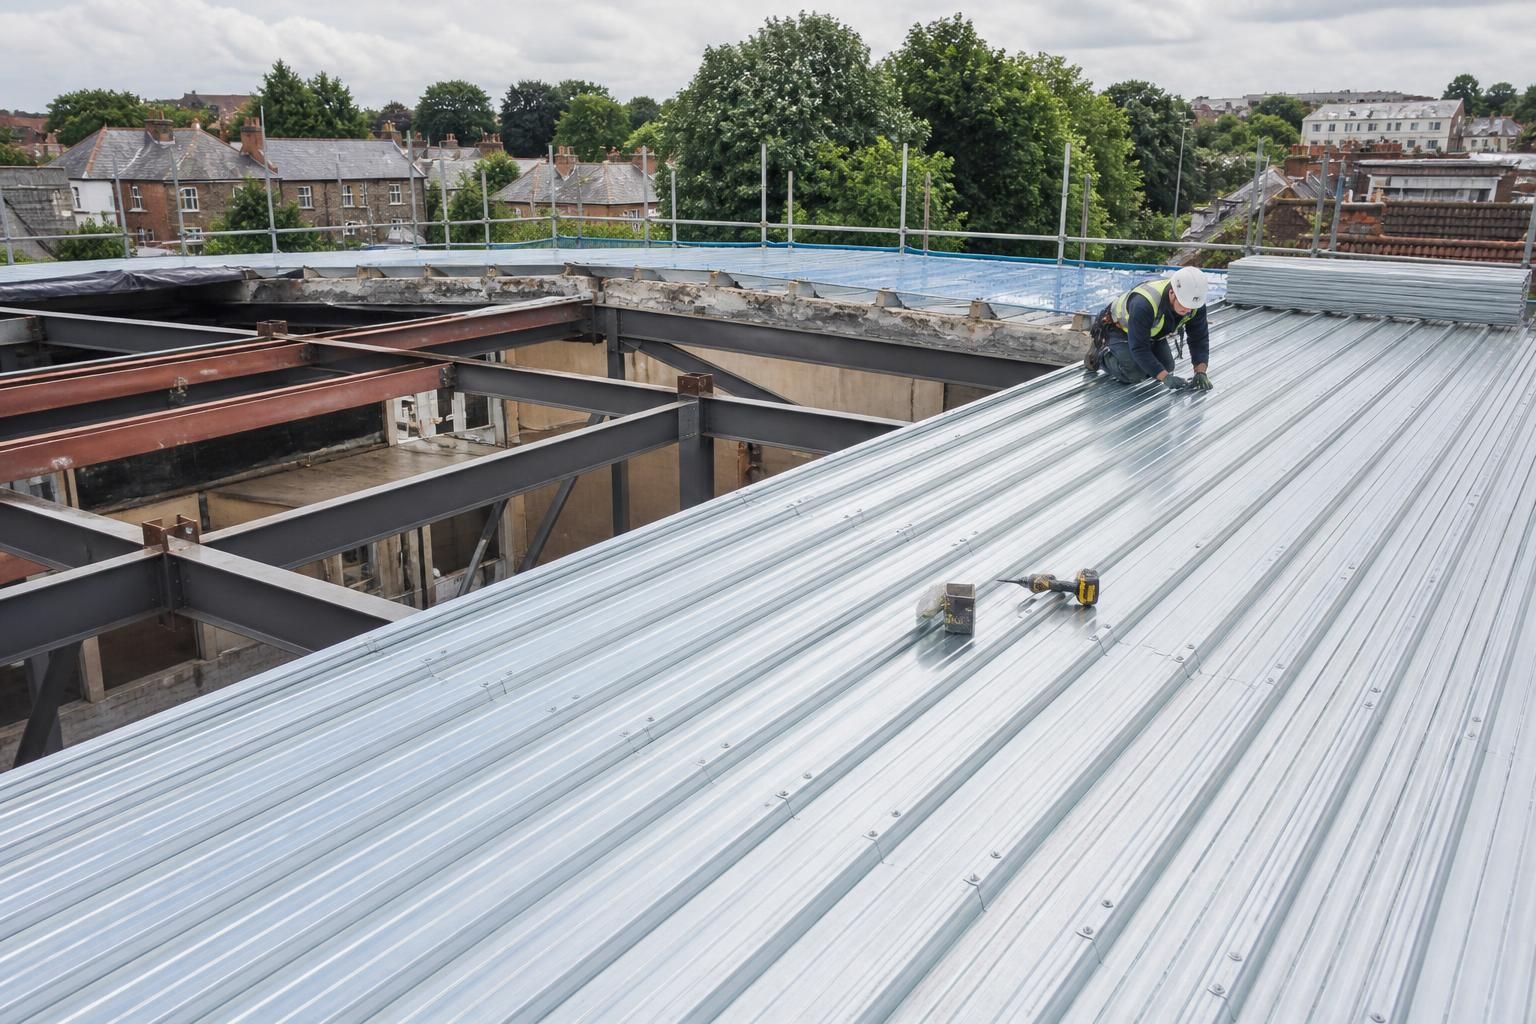
Is steel roof decking suitable for refurbishment projects?
Yes, steel roof decking can be suitable for refurbishment projects where the existing structure, roof loads, dimensions and building condition have been properly assessed. It can provide a robust replacement or upgrade to the roof build-up, but the decking profile, support arrangement, fixings, insulation and weatherproofing must be designed around the existing building.
Steel roof decking is a viable refurbishment solution when it can be integrated safely with the building’s retained structure and the completed roof build-up can meet the required structural, thermal, fire and weathering performance. It is not normally a standalone replacement for the primary frame; its suitability depends on how the deck will bear on the existing structure and how the surrounding roof components will be connected.
The first stage is to establish what is actually present. Existing drawings may not reflect later alterations, local repairs or undocumented changes, so a refurbishment design should be checked against a site survey. Important information includes:
- the span, spacing, alignment and condition of rafters, purlins or other supporting members;
- section sizes, steel grades where known, and the condition of existing connections;
- corrosion, distortion, water damage and areas of previous overloading;
- the position of rooflights, openings, plant supports, gutters and service penetrations; and
- the available access for removing old materials and installing the new deck.
Refurbishment often involves retaining more of the building than a new-build project would. The proposed decking must therefore be checked against the actual support lines rather than an assumed regular grid. If existing members are misaligned, undersized or locally damaged, the design may require additional steelwork, strengthening plates or revised support details. These measures should be resolved before manufacture so that the deck does not transfer unintended loads into weak areas of the frame.
The condition of the existing roof also affects the installation method. Removing the old covering may expose corrosion or reveal that parts of the structure have been carrying water for an extended period. A survey should identify whether temporary propping, phased removal or restricted loading is needed during the works. If the building remains in use, the sequence should also account for dust, falling materials, weather exposure and the separation of construction activities from occupied areas.
A new deck has to work as part of a complete roof assembly. The design should coordinate the deck profile with insulation, vapour control layers, waterproofing, rooflights, edge trims and drainage. Poorly resolved junctions can create condensation, thermal bridging or leaks even where the deck itself is structurally adequate. Existing eaves, verges and abutments may need alteration to provide continuous weather seals and suitable falls to the drainage system.
Fixings require particular attention in refurbishment work. Their selection depends on the thickness and condition of the supporting steel, the presence of corrosion protection, the required pull-out and shear resistance, and the environment inside and outside the building. Fixings should not simply be placed into an existing member because that location was used by the previous roof. Penetrations, fastener spacing and edge distances need to follow the engineered design and the requirements of the complete roof system.
Designers should also review the building’s current and proposed use. A change from storage to manufacturing, for example, may alter imposed loads, suspended service requirements, fire considerations or the need for maintenance access. Plant, ducts, solar equipment and suspended ceilings can introduce concentrated loads that are not represented by the general roof loading. These loads should be identified at the design stage rather than added after the decking has been installed.
Regulatory matters may be more involved on an existing building than on a straightforward new structure. The refurbishment may need consideration of structural safety, fire performance, thermal performance, ventilation and hazardous materials. An appropriate asbestos survey is important where older roof sheets, insulation or coatings may be disturbed. Building control, the project designer and other relevant specialists should determine which approvals and assessments apply to the particular work.
Steel roof decking can offer practical advantages where a continuous, engineered substrate is needed over retained steelwork. It can reduce reliance on numerous individual roof sheets and provide a consistent base for the upper roof layers, but those advantages depend on accurate site information and properly coordinated detailing. A product selected without checking the existing spans, loads and interfaces may be unsuitable even if the same profile works well on a new building.
For a refurbishment project, the design information should normally include surveyed dimensions, support reactions where relevant, deck layout, openings, fixing details, edge conditions, loading assumptions and the proposed roof build-up. Buildings UK Ltd can develop bespoke design information, including planning elevation drawings and isometric fabrication blueprints, to help coordinate the steelwork and the intended refurbishment arrangement. The final decision should remain based on the building-specific survey and structural design rather than on the age or type of the roof alone.
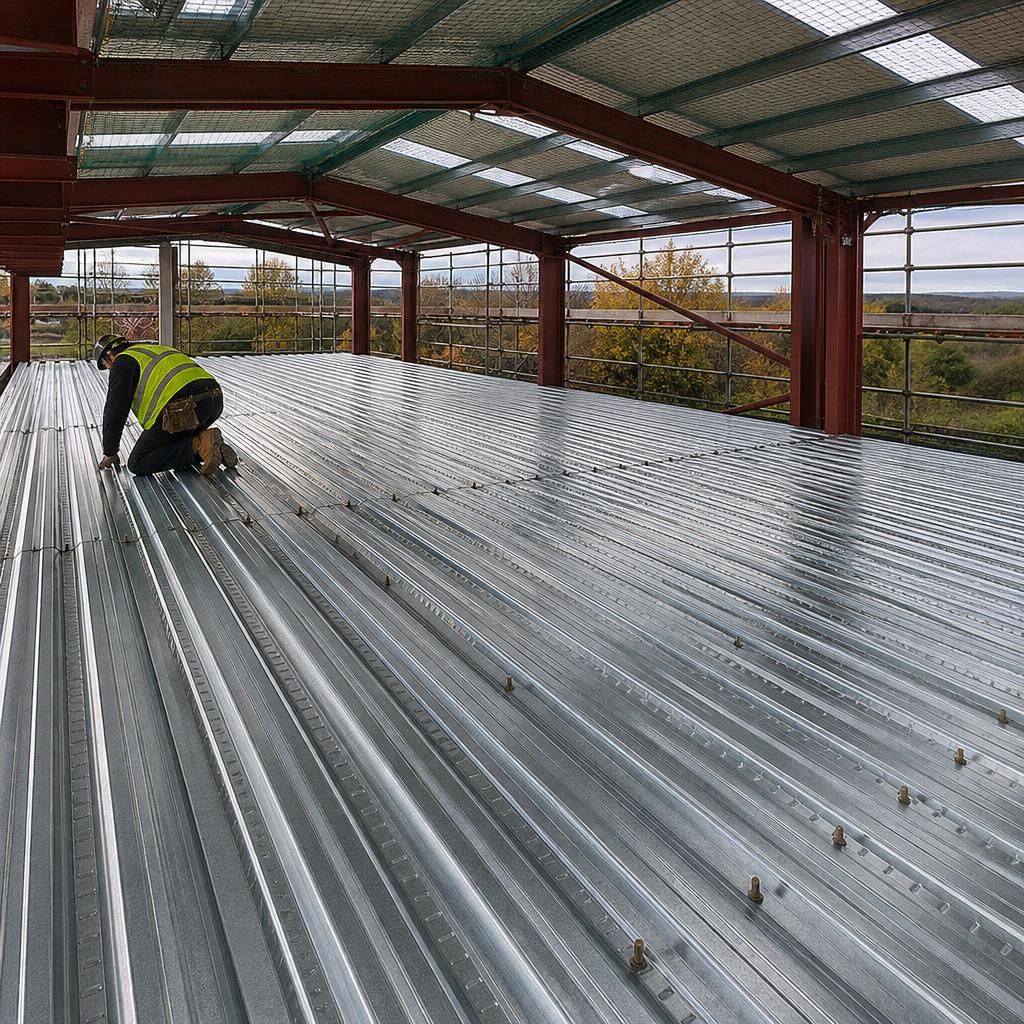
Steel roof decking may also be suitable for an over-roofing refurbishment, but only where the retained roof and supporting frame can safely carry the additional dead load. Leaving existing sheets in place can reduce removal work, yet it may increase the overall roof thickness and affect eaves, gutters, flashings and access to maintenance areas.
The proposed build-up must also manage moisture correctly. Any trapped condensation, leaks or deteriorated insulation beneath the new deck can continue to affect the building after installation. The refurbishment detail should therefore define how the existing covering is treated, where vapour control is positioned and how the new waterproof layer is connected at roof edges and penetrations. This makes over-roofing a design decision rather than a simple method of placing new decking over the old roof.
Discuss Your Steel Roof Decking Refurbishment
Discuss your refurbishment plans with Buildings UK Ltd to review the retained structure, proposed roof build-up and required design information. The team can help develop bespoke planning elevation drawings and isometric fabrication blueprints for the intended arrangement.