
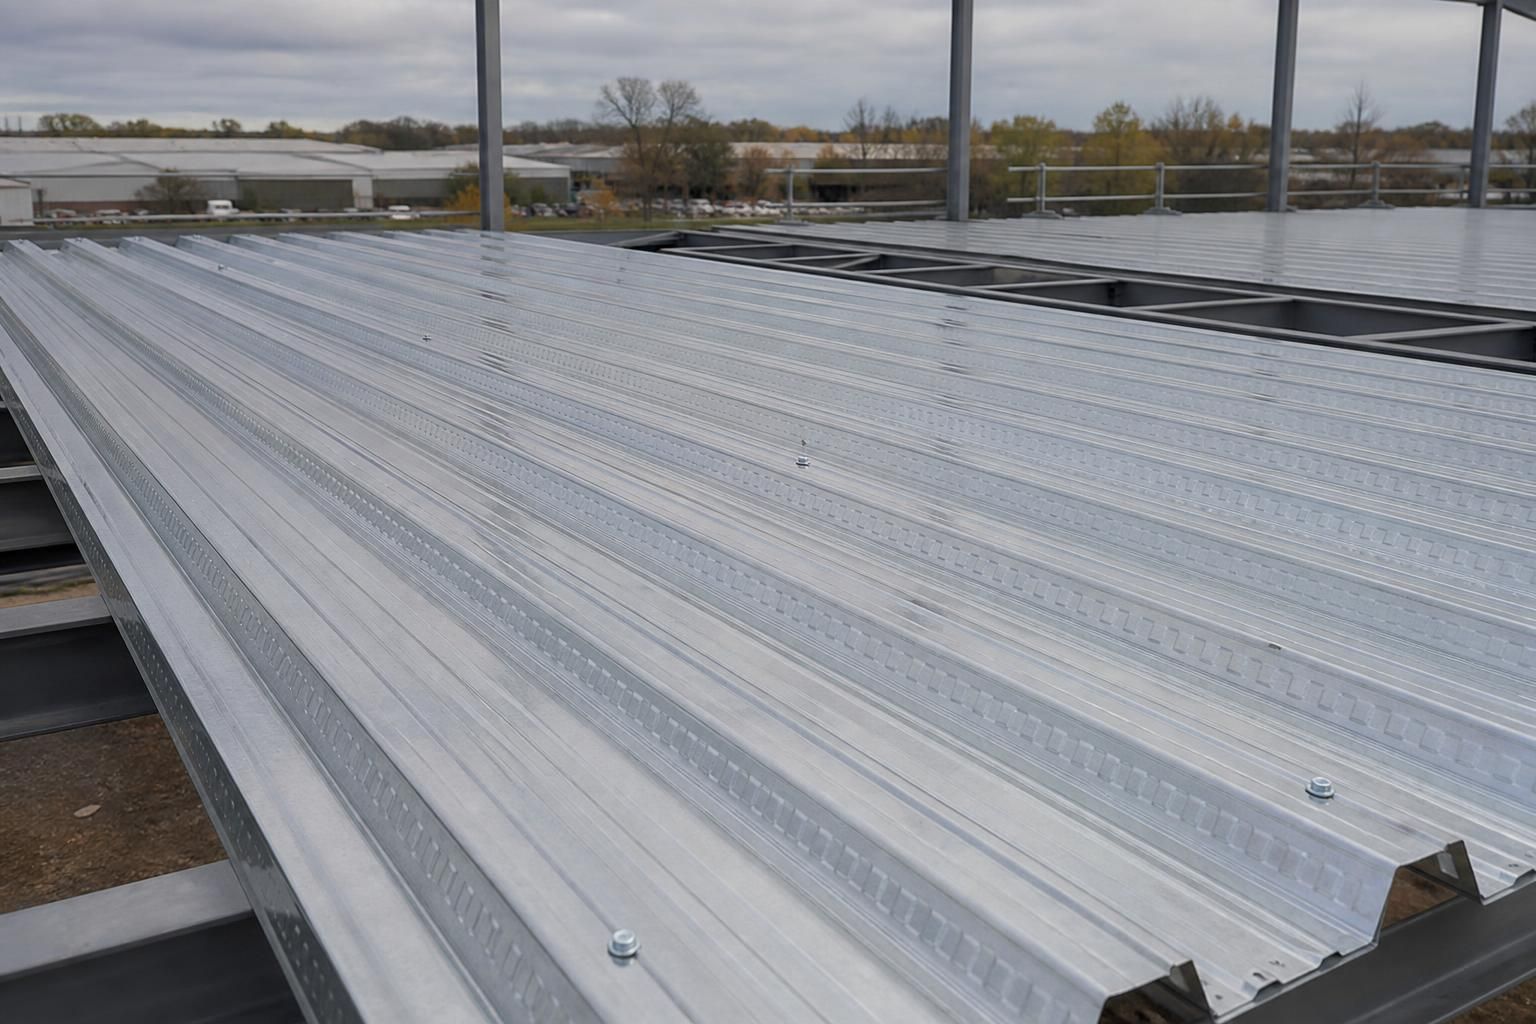
Which building types are suited to structural roof decking?
Structural roof decking is well suited to industrial units, agricultural buildings, warehouses, workshops and other structures requiring a durable roof platform over steel framing. It can also suit commercial and multi-purpose buildings where the roof must support insulation, waterproofing and imposed loads as part of the overall structural design.
Structural roof decking is best suited to buildings with steel framing, repeated roof bays and a roof build-up that benefits from a continuous, load-distributing layer. It is particularly effective where the deck will support insulation and waterproofing while transferring roof loads to the purlins and primary frame as part of a coordinated design.
Industrial and manufacturing buildings are a common application. Factories, production units and process buildings often require broad, uninterrupted internal areas, service routes and durable roof construction. A structural deck can provide a consistent base for the specified insulation and waterproofing system, while the roof design can be coordinated with mechanical services, rooflights, access requirements and any planned maintenance equipment.
Warehousing and distribution buildings can also be well suited, particularly where the structure uses regular steelwork bays over a large footprint. These buildings typically benefit from a roof system that can be designed consistently across extensive areas. Loading, drainage, insulation, fire performance and access must all be assessed together rather than selecting the deck in isolation.
Agricultural buildings may suit structural roof decking when the building requires a more enclosed, insulated or weather-controlled roof than a simple sheeted arrangement. Crop stores, machinery buildings, workshops and farm production facilities each create different design conditions. The specification should account for moisture, condensation, ventilation, dust and any corrosive substances, especially where the building houses livestock or machinery that produces contaminants.
Equestrian buildings, including stables, indoor arenas and associated workshops, require particular attention to the internal environment. The roof design needs to manage condensation and ventilation without compromising the weatherproofing or thermal performance of the building. Where horses, bedding or feed are present, material protection and detailing around openings are important parts of the overall specification.
Commercial and mixed-use buildings can use structural roof decking where the roof must accommodate differing internal uses, such as offices alongside storage, trade areas or workshops. The suitability depends on the complete roof build-up, the intended appearance, fire and thermal requirements, drainage strategy and the relationship between the roof and the supporting frame. Low-rise extensions and purpose-designed commercial units may also use decking where a steel-framed solution is appropriate.
Buildings with plant, roof-mounted equipment or future alterations need an early structural review. The design team should establish the location and weight of permanent equipment, maintenance access routes, rooflights, vents and other penetrations before the decking layout is finalised. This is especially important in industrial and agricultural buildings, where later additions can change the loads and detailing requirements.
Structural roof decking is less about the building’s name than the way its frame, roof and internal conditions work together. The main suitability checks include:
- the spacing, orientation and capacity of the supporting purlins;
- the required roof build-up, including insulation, membranes and finishes;
- wind, snow, maintenance and other imposed actions identified for the project;
- the building’s exposure to condensation, humidity, dust or corrosive conditions;
- roof drainage, penetrations, rooflights and access provisions;
- fire, acoustic and thermal performance requirements; and
- the practical sequence for fixing the deck and completing the roof.
For architects and building owners, the most reliable approach is to select the decking as part of the complete structural and envelope design. Drawings should show support conditions, joints, edge details, openings and interfaces with the insulation and waterproofing layers. This avoids treating the deck as a generic covering and helps confirm whether it is appropriate for the building’s use, span arrangement and environmental demands.
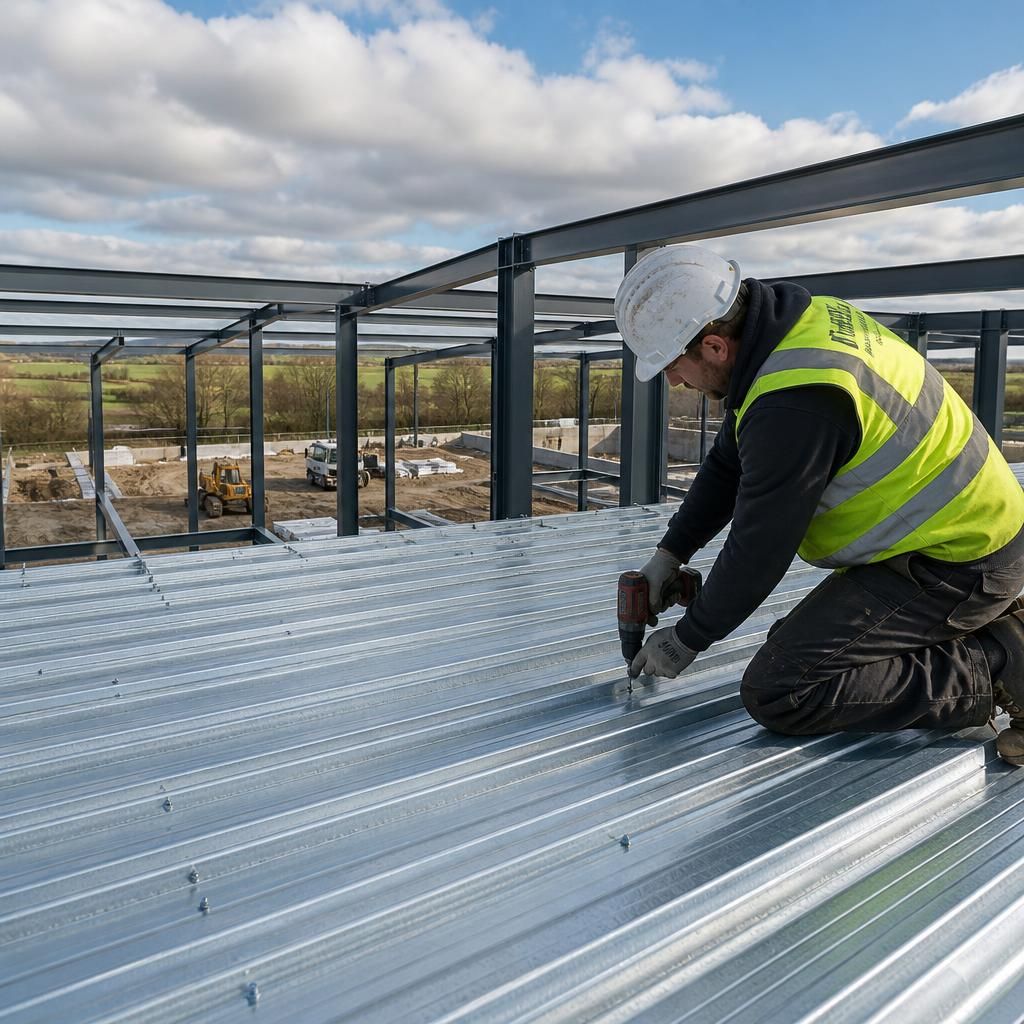
Structural roof decking can be particularly suitable where the roof forms part of the building’s overall stability strategy, rather than acting only as a weatherproof covering. A profiled steel deck may help distribute horizontal forces between roof zones and provide restraint to supporting members, but this depends on the deck profile, span direction, fastener pattern, joints and edge restraint being designed for that purpose.
This consideration is relevant to large industrial units, warehouses and other steel-framed buildings where roof stability must be coordinated across repeated bays. The engineer should confirm whether diaphragm action is required and specify the connections accordingly. Openings for rooflights, smoke ventilation, services or plant can interrupt the load path, so their positions and edge details need to be included in the structural design before installation.
Discuss your structural roof decking requirements
Discuss your structural roof decking requirements with Buildings UK Ltd to assess whether the proposed building and roof arrangement are suited to a steel-framed solution. A bespoke design package can then be developed around the project’s structural and envelope requirements.