
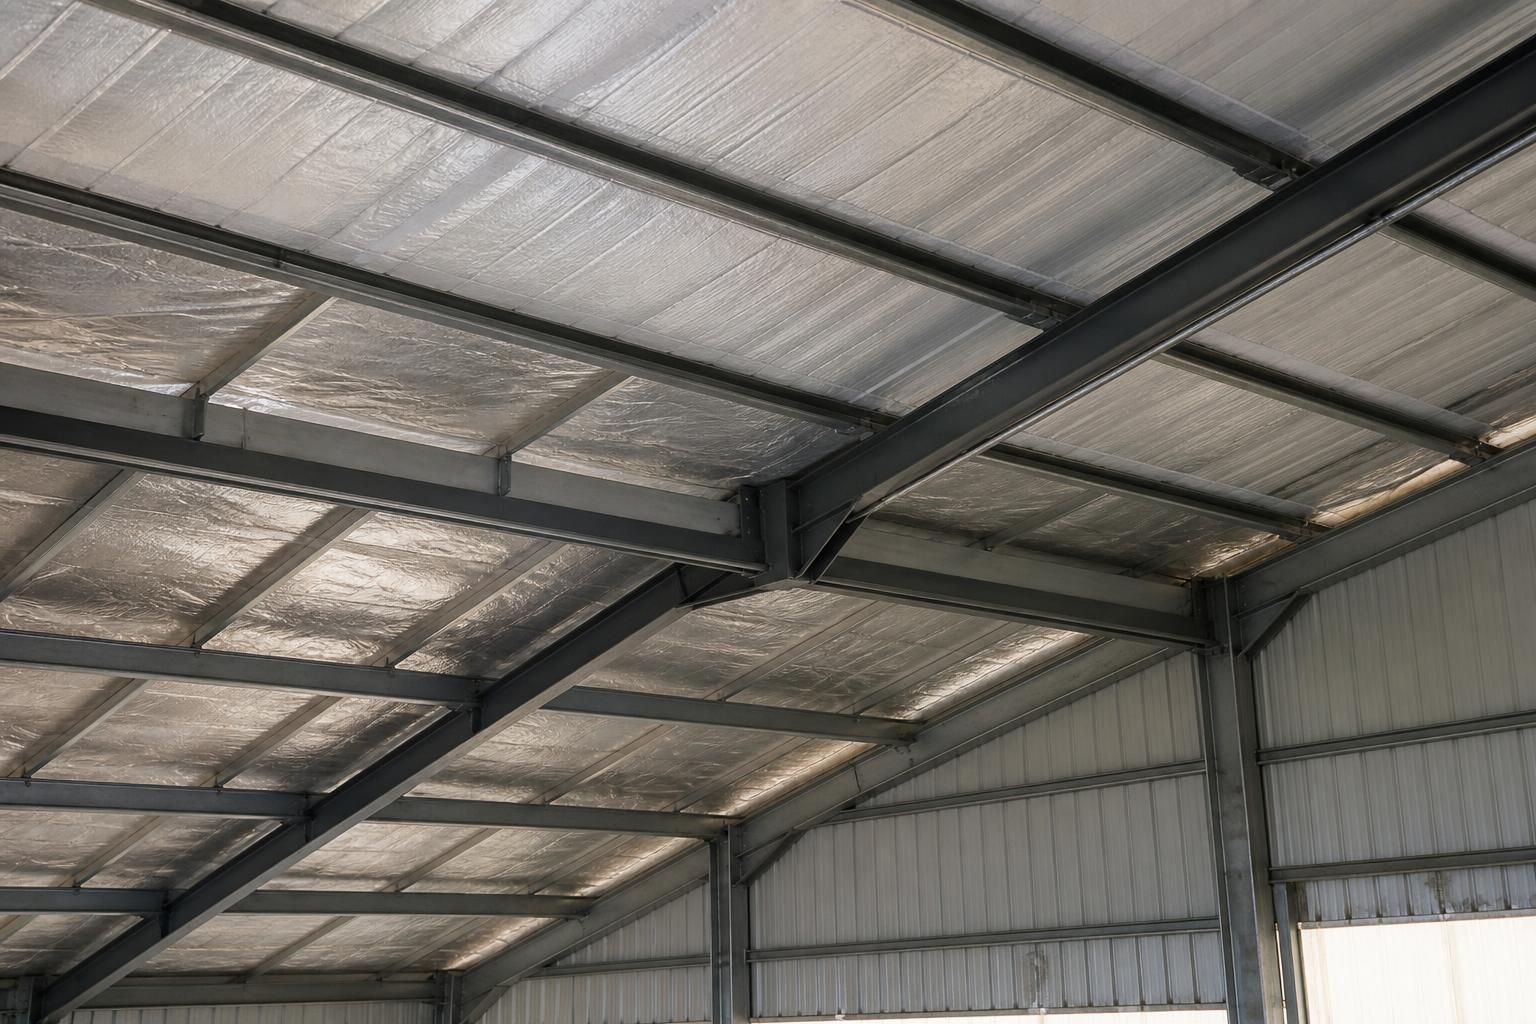
How can condensation risks be managed beneath metal roofing sheets?
Condensation beneath metal roofing sheets occurs when warm, moisture-laden air reaches the colder underside of the roof and falls below its dew point. It can be managed through suitable ventilation, continuous insulation, an effective vapour control layer and careful detailing around joints, penetrations and eaves to limit moist air reaching the sheet.
The dependable way to manage condensation beneath metal roofing sheets is to design the complete roof build-up around the building’s internal moisture load, then verify its thermal performance and airtightness. A roof over a dry storage building has different requirements from one over livestock, wash-down areas, workshops or processes that release substantial water vapour.
Start with a moisture assessment. Identify how the building will be used, whether it is heated, the likely internal temperature range and the sources of moisture. Livestock, wet machinery, stored crops, concrete curing, pressure washing and unsealed water tanks can all increase the vapour load. Consider seasonal use as well: a building that is normally cold may experience condensation when warm, damp air enters during particular operations or weather conditions.
The roof specification should then be checked against the expected internal conditions. This normally involves assessing the temperature of the sheet underside, the dew-point condition of the internal air and the effect of thermal bridges at purlins, rails, fasteners and edge zones. A drawing that shows the nominal insulation thickness is not enough if metal components create cold paths through the build-up. Junctions should be reviewed as part of the thermal design rather than treated as minor details.
Choose the roof construction to suit the risk. A single-skin sheet may be suitable for some unheated, low-moisture applications, but it provides limited control where the internal environment is humid. Double-skin systems with an insulated cavity, insulated panel systems and liner-based constructions can provide a more stable internal surface temperature. The correct option depends on the building use, structural arrangement, fire requirements, acoustic needs and the intended internal finish.
An anti-condensation fleece or similar underside treatment can be useful on appropriate single-skin applications. It is designed to retain small amounts of temporary surface moisture and release it under suitable conditions, reducing dripping onto stored goods or equipment. It should not be treated as a substitute for a properly designed insulated roof in a high-humidity building. Its performance can also be affected by dust, saturation, poor installation and insufficient opportunity for drying, so the product literature and the roof supplier’s limitations should be followed.
Deal with thermal bridges and penetrations during design. Purlins, side laps, ridge components, rooflights, fixings and service openings can all produce local cold spots or allow moisture to reach colder layers. Use compatible washers, seals and closures, and ensure that openings for ducts, flues and other services are designed rather than cut and left unfinished. Rooflights deserve particular attention because their thermal performance may differ significantly from that of adjacent insulated panels or sheets.
Condensation management also includes giving unavoidable moisture a controlled destination. Where a system is designed to collect intermittent condensate, the supporting liner, fleece, guttering or edge detail must be capable of retaining or discharging it without wetting insulation, timber, stored materials or electrical equipment. The roof fall and drainage arrangement should prevent collected moisture from remaining trapped at laps, valleys or changes in level.
Construction quality is critical. Insulation must remain dry, fit tightly around interruptions and retain its specified thickness. Gaps, compressed sections and displaced layers can create cold areas even when the calculated design is satisfactory. Protect materials from weather during installation, remove swarf and debris from the roof, and inspect laps, closures, sealants and penetrations before the internal lining conceals them. Wet insulation should not simply be enclosed and assumed to dry later.
After completion, inspect the underside during cold weather and after periods of high internal moisture. Look for isolated droplets, damp insulation, staining around fixings, mould, corrosion or repeated dripping in particular bays. These signs can help distinguish a general design problem from a local defect such as a failed seal, a cold bridge or a blocked drainage route. In larger or more sensitive buildings, temperature and humidity logging can identify whether the problem occurs during particular activities or weather conditions.
Remedial work should address the cause rather than merely coating or replacing visibly affected sheets. Depending on the findings, this may involve improving the roof build-up, correcting defective seals, replacing saturated insulation, isolating a thermal bridge or modifying the internal moisture source. Any alteration should be checked for its effect on structural loading, fire performance, drainage and the original fixing system.
For industrial, agricultural and equestrian buildings, the most reliable specification is therefore based on the actual use of the building, not simply the sheet profile or coating. Design drawings and fabrication details should show the complete roof assembly and its junctions so that condensation control is considered alongside structural support, weather resistance and maintenance.
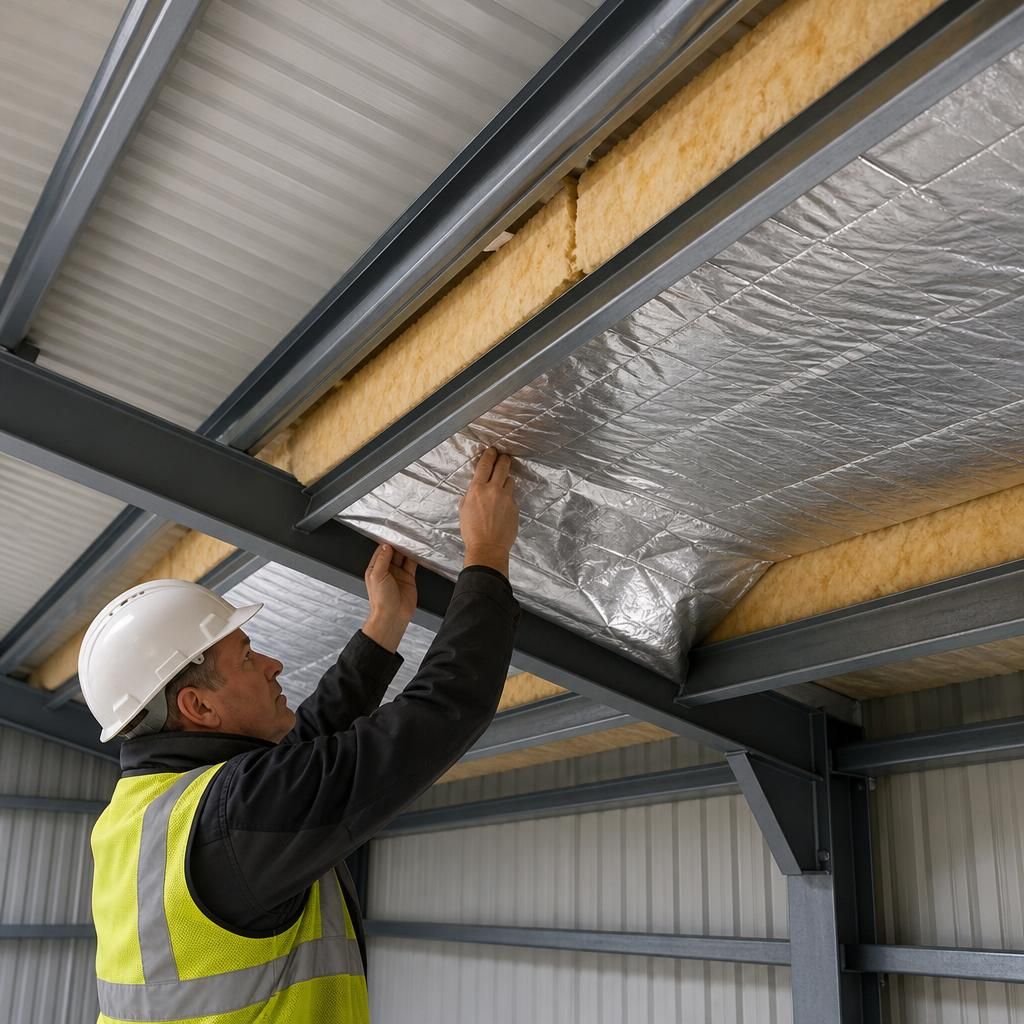
Roof ventilation reduces condensation risk by allowing moisture-laden air to escape before it reaches the cold underside of the metal sheets. Where the specified roof system relies on ventilation, air should enter at the eaves and leave at a suitable high-level outlet, creating a continuous path through the roof space.
The route must remain unobstructed by insulation, ridge components, closures, stored materials or later service installations. Eaves and ridge details should also prevent wind-driven rain, birds and insects from entering. Ventilation openings alone will not correct a poorly sealed or inadequately insulated roof, and some insulated systems use a sealed construction rather than a ventilated cavity. The design should therefore follow the requirements of the chosen roof assembly, with junction details coordinated so that ventilation, weather resistance and insulation work together.
Discuss Condensation Control for Your Metal Roof
Discuss your building’s internal conditions and proposed roof build-up with Buildings UK Ltd to identify suitable condensation-control details before fabrication. Their design team can help coordinate the roof specification with the building’s intended use and structural arrangement.