
Which profile metal roofing sheet suits my building?
The right profile metal roofing sheet depends on your building’s span, roof pitch, required structural performance, appearance and whether the roof is insulated. Corrugated and box-profile sheets are widely suited to agricultural, industrial and equestrian buildings, while the specification should also account for the building’s exposure, internal environment and preferred roof build-up.
The most suitable profile metal roofing sheet is the one whose profile, gauge, coating and installation method match the building’s structure and internal environment. A sheet for an uninsulated agricultural store may be inappropriate for a heated industrial unit or an equestrian building, even where the roof dimensions are similar.
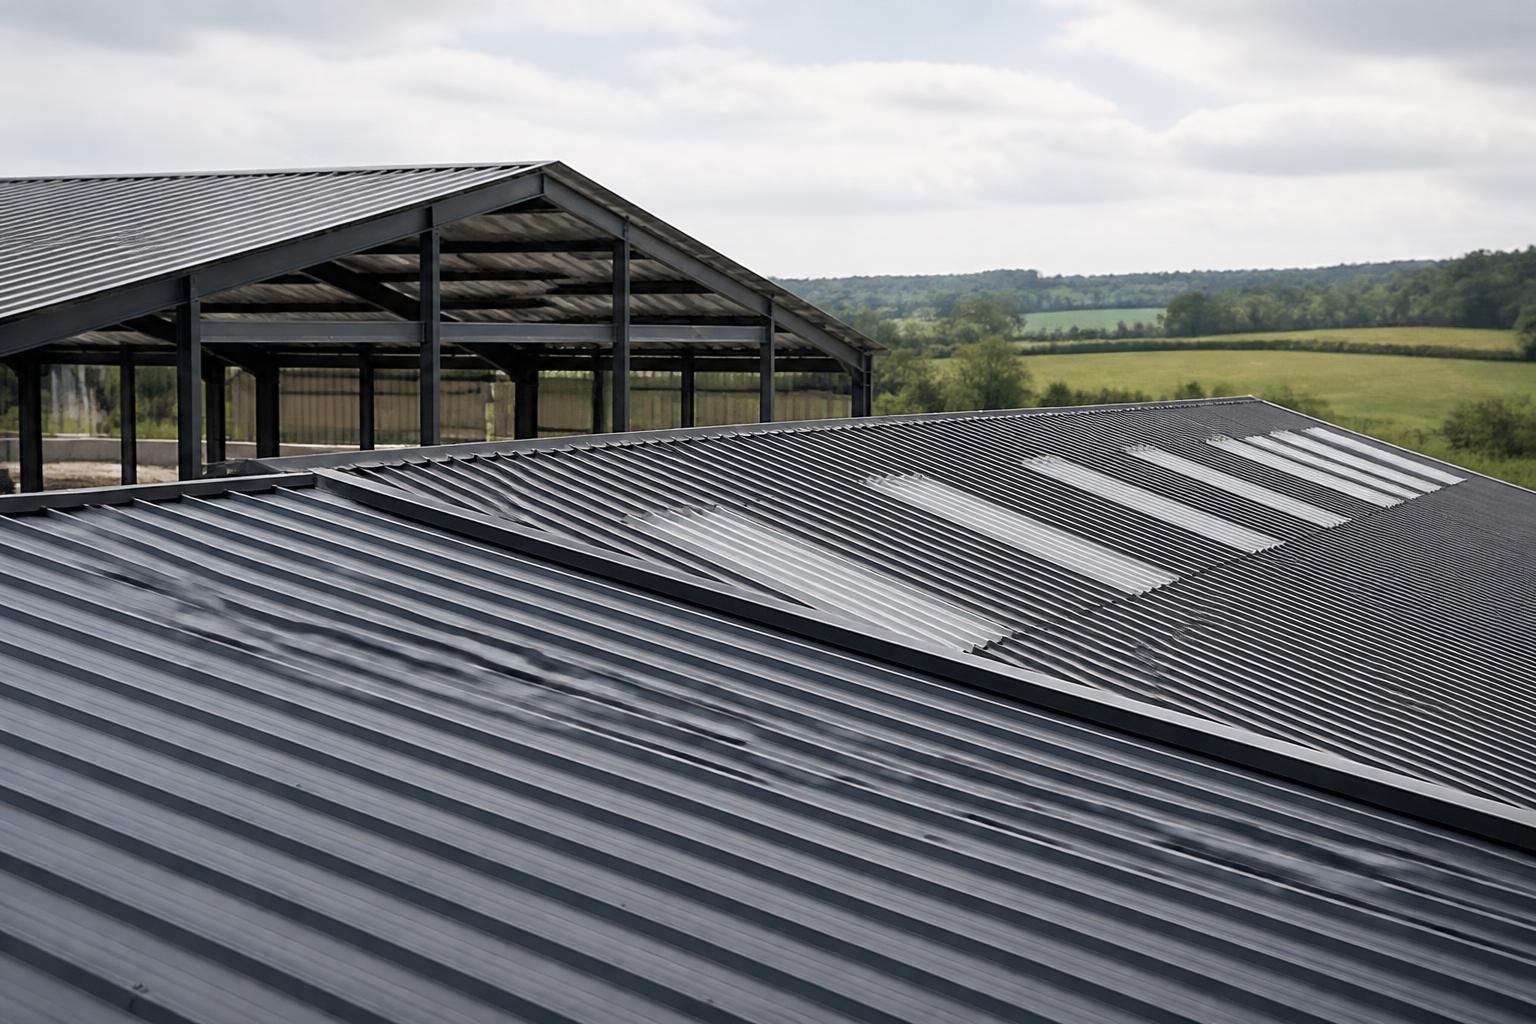
Corrugated or box profile? Corrugated sheets have a traditional undulating profile and are commonly selected where a straightforward, economical roof covering is required. Their appearance can suit agricultural and equestrian buildings particularly well. Box-profile sheets have broad, flat pans separated by pronounced ribs. The deeper, more regular geometry can provide a clean appearance and is often preferred for industrial buildings, commercial-style elevations and projects where the roof and wall cladding need to coordinate.
Profile depth also affects how the sheets behave between supports. The correct choice must be checked against purlin spacing, sheet span, wind loading, snow loading and the requirements of the structural design. A visually attractive profile is not automatically suitable for the proposed frame. The manufacturer’s load tables and fixing recommendations should be used for the selected material thickness and span rather than relying on the profile name alone.
Choose the finish for the exposure. Painted steel sheets are available in different coating systems and colours. The appropriate finish depends on factors such as rainfall, humidity, airborne pollutants and proximity to the coast. Agricultural buildings may also have a more demanding internal atmosphere where livestock, fertiliser or stored materials contribute to corrosion. For industrial buildings, the process carried out inside the building can be equally important. The coating specification should therefore be considered alongside the external location and the proposed use.
Where long-term appearance matters, colour retention and resistance to surface corrosion should be considered rather than choosing solely on initial appearance. Cut edges, laps, penetrations and damaged areas require particular care because water can enter at poorly detailed points even when the main sheet finish is suitable.
Match the sheet to the roof construction. Single-skin sheeting can be appropriate for an unheated store or shelter where basic weather protection is the main requirement. It does not, by itself, provide the thermal control expected in an occupied, heated or temperature-sensitive building. An insulated roof build-up may use liner sheets, insulation and external profile sheets, or an integrated composite panel system. The choice affects internal temperature, condensation control, acoustic performance, detailing and the way rooflights, gutters and flashings are installed.
Condensation deserves specific attention in agricultural and equestrian buildings. Warm, moist air from animals, stored crops or wet ground can meet the underside of a cold roof and form droplets. Ventilation, vapour control, insulation and the chosen internal lining need to be considered together. Anti-condensation fleece can help in some single-skin applications, but it is not a substitute for a fully insulated and properly ventilated roof where the building’s use demands greater environmental control.
Consider the internal use.
- Agricultural stores: a robust corrugated or box-profile sheet may be suitable for machinery, hay, grain or general storage, subject to the storage conditions and condensation risk.
- Industrial buildings: box profile is often selected for its regular appearance, but the specification should also address insulation, internal humidity, fire considerations, roof access and service penetrations.
- Equestrian buildings: the roof should be assessed for condensation, ventilation and the corrosive effect of the stable environment. A suitable lining and carefully sealed details can be as important as the external profile.
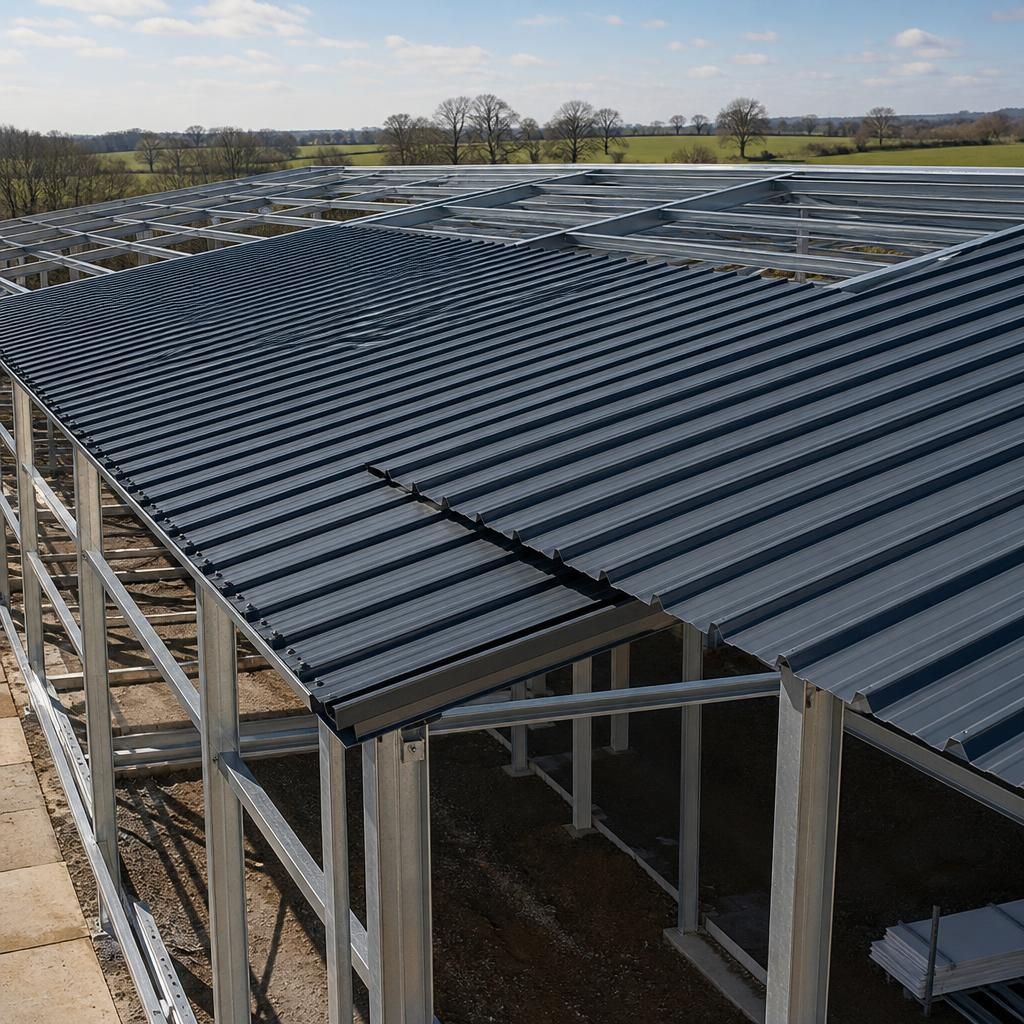
Check compatibility with the frame and details. The roof sheets must work with the purlin layout, eaves, ridge, verges, valleys, gutters and any rooflights. Sheet lengths should be planned to limit unnecessary end laps, while side laps need to face the correct direction for the prevailing weather and roof layout. Fixings must be compatible with the sheet material and support structure, with washers and spacing installed in accordance with the specification.
Rooflights are another selection issue. Their profile, rib spacing and fixing arrangement need to match the surrounding metal sheets. The required amount of natural light should be balanced against solar gain, heat loss, durability and the internal use of the building. Similarly, penetrations for extraction, flues or services should be planned before sheeting begins so that flashings can be formed and sealed correctly.
For a sound specification, provide the building designer or supplier with the building use, location, roof dimensions, support spacing, proposed insulation, internal conditions, preferred appearance and any rooflights or penetrations. Those details allow the profile, steel thickness, coating, sheet length and ancillary components to be assessed as one roof system rather than selected in isolation.
Where fire performance is relevant, the suitability of a profile metal roofing sheet depends on the complete roof build-up rather than the external sheet alone. The supporting frame, insulation, liner, vapour control layer, fixings and junction details can all affect the roof’s performance.
This is particularly important for industrial buildings, buildings storing combustible materials and projects subject to specific design or regulatory requirements. Confirm the required classification and detailing with the building designer, and ensure that any rooflights, service penetrations and openings are included in the assessment. A sheet that is suitable for an uninsulated agricultural store may not be appropriate when used with a different insulation system or internal lining.