
What steel roofing sheet profile suits my building?
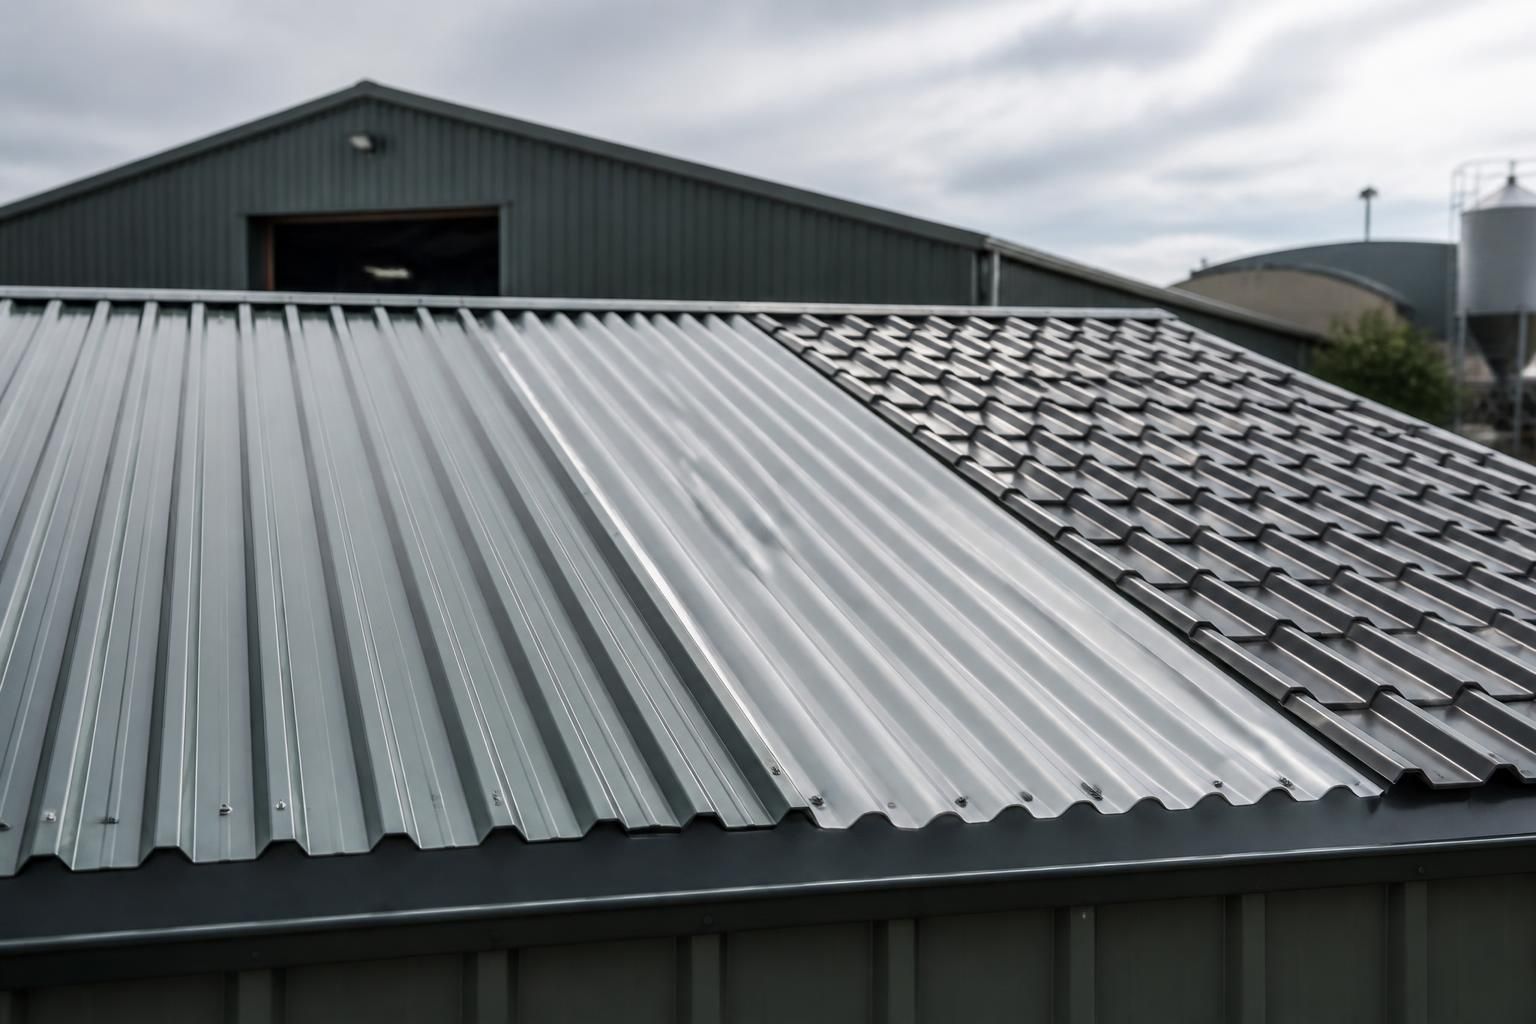
The most suitable steel roofing sheet profile depends on the building’s span, roof pitch, loading requirements, intended use and appearance. Trapezoidal profiles are commonly selected for agricultural and industrial buildings because their deeper ribs provide practical strength and drainage, while sinusoidal or corrugated profiles may suit projects where a more traditional appearance is preferred; the final choice should be confirmed against the structural design.
The right steel roofing sheet profile is the one whose depth, shape and fixing arrangement satisfy the roof’s structural design while providing the appearance and weather protection required for the building. In practice, selection is made by comparing profile capacity, roof geometry, site exposure, sheet finish and the building’s intended use rather than choosing by appearance alone.
Trapezoidal and box profiles are widely used where the roof needs a practical, rigid covering. Their angled ribs give the sheet greater stiffness than a flat sheet and create defined channels for rainwater to run towards the eaves. A deeper profile may be appropriate where the design requires greater spanning performance or wider purlin centres, but the permitted span and load capacity must be checked from the relevant design data. A shallower profile can be suitable for smaller spans or where the roof build-up and visual proportions call for a lower rib.
Sinusoidal or corrugated profiles have rounded ribs and are often chosen for their traditional appearance. They can work well on agricultural buildings, workshops and refurbishment projects where a softer roof line is preferred. The rounded form does not automatically make a sheet suitable for every span or loading condition, so the profile’s structural tables and the proposed purlin arrangement still need to be checked.
Tile-effect profiles can be considered when the building needs a more domestic or traditional roof appearance rather than an agricultural or industrial finish. Their visual pattern can make them suitable for ancillary buildings and projects close to existing properties. They should be assessed against the roof’s pitch, detailing requirements and the overall proportions of the building, as a profile selected for appearance may not be suitable for a low-pitch or heavily loaded roof.
Standing seam and concealed-fix profiles provide a different approach, with the fixing arrangement hidden or visually reduced. They may be useful where a clean architectural finish is important, particularly on buildings designed by an architect. These systems are more dependent on compatible components and installation details than conventional exposed-fix sheets, so the complete roof specification must be considered rather than the sheet shape in isolation.
- Span and purlin spacing: confirm the maximum support spacing, imposed loads and deflection limits for the selected profile. The sheet’s stated capacity is only meaningful when the support layout and fixing pattern match the design assumptions.
- Roof pitch: check that the profile and sheet length are suitable for the proposed pitch. Lower-pitched roofs place greater importance on side laps, end laps, weather seals and drainage detailing.
- Wind exposure: roof-edge and corner zones can experience higher suction forces than the central roof area. The design may therefore require different fixing quantities or arrangements in those zones.
- Sheet length and roof layout: longer sheets can reduce the number of end laps, while a roof with multiple slopes, valleys or rooflights may require more detailed junction planning. Transport, handling and safe installation also influence practical sheet lengths.
- Building environment: livestock housing, workshops, stores and industrial buildings can have different levels of humidity, condensation and chemical exposure. The steel grade, coating and internal roof build-up should be appropriate for those conditions.
- Appearance: rib shape, profile depth, colour and orientation affect how prominent the roof looks from nearby ground level. The most structurally efficient profile is not always the best visual match for an existing building or a planning requirement.
The roof covering may be specified as single-skin sheeting, part of an insulated built-up roof, or as a compatible component within another roof system. This choice affects condensation control, internal comfort, acoustic performance and the way the profile is supported. Profile selection should therefore be coordinated with insulation, vapour-control measures, rooflights, gutters and any required ventilation, rather than treated as a separate finishing decision.
For a new steel-framed building, the profile should be selected alongside the frame, purlins and roof details. For an existing building, the condition and spacing of the supports must be established before selecting replacement sheets; a new profile should not be assumed to suit the existing structure simply because its dimensions appear compatible.
A suitable specification will normally identify the profile, sheet thickness, coating or finish, sheet length, roof pitch, support spacing, lap treatment, fastener type and any insulation or rooflight interfaces. Buildings UK can incorporate these requirements into a bespoke design package, including planning elevation drawings and fabrication information, so the roof covering is considered as part of the building design rather than selected in isolation.
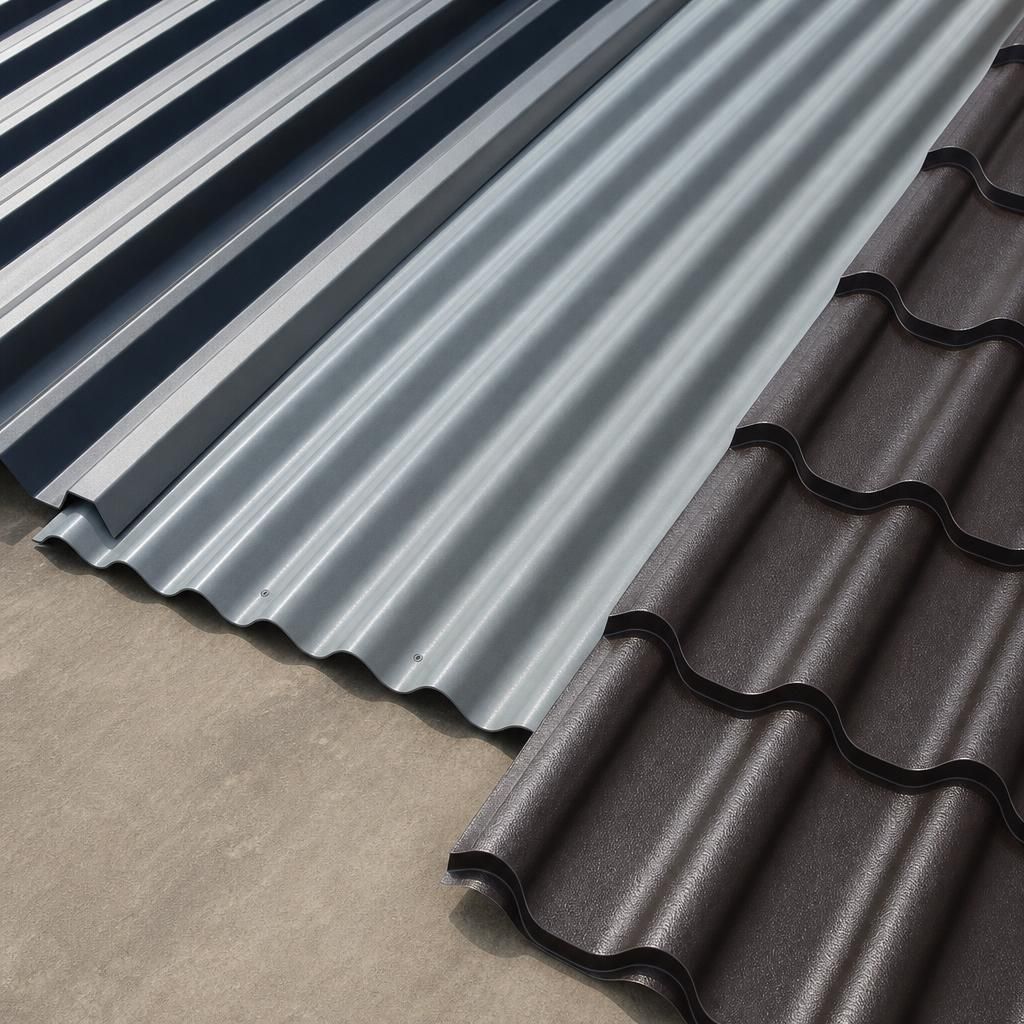
A steel roofing sheet profile should be assessed alongside its thickness, coating and fixing system, because the profile shape alone does not determine whether it is suitable. Two sheets with a similar rib pattern may have different load capacities, support requirements and durability depending on their specification.
When comparing profiles, check the technical data for the proposed sheet thickness, maximum support spacing, load tables and compatible fasteners. The coating should also reflect the building environment, particularly where condensation, livestock housing or industrial processes may affect the roof. This gives a more reliable basis for selection than comparing rib shapes or colour alone.