
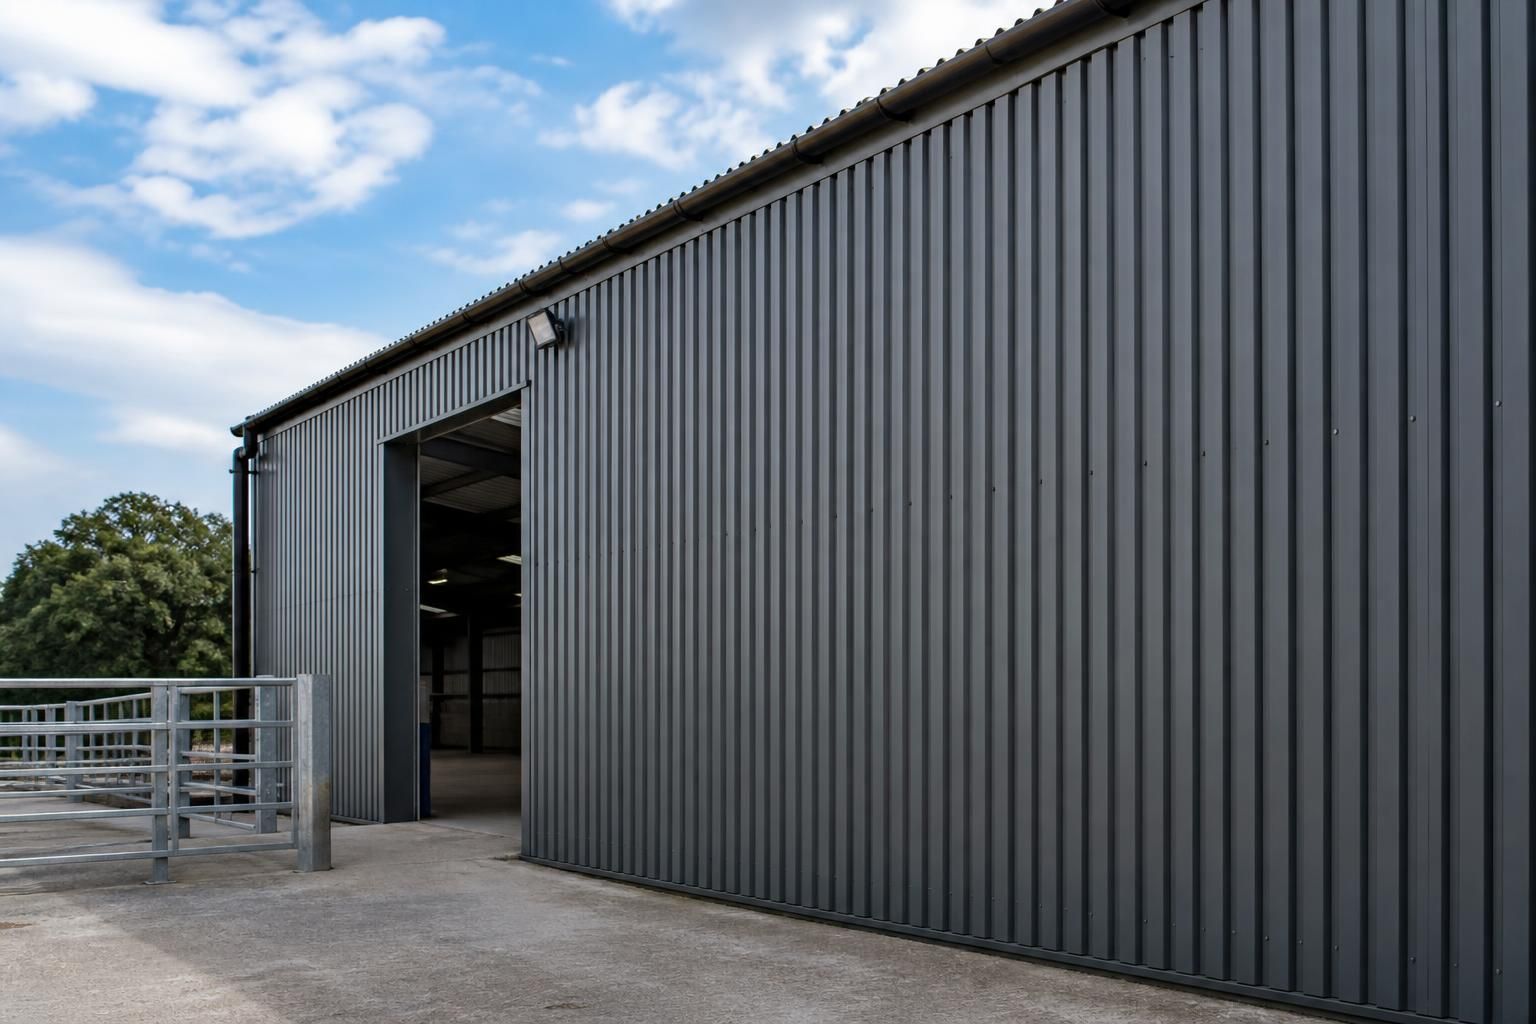
Are corrugated metal panels suitable for my building?
Yes, corrugated metal panels are suitable for many industrial, agricultural and equestrian buildings, particularly where a durable, practical external wall finish is required. Suitability depends on the building’s intended use, exposure, insulation requirements, appearance and the supporting structure, so the panel specification should be assessed as part of the overall design.
Corrugated metal panels are profiled sheets used as an external or internal wall finish, usually fixed to a building’s structural frame or secondary rails. They can be suitable for industrial, agricultural and equestrian buildings where a lightweight, robust enclosure is required, but the correct panel type and supporting details depend on the building’s performance requirements.
Where corrugated panels are commonly appropriate
- Agricultural buildings: Wall sheets can provide a practical enclosure for machinery stores, general-purpose barns, workshops and other farm buildings. The profile sheds rainwater and can be selected in finishes suited to the surrounding agricultural setting.
- Industrial buildings: They are often considered for warehouses, workshops, storage buildings and manufacturing premises where the wall finish must withstand regular use and exposure to the elements.
- Equestrian buildings: Corrugated metal can be used on stable blocks, storage areas and covered working buildings. Internal lining, ventilation and protection at low level may need particular attention where horses, vehicles or equipment could impact the walls.
Corrugated sheets are generally a cladding material rather than the primary load-bearing structure. They need suitable purlins, rails or other support members, with the spacing and fixing arrangement designed for the selected profile, wind exposure and building dimensions. The frame and cladding should therefore be specified together rather than treating the panels as an isolated purchase.
Single-skin or insulated construction
A single-skin corrugated sheet may be appropriate for an unheated storage building, open-sided shelter or basic agricultural enclosure. It is not normally the right solution where the building needs a controlled internal temperature, a clean internal environment or strong resistance to condensation.
For workshops, offices, industrial areas or buildings used by people and animals for extended periods, an insulated wall build-up may be more suitable. This could involve insulated composite panels or a separately designed system using external sheets, insulation and an internal lining. The choice affects thermal performance, condensation control, fire performance, acoustic separation and the appearance of the inside of the building.
Important design considerations
- Condensation: Warm, moist air can condense on the underside of a metal sheet when the sheet temperature falls below the dew point. This is particularly relevant in livestock buildings, equestrian facilities, wash-down areas and poorly ventilated stores. Ventilation, vapour control and insulation details should be considered during design.
- Weather exposure: Wind loading, driving rain, location and roof or wall geometry influence the required profile, support spacing and fixing specification. Junctions at corners, eaves, verges, openings and the base of the wall must be detailed to limit water entry.
- Corrosion resistance: The coating and material should match the environment. Agricultural atmospheres, coastal exposure, chemical fumes and areas subject to frequent moisture can place greater demands on the cladding finish than a dry storage building.
- Impact and damage: Vehicle movements, machinery and livestock can damage lower wall areas. A robust lining, protective rail, concrete dado or other impact-resistant detail may be needed, depending on how the building will be used.
- Fire and compliance: The complete wall construction, not just the visible sheet, should be assessed against the applicable Building Regulations and project requirements. Insulation cores, internal linings, cavity arrangements and compartmentation can all affect fire performance.
- Acoustics: Bare metal sheets can transmit and reflect sound. Where machinery, animal noise or neighbouring buildings are a concern, insulation and internal lining may be necessary to achieve a more suitable acoustic environment.
Appearance and planning
Profile, colour, orientation and the arrangement of openings have a significant effect on the finished elevation. Corrugated panels can be installed vertically or horizontally where the chosen system and support arrangement allow, although the orientation changes how joints, flashings and drainage are detailed. Planning requirements may also influence colour, roof and wall proportions, openings and the relationship between the building and its surroundings. Elevation drawings should show the proposed cladding arrangement clearly before fabrication and installation.
When another wall system may be preferable
Corrugated metal panels may be unsuitable on their own where the building requires high thermal performance, a smooth hygienic internal surface, substantial acoustic control, enhanced impact resistance or a specific fire-rated construction. They may also be inappropriate if the proposed frame cannot provide adequate support or if the exposure exceeds the capability of the selected coating and fixing system. In these situations, insulated composite panels, a lined wall system or a different external finish may provide a better overall solution.
A sound specification should identify the building use, internal temperature and humidity, exposure conditions, insulation requirement, fire and acoustic objectives, support arrangement, openings, flashings, fixings and base protection. For a bespoke steel-framed building, these details are normally coordinated through the design drawings and fabrication information so that the wall cladding works with the frame rather than being added as an afterthought.
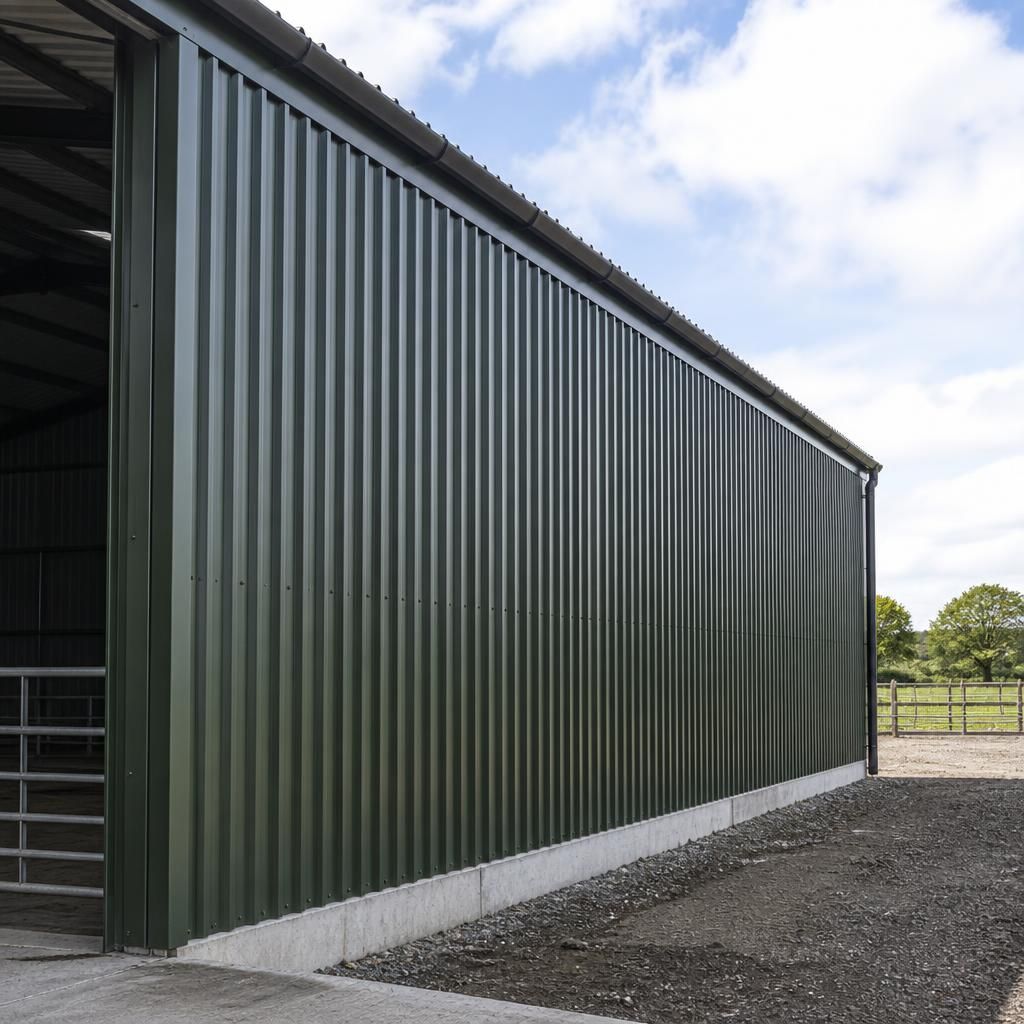
Corrugated metal panels can be a practical choice for extending or recladding an existing building, provided the original wall construction is assessed first. The extension should be checked for compatible levels, roof and wall junctions, drainage paths, opening positions and fixing locations rather than simply matching the visible sheet profile.
Existing cladding may also have weathered, faded or become unavailable, so an exact visual match is not always possible. Before work begins, the condition and composition of the existing wall should be established, including whether older sheets contain hazardous materials. A coordinated survey and design helps determine whether new corrugated panels can integrate with the building or whether a separate, clearly detailed wall system would be more appropriate.
Discuss your building’s cladding requirements
Discuss your building’s cladding requirements with Buildings UK Ltd to review whether corrugated metal panels are appropriate for the proposed use, structure and finish. Their bespoke design service can help coordinate the cladding specification with the steel frame and supporting details.