
How are corrugated metal wall panels fixed to the structure?
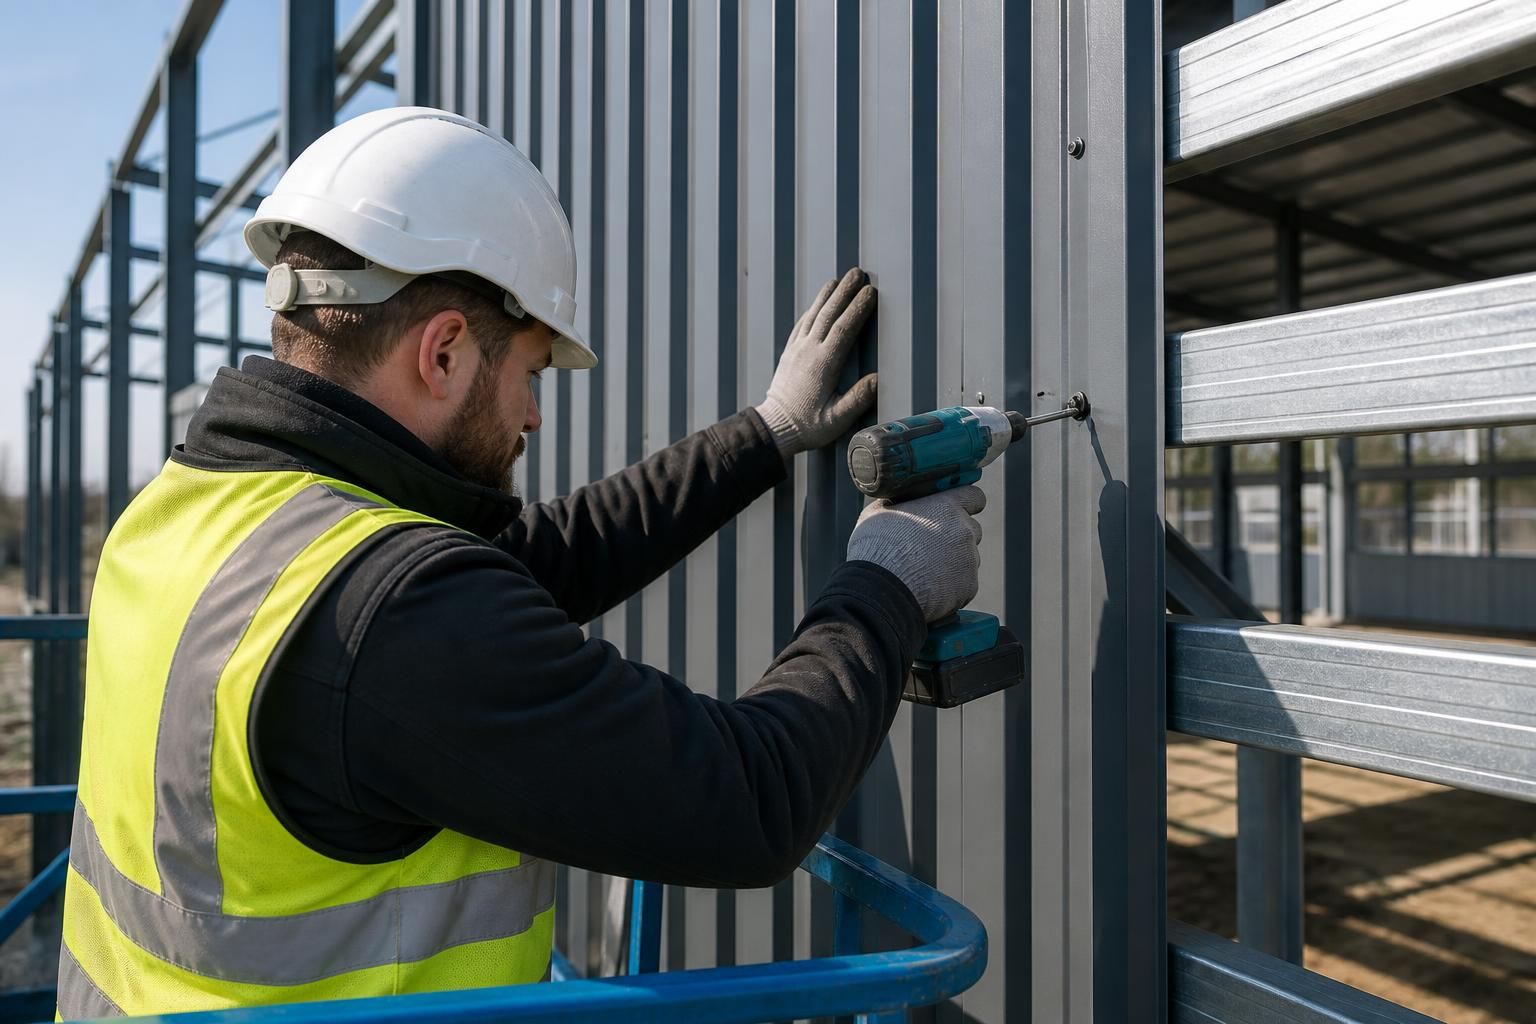
Corrugated metal wall panels are fixed to the building’s horizontal rails or columns using corrosion-resistant self-drilling screws fitted with sealing washers. Panels are aligned, overlapped at their side joints and secured at the specified support positions, with additional stitching fixings used where required to hold the laps together.
Corrugated metal wall panels are secured by engineered fixings that pass through the sheet and engage with the supporting steelwork. The fixing pattern is determined by the panel profile, span between rails, wind loading, sheet thickness, building location and the type of structure. The installation should therefore follow the cladding manufacturer’s fixing schedule and the building design rather than relying on a uniform screw spacing.
How the fixing system works
The steel frame provides the load-bearing points for the wall sheets. Horizontal rails, often called side rails, are positioned to support the panel at the locations stated in the design. Each fixing transfers wind pressure and suction from the sheet into these rails. Around corners, eaves, openings and exposed elevations, the design may require a closer fixing pattern or additional support because these areas can experience higher wind forces.
Most industrial corrugated steel cladding uses exposed fasteners. These are normally self-drilling screws selected for the thickness and coating of the supporting steel. A drill point forms the hole and engages the rail, reducing the need to pre-drill each connection. The screw must be long enough to obtain the specified thread engagement without projecting unnecessarily far beyond the frame.
Choosing suitable fasteners
- Use fasteners with a corrosion-resistant finish appropriate to the building’s environment.
- Use a washer and sealing element designed for profiled metal cladding. The washer spreads the load, while the seal closes the penetration against rainwater.
- Check that the screw, washer coating and panel coating are compatible. Dissimilar metals can create galvanic corrosion when moisture is present.
- Use fasteners specified for the supporting material. A screw suitable for thin-gauge steel rails is not automatically suitable for heavier structural steel or timber.
- Use the manufacturer’s recommended fastener head and drive system so that the screw can be installed without damaging the protective finish.
Installation technique
Panels should be installed on a correctly aligned frame, with the first sheet positioned carefully because it establishes the line for the remaining wall. The sheet is held firmly against the supports while the screws are driven squarely to the panel surface. An angled screw can distort the washer, damage the sheet or reduce the reliability of the seal.
Fasteners should be tightened until the sealing washer is seated evenly. Over-tightening can crush the corrugation, deform the washer and force sealant out of the joint. Under-tightening may leave the connection loose and permit water ingress. A controlled clutch on the screwdriver is useful for maintaining consistent pressure, but the final result should always be checked visually.
Where a sheet has been cut, the edge should remain accurately supported and free from burrs that could damage the washer or coating. Cut edges should be treated in accordance with the sheet manufacturer’s recommendations. Metal swarf should be removed from the panel surface after drilling because retained swarf can rust and stain the coating.
Side joints and sheet alignment
The adjoining profiles must remain fully engaged along the height of the panel. Joint screws, where specified, hold the adjoining sheets together independently of the main structural connections. They should be positioned and spaced according to the cladding system, particularly on exposed elevations. Poorly aligned joints can create gaps, distort the profile and place uneven stress on the fasteners.
At corners, wall-to-roof junctions, door openings and other changes in direction, the cladding arrangement must allow the sheets and associated flashings to meet without forcing the panels out of profile. Fixings should not be placed so close to an edge that they split, tear or deform the sheet. The correct edge distance depends on the profile and the system details.
Movement and weather resistance
Steel panels expand and contract with temperature changes. The fixing arrangement must accommodate the movement allowed by the particular cladding system. Some systems use a defined fixed point with movement permitted elsewhere; others rely on the flexibility of the connection and the specified hole size. Holes must not be enlarged or altered unless the manufacturer or structural designer permits it.
The seal is part of the weatherproofing system, not merely a washer under the screw head. It should be undamaged, correctly seated and compatible with the panel finish. Sealants should only be added where the design or manufacturer specifies them, as unsuitable products can attack coatings or prevent normal movement.
Checks after installation
- Confirm that every required support has received the specified connections.
- Check for proud, loose, angled or over-tightened screws.
- Inspect washers for cuts, distortion or incomplete contact.
- Remove drilling swarf and metal debris from the face of the cladding.
- Check that joints, corners and openings remain straight and properly sealed.
- Repair coating damage using the approved touch-up method rather than applying an incompatible paint.
For a bespoke steel building, the fixing layout should be shown or confirmed as part of the design and fabrication information. Where site conditions differ from the design—such as changes to rail positions, unusual exposure or a different panel specification—the fixing method should be reviewed before installation.
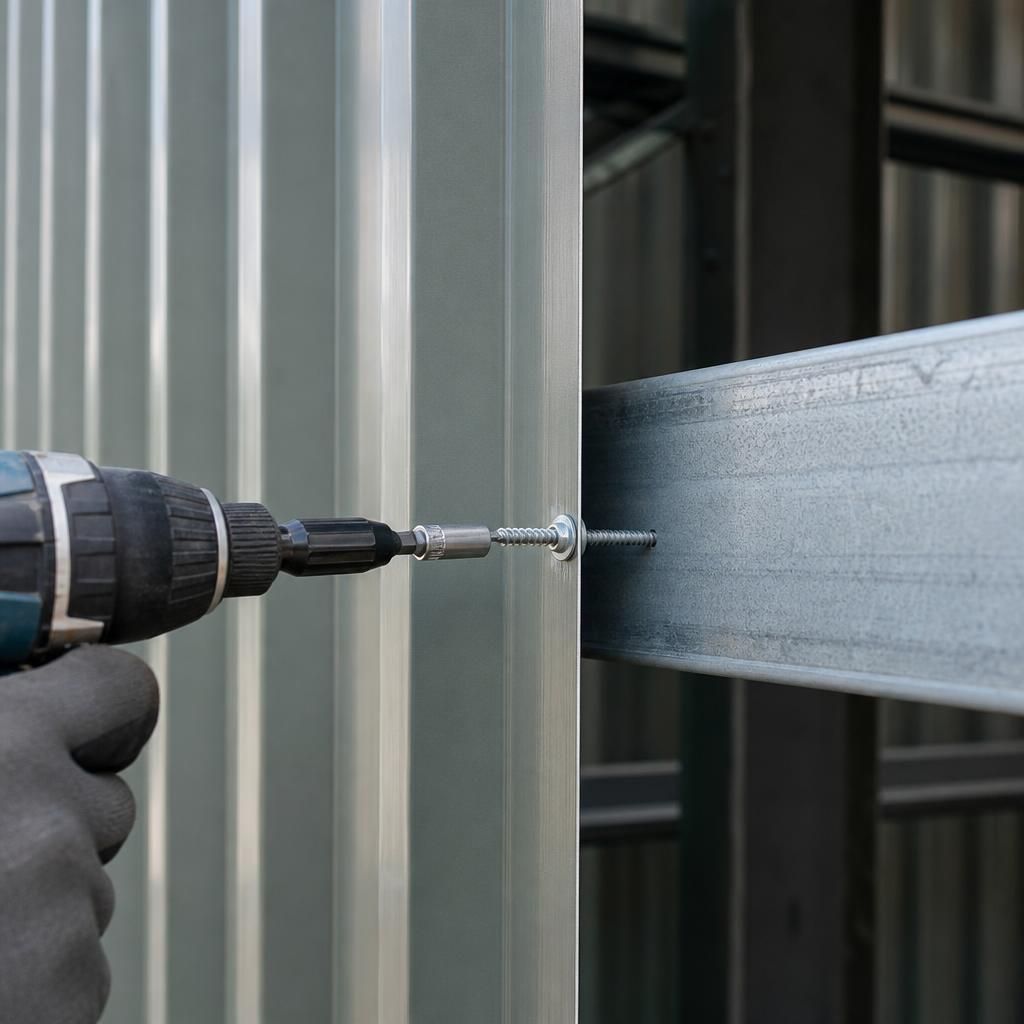
Corrugated metal wall panels are usually installed with exposed through-fixings, but some profiles are designed for concealed clips or specially formed joints. These systems are not interchangeable: a panel intended for clip fixing must not be drilled through the weather surface simply to use a standard screw. The panel profile, support arrangement and manufacturer’s installation detail determine whether the connection is made through the sheet, at a side lap or through a concealed fixing mechanism.
Before installation, confirm the fixing method from the approved cladding details and ensure the required clips, brackets or screws match the specified panel system. This is particularly important where appearance, thermal movement or a concealed finish is part of the wall design.