
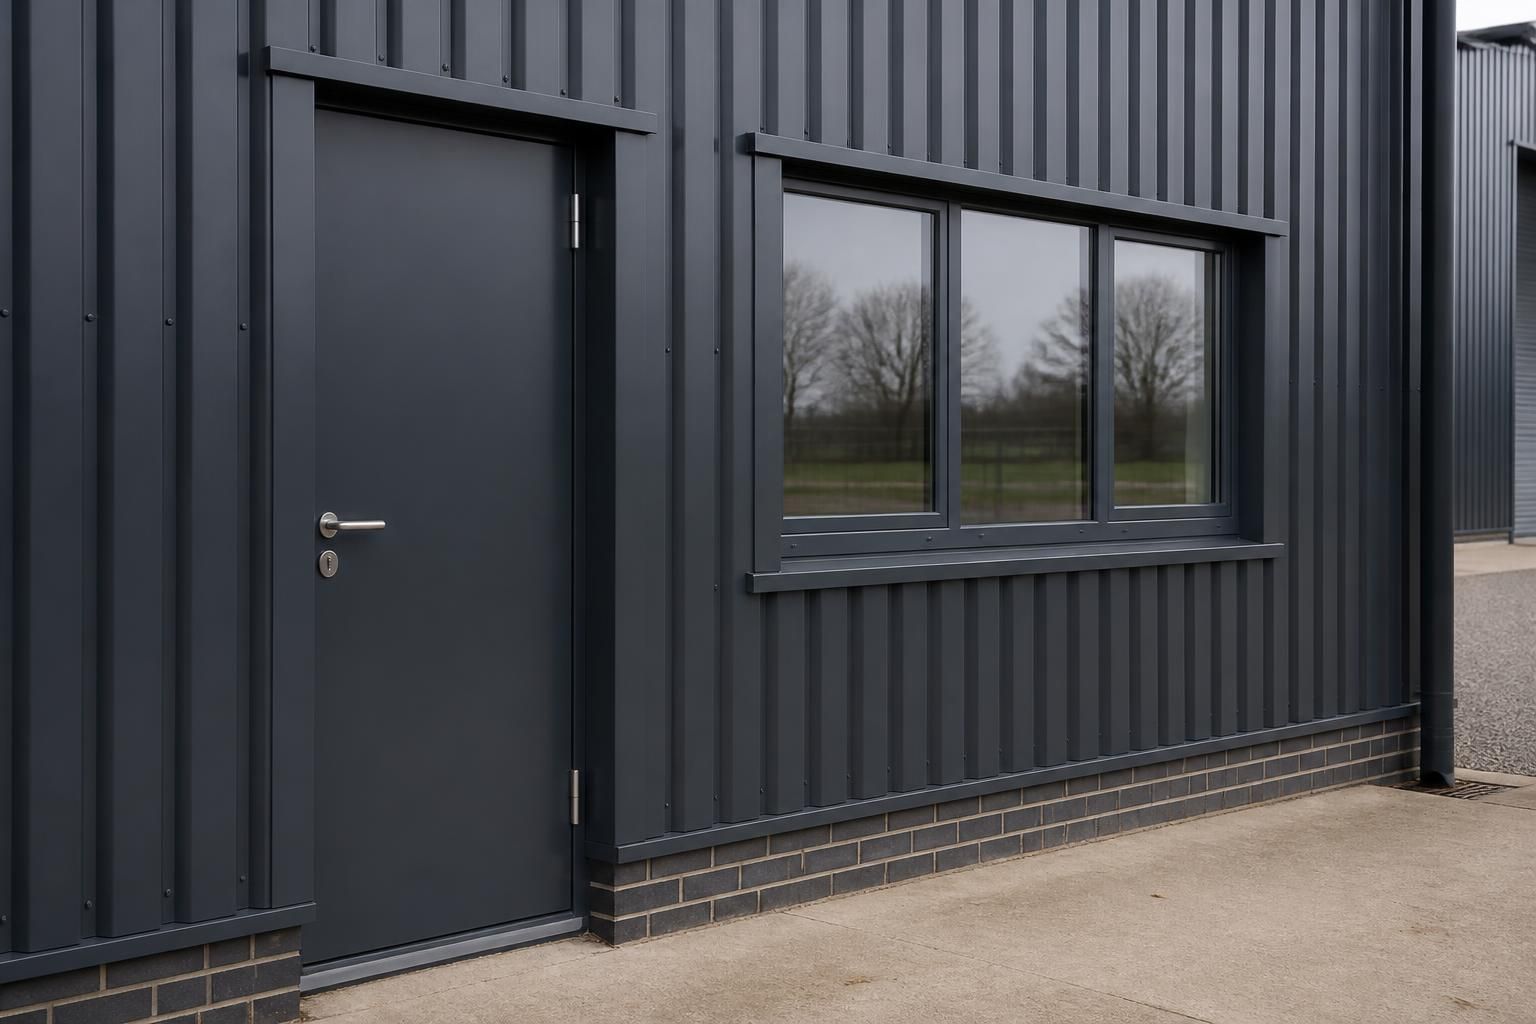
How are doors and windows detailed within metal wall cladding?
Doors and windows in metal wall cladding are detailed as coordinated openings in the steel frame, with suitable framing, support members and accurately sized cladding cut-outs. Pressed trims, flashings, seals and closures are then used around each opening to provide a neat weather-resistant junction between the cladding and the door or window frame.
Doors and windows are detailed as complete interfaces between the building envelope, the supporting steelwork and the installed frame. The detail must account for structural loading, cladding thickness, weather protection, movement, drainage, insulation continuity and the tolerances needed for the opening to be installed correctly.
Opening dimensions and setting-out: The structural drawings should identify the finished opening size, the position of the frame in relation to the steelwork and the required clear passage or glazing area. This is particularly important for roller shutters, sectional doors and other large openings, where headroom, side clearances and operating equipment can affect the surrounding steel and cladding layout. Window positions should also be coordinated with internal levels, external finishes and the intended sill height.
Structural support: The surrounding steelwork must transfer the weight of the cladding and any loads associated with the door or window without distorting the frame. Larger doors may require additional jamb members, head members or bracing, while windows need a stable support at the sill and head. The detail should allow for normal movement in the steel frame and for adjustment during installation, rather than relying on the cladding sheet to provide structural support.
Cladding interfaces: Sheets or composite panels are cut and arranged so that joints do not create weak or exposed edges around the opening. The cut edge is covered by purpose-made perimeter sections, which can include jamb, head and sill profiles. These sections conceal the edge of the cladding, provide a consistent appearance and create a suitable surface for connecting the external frame or its surrounding weather seal.
At the head of an opening, the detail generally directs water away from the frame and over the face of the wall. At the sill, it should prevent water from tracking back into the construction and should allow any collected moisture to drain externally. End closures, corner pieces and properly formed returns are used where necessary to avoid open cavities and exposed insulation.
Door detailing: Personnel doors usually require a continuous perimeter seal, a threshold detail and a weather-resistant connection between the door frame and the wall. The threshold must suit the floor build-up and drainage arrangement while maintaining the required access conditions. Industrial doors need additional consideration of guide rails, shutters, tracks, motors and access for maintenance. These components should be coordinated before the wall panels are fixed so that flashings and trims do not obstruct their operation.
Window detailing: Windows are commonly installed with a sill arrangement that sheds water outward, together with side and head sections that protect the frame-to-cladding junction. The design should allow the window frame to be packed and fixed without placing pressure on the glazing or distorting the frame. Where the wall includes insulation, the perimeter detail should limit gaps around the window and reduce thermal bridging at the reveal.
Sealing materials are selected for the particular junction rather than applied as a substitute for accurate fabrication. Depending on the system, the detail may use preformed gaskets, compressible seals, butyl-based sealing products or compatible sealants. Sealant joints need a suitable backing surface, adequate movement capacity and a finish that sheds water. Incompatible products can affect coatings, gaskets or adjoining materials, so the system manufacturer’s installation guidance should be followed.
Installation sequence: The steel opening and its support members are checked before cladding is installed. Panels are then measured and cut using the approved setting-out information, with trims and closures fitted as the work progresses. The door or window frame is positioned, packed and fixed, after which the perimeter weathering components are completed. Final checks should confirm that:
- the frame is plumb, level and square;
- clearances and operating spaces are maintained;
- fasteners are appropriate for the cladding and supporting steel;
- cut edges and insulation are not left exposed;
- water is directed to the outside at sills and thresholds; and
- seals, corners and junctions are continuous and undamaged.
Good detailing also makes future replacement and maintenance easier. Removable trims, accessible fixings and clearly defined interfaces help a door or window to be replaced without unnecessarily disturbing adjacent wall panels. For a bespoke steel-framed building, the opening schedule, steel fabrication drawings, cladding layout and door or window manufacturer’s information should therefore be checked together before manufacture.
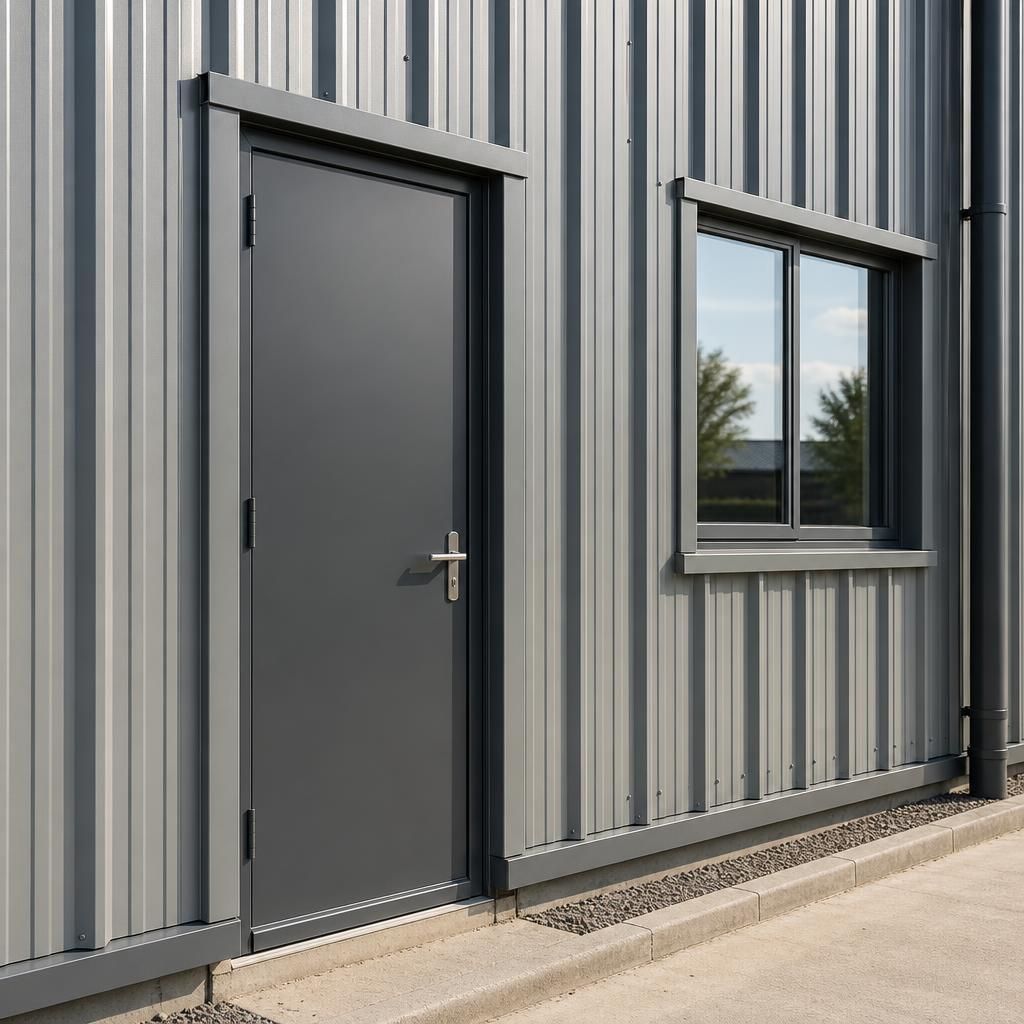
Door and window openings in metal wall cladding must also preserve the required performance of the wall, not just provide a neat external finish. The specification should identify whether the opening needs fire resistance, smoke control, acoustic separation, security, daylight or ventilation, because each requirement affects the frame, surrounding construction and interface materials.
Where a wall forms part of a fire or compartment line, the door or window assembly and its surrounding detail must be suitable for that construction. Fire-rated performance cannot be created by trims or sealant alone; the frame, supporting members, infill and any fire-stopping materials need to be selected as a compatible system. The same principle applies to acoustic or security requirements, where unsealed gaps, weak fixings or poorly coordinated openings can undermine the intended performance of the wall.