
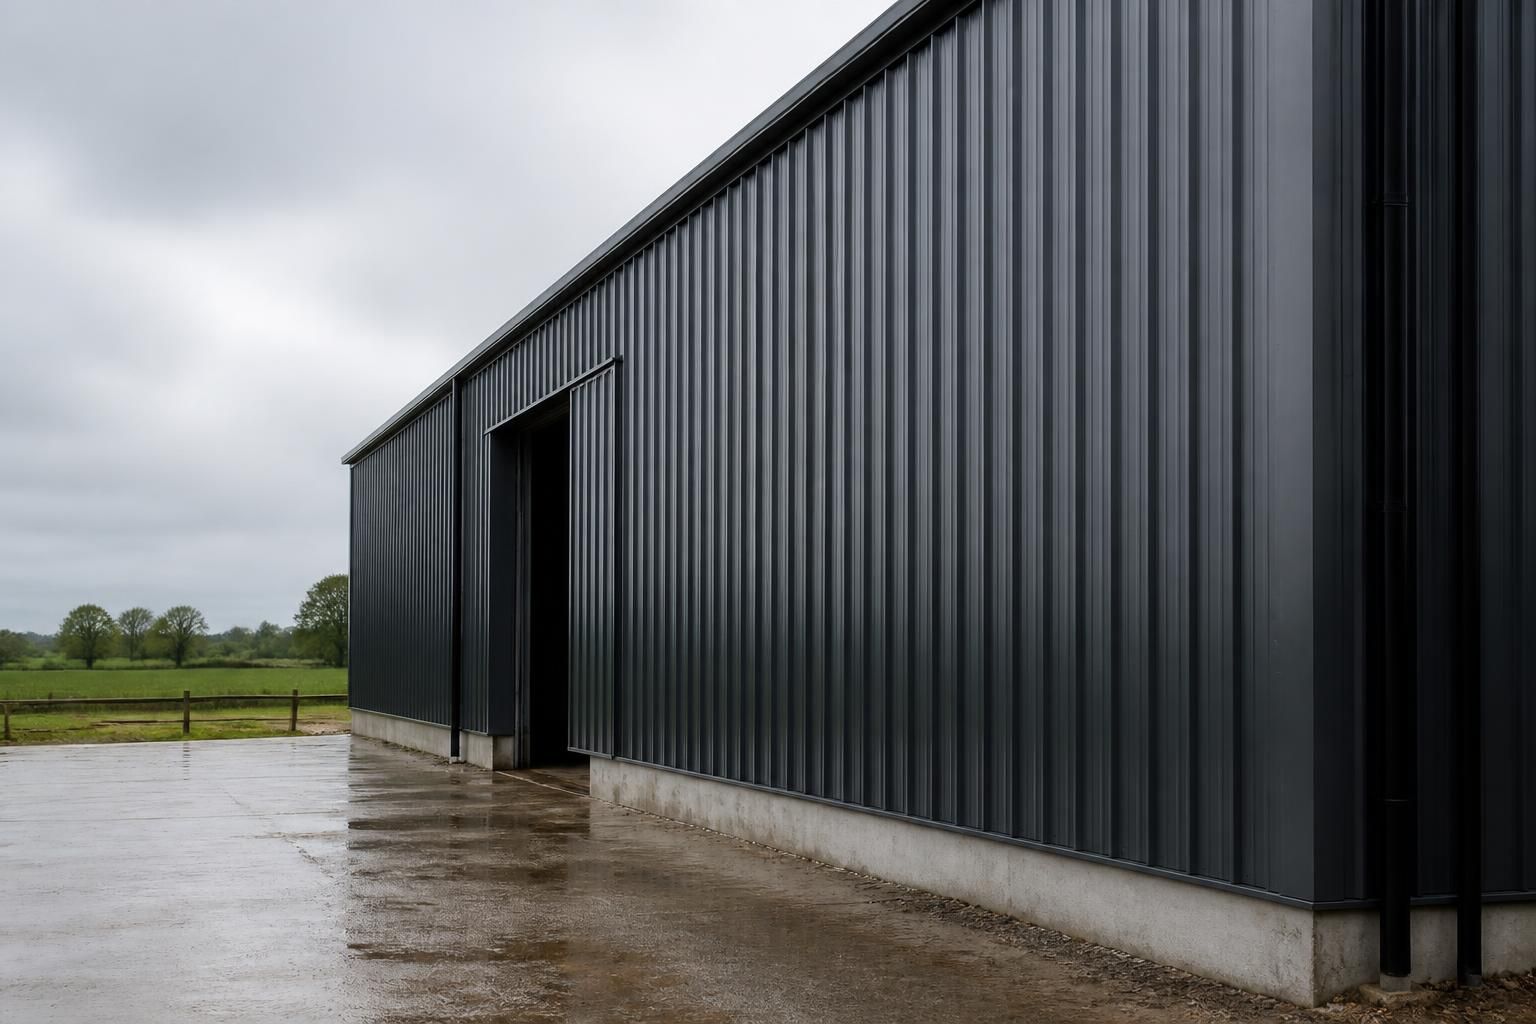
Are metal wall cladding panels suitable for exposed sites?
Yes, metal wall cladding panels can be suitable for exposed sites when the panel profile, material, protective finish, fixings and supporting steelwork are specified for the site conditions. Particular attention should be given to wind loading, wind-driven rain, junction detailing and installation quality, as these factors determine the system’s resistance to weather.
Metal wall cladding panels are suitable for exposed sites when the complete wall system is designed for the site’s wind, rain and corrosion conditions. Suitability depends on more than the panel material alone: the profile, gauge, protective coating, fixing arrangement, supporting steelwork and junction details must work together as one system.
Wind exposure is usually the first consideration. Open locations, elevated ground and sites near the coast can experience higher wind pressures and greater suction at corners, roof edges and around openings. The cladding design should therefore account for the building’s location, dimensions, orientation, roof shape and the size and position of doors and other openings. The supporting rails, purlins, sheeting rails and primary frame must provide a continuous load path so wind forces are transferred safely into the structure.
Panel selection also affects performance. Profiled panels provide stiffness through their formed shape, while the profile depth and material thickness influence their ability to span between supports. A panel that is appropriate for a sheltered agricultural building may not be appropriate for a tall industrial elevation in an exposed position. The design should be based on the manufacturer’s tested performance and the calculated loads rather than on appearance or panel length alone.
Wind-driven rain requires careful attention to the panel joints. Side laps, end laps, fastener positions and seals should be suitable for the direction and intensity of prevailing weather. Flashings at corners, parapets, verges, eaves, bases and openings must shed water away from the wall rather than allowing it to enter the construction. Door frames and other penetrations are particularly important because movement between components can open gaps if the details are too rigid or poorly installed.
Fixings should be selected for both structural performance and durability. Their length, diameter, washer type and spacing need to suit the panel and supporting steelwork. In exposed or corrosive environments, the fastener finish must be compatible with the cladding coating and the surrounding conditions. Incompatible metals can create galvanic corrosion, while damaged coatings around cut edges or drilled holes can become points of early deterioration. Cut panels should be handled and finished in accordance with the system manufacturer’s requirements.
Corrosion risk varies between sites. Coastal locations, areas affected by salt spray and industrial environments with airborne pollutants may require a more resistant coating or material specification than an inland site with relatively clean air. The building’s use can also contribute to corrosion; livestock housing, fertiliser storage and some industrial processes create internal atmospheres that may attack the inner face of the cladding. Both external exposure and internal conditions should be assessed before the specification is finalised.
Insulation and ventilation remain relevant even when the main concern is external weather. A single-skin wall can be vulnerable to condensation where warm, moist internal air meets a cold metal surface. For buildings requiring temperature control or a more stable internal environment, a built-up insulated system or composite panel may be more appropriate. Vapour control, insulation continuity and ventilation should be coordinated with the cladding details so that moisture does not become trapped within the wall.
Installation quality has a direct effect on performance. Panels should be aligned correctly, supported at the specified centres and fixed without over-tightening, which can distort the profile or damage the sealing washer. Laps must be clean and properly closed, and flashings should be fitted in the correct sequence. Poorly installed closures, missing seals and unprotected cut edges can undermine an otherwise suitable specification.
Exposed sites also benefit from a planned inspection and maintenance regime. Periodic checks should look for loose or damaged fixings, failed seals, blocked drainage paths, coating damage and corrosion around cut edges or penetrations. Dirt and deposits should be removed using methods that do not damage the finish. Early attention to local defects is generally more effective than allowing water entry or corrosion to spread through adjoining components.
For a bespoke steel-framed building, cladding decisions should be made alongside the frame and fabrication design rather than treated as a final finish. Buildings UK Ltd can incorporate wall cladding requirements into design packages that include planning elevation drawings and isometric fabrication blueprints. This helps coordinate the cladding support steelwork, openings, flashings and junctions before manufacture and erection, whether the project is an agricultural, industrial or equestrian building.
In summary, an exposed site is not a reason to exclude metal wall cladding panels. It is a reason to specify the system more carefully, using site-specific wind assessment, suitable corrosion protection, compatible fixings, effective weathering details and controlled installation. Where those elements are properly coordinated, metal cladding can provide a practical and durable external wall for demanding locations.
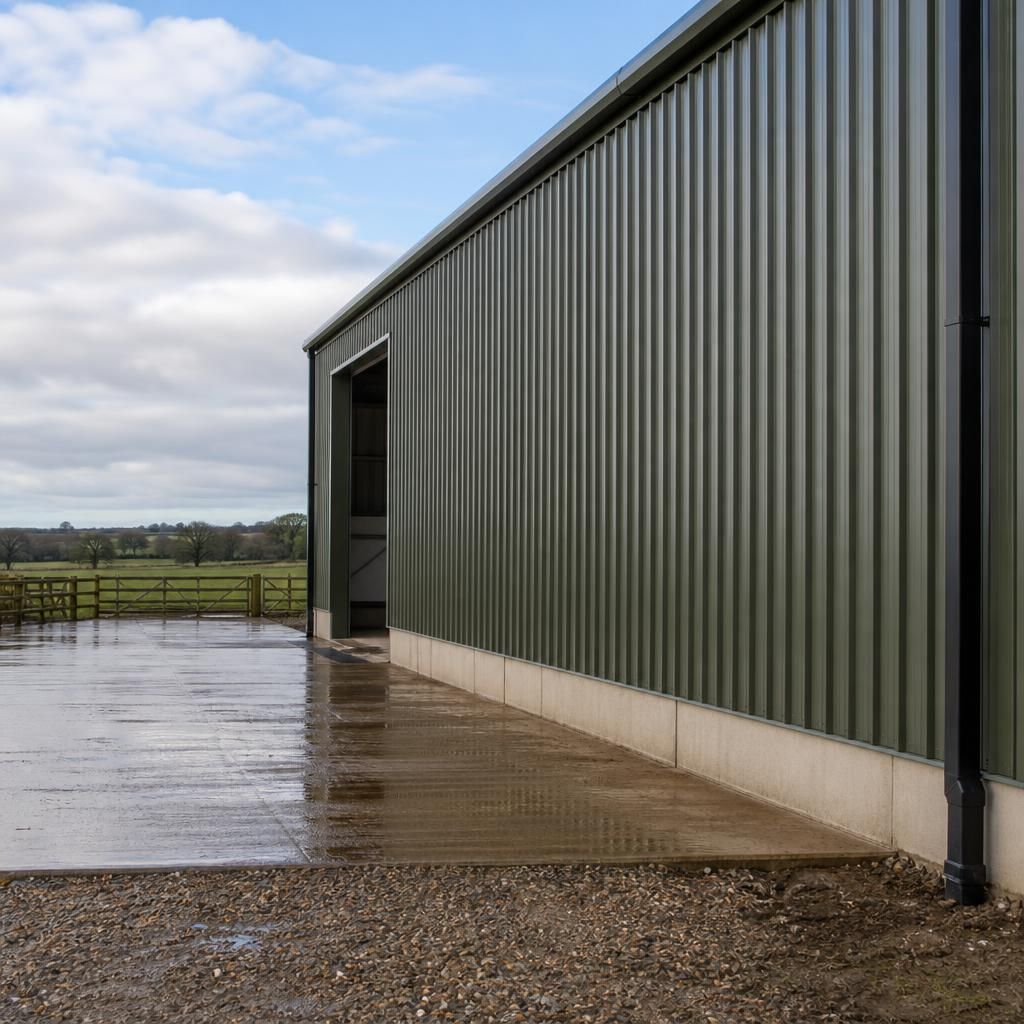
The base of a metal-clad wall needs particular care on an exposed site because rainwater can rebound from hardstanding, collect against the building or carry mud and debris onto the lower panels. Cladding should finish above the surrounding ground level, with a suitable base detail that directs water away from the wall and prevents the panel edge from remaining wet. Ground levels, drainage and any concrete apron should be considered together rather than treating the wall finish in isolation.
This is especially important for agricultural and industrial buildings where traffic, stored materials or wash-down activities may increase the risk of impact and moisture at low level. A robust lower-wall arrangement, correctly fitted trims and accessible drainage can help preserve the cladding system’s performance in demanding weather conditions.