
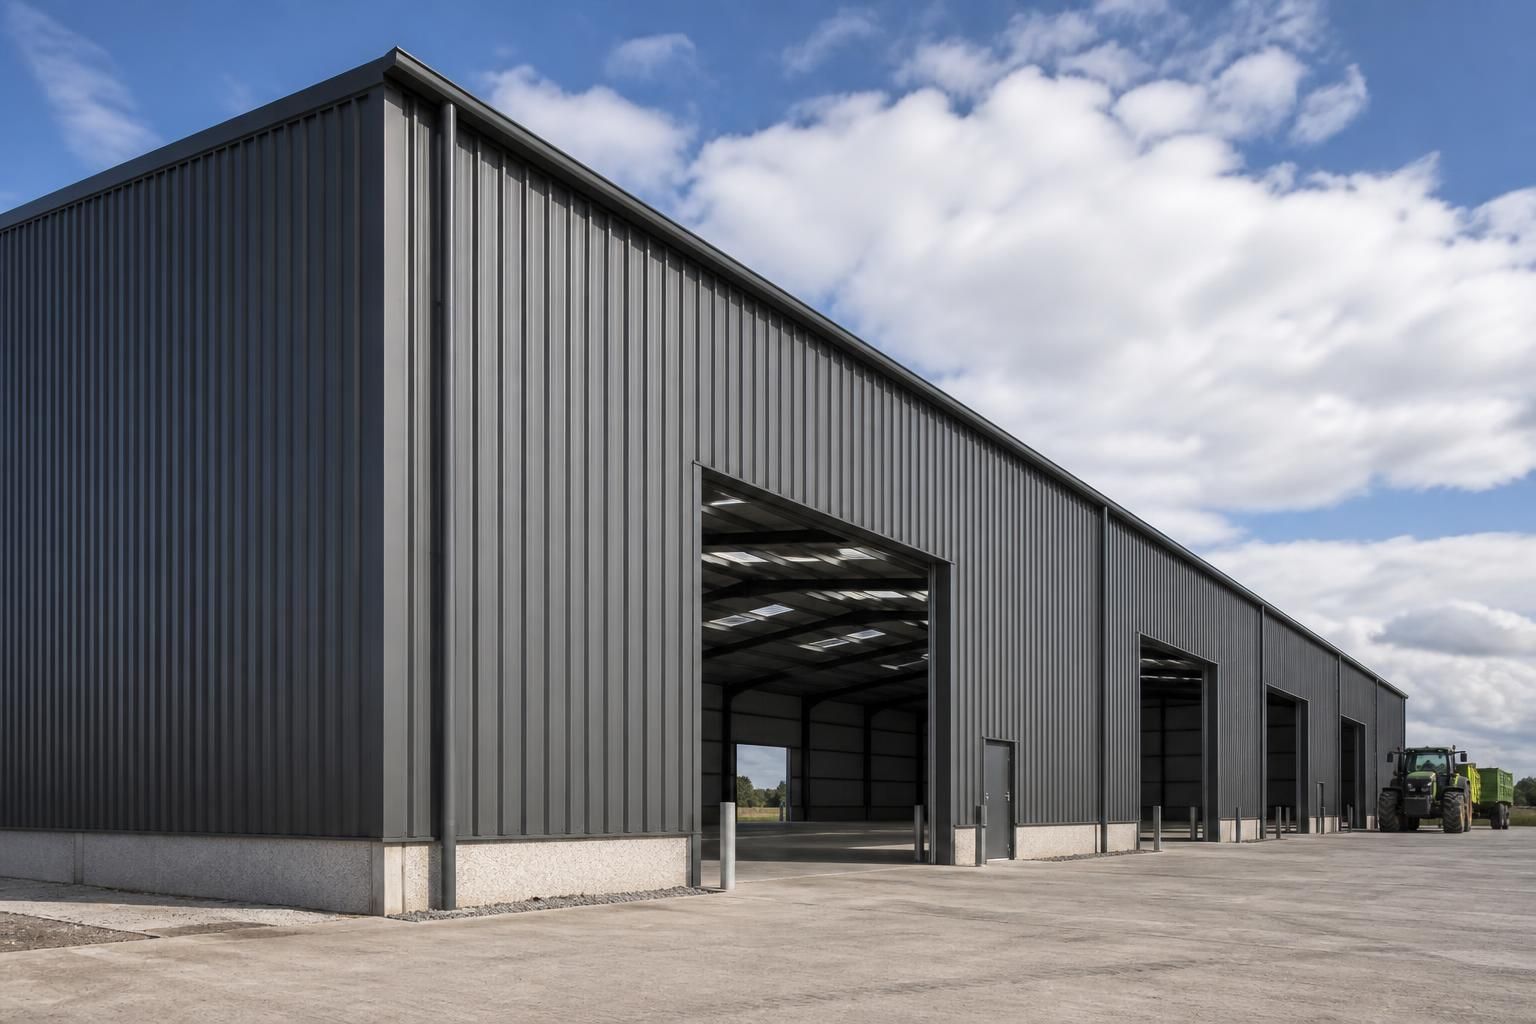
How does building size affect metal wall cladding selection?
Building size affects metal wall cladding selection because larger elevations usually require careful consideration of panel length, support spacing, wind loading, movement and installation practicality. The chosen profile, thickness, fixing arrangement and insulation build-up should therefore be coordinated with the building’s dimensions and structural design.
Building size affects metal wall cladding selection mainly by changing the amount of material, the arrangement of the wall, and the practical demands of installing it. A small agricultural or industrial building may be clad with a straightforward profile and simple support layout, whereas a larger building usually needs the cladding system to be coordinated closely with its structural grid, openings, insulation build-up and installation method.
Wall dimensions and panel arrangement are important at the earliest design stage. The height of the wall can influence whether panels are installed vertically as continuous lengths or arranged horizontally between structural supports. Vertical panels can reduce horizontal joints on tall elevations, while horizontal layouts may suit buildings designed around regular bays. The preferred arrangement also depends on eaves details, gable geometry, door positions and the need to align visible joints across adjoining elevations.
As the overall wall area increases, the number and location of joints become more significant. Every joint needs suitable laps, seals and fixings, and junctions around corners, roof edges and openings must be detailed to control water ingress. A larger elevation therefore benefits from a planned panel module rather than a layout based only on the nominal width of an individual sheet. Regular bay dimensions can make the cladding easier to set out and can produce a more consistent appearance.
Building size also affects the choice between cladding constructions. Single-skin profiled sheets can be suitable where the building brief allows a simpler envelope, while insulated composite panels or built-up systems may be more appropriate where the wall area forms part of a controlled internal environment. On a large building, the consequences of selecting an unsuitable construction are multiplied across the entire envelope, so thermal performance, condensation control, fire considerations and internal use should be assessed before the profile is chosen.
Openings have a proportionately greater design effect on buildings with many doors, windows or service penetrations. Around each opening, panels may need cutting, trimming and additional edge detailing. A building with a large uninterrupted wall may allow a more efficient panel layout, while one with frequent openings may require shorter sections and more bespoke flashings. The cladding design should be coordinated with the position of structural members so that the edges of openings have adequate support.
Handling and installation constraints can limit the practical panel size even where a longer sheet would reduce joints. Long or bulky panels require suitable delivery, storage, lifting and positioning arrangements, particularly on tall elevations or restricted sites. The selected length should therefore reflect the building’s access conditions and the available installation equipment, not simply the full height or width of the wall. Shorter panels may be easier to handle but introduce more joints and can increase the amount of site detailing.
The shape of the building matters as much as its floor area. A compact rectangular building normally has a simpler cladding take-off than a building with stepped elevations, lean-tos, canopies or multiple roof levels. Irregular forms create additional corners, junctions and changes in direction, which may influence the most suitable profile, panel orientation and flashing arrangement. Agricultural buildings with extensions or varied bay widths should be assessed as a coordinated envelope rather than as isolated wall sections.
For larger projects, the cladding specification should be developed alongside the steel frame design. The design process should check:
- the cladding orientation and how it relates to the bay spacing;
- the available support positions and the detailing of panel ends;
- the location and size of doors, windows, vents and other penetrations;
- the required insulation and internal finish;
- the number of joints, corners and transition details;
- access, lifting and safe installation requirements; and
- the compatibility of fixings, washers, seals and flashings with the selected system.
These considerations do not mean that a larger building must use a particular profile or panel type. They mean that selection should be based on the complete wall build-up and its geometry, rather than on sheet appearance alone. A coordinated design package can show panel divisions, elevations and junctions before manufacture, helping the chosen cladding arrangement to fit the building’s structure and intended use.
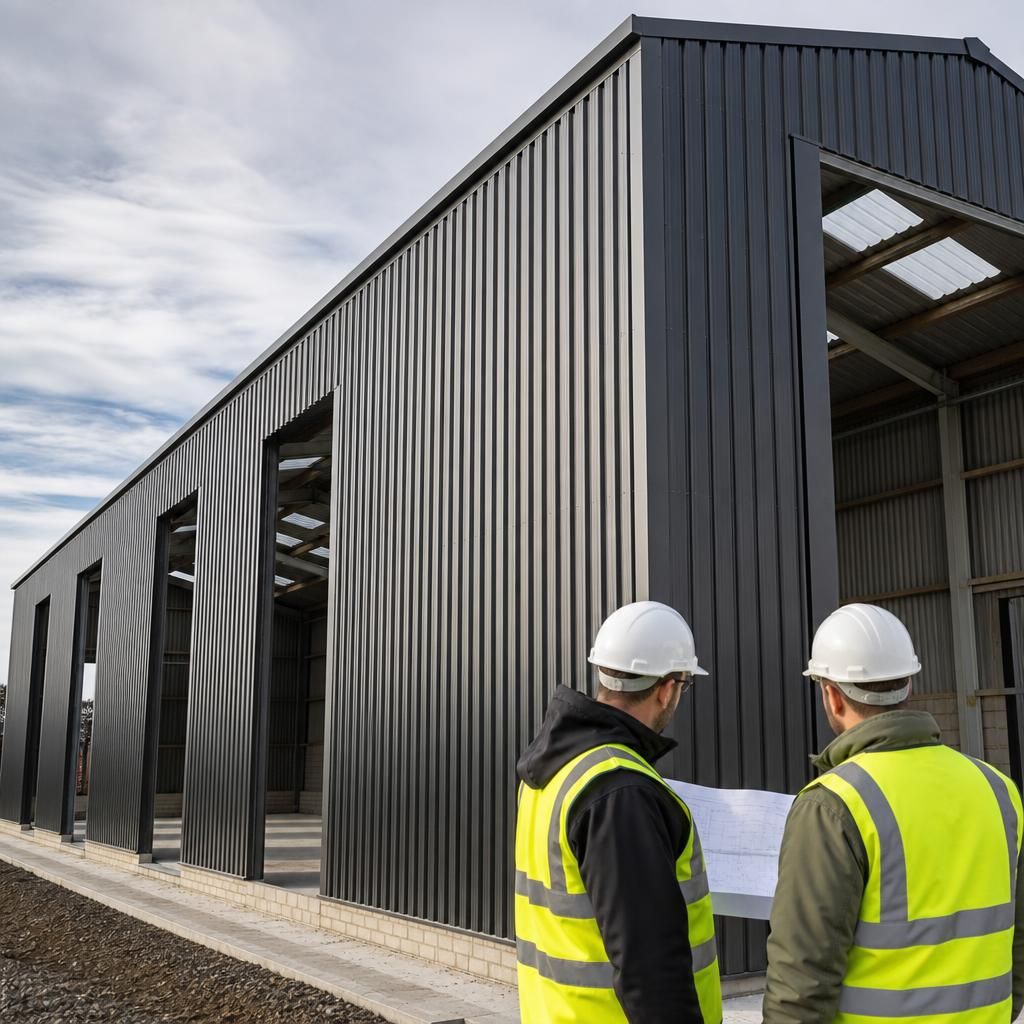
Building size does not determine metal wall cladding selection by floor area alone. The key question is how far each panel must span between the steel frame’s rails or secondary supports, and what wind pressure the wall must resist. A larger frame with wider support centres may require a deeper profile or heavier-gauge sheet, while a smaller building with closely spaced supports may allow a lighter specification.
Panel capacity should therefore be checked against the structural design rather than selected from appearance. The assessment should account for wall height, frame geometry, building exposure, openings and the forces transferred through the fixings. This helps ensure that the selected cladding, fasteners and supporting steelwork function as a coordinated system across the elevation.
Discuss Your Building Size and Cladding Requirements
Discuss your building’s dimensions, structural layout and intended use with Buildings UK Ltd to help identify a suitable metal wall cladding specification. A coordinated design review can establish the panel arrangement, insulation build-up and detailing required for your project.