
How should insulation requirements influence metal wall cladding selection?
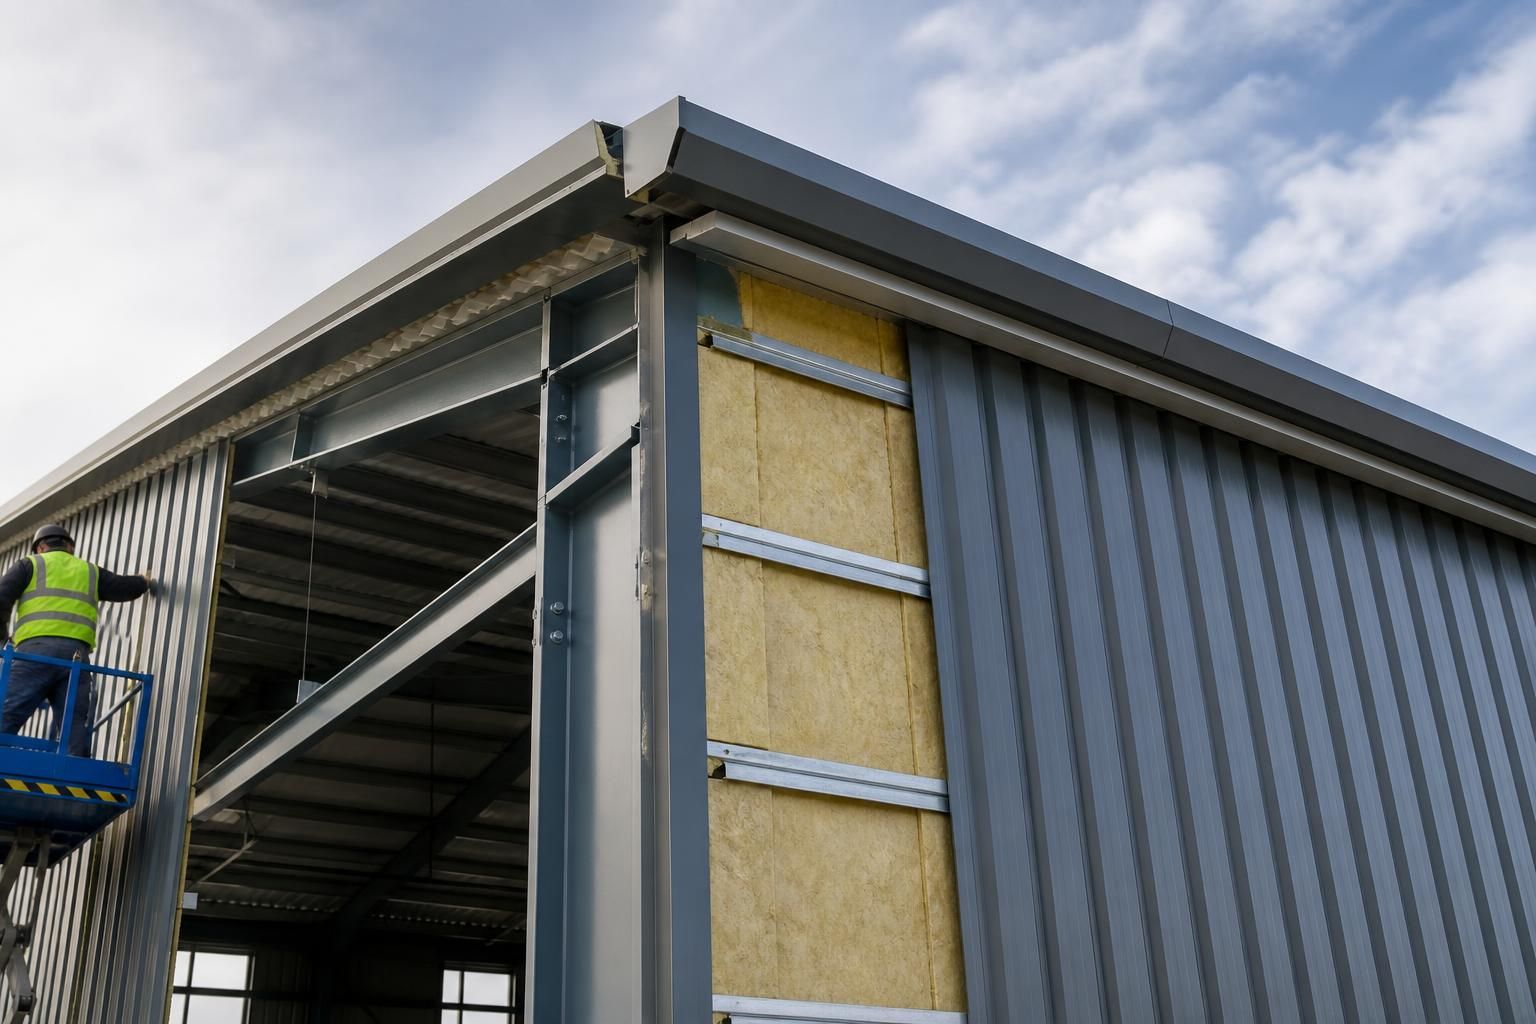
Insulation requirements should guide the choice of metal wall cladding system, including the panel construction, insulation core, thickness and method of installation. The selected system must provide the required thermal performance while maintaining continuity around joints, openings and roof-to-wall interfaces to limit thermal bridging and condensation risk.
Insulation requirements should be translated into a complete wall build-up specification, rather than treated as a choice of outer metal sheet alone. The required thermal performance, internal environment, fire strategy, acoustic needs and method of construction will determine whether a project is better suited to a built-up system, composite insulated panels or a different cladding arrangement.
Start with the required thermal performance
The design brief should identify the wall’s required U-value and establish how that requirement applies to the whole construction. The cladding profile, insulation layer, liner, rails, fixings and junction details all contribute to the finished result. Selecting an insulation thickness based only on the nominal performance of the insulation product can produce an inaccurate assessment if the supporting steelwork and fixing pattern are not included in the calculation.
A competent designer will therefore assess the proposed wall build-up as a system. This helps establish whether the selected panel or layered construction can achieve the intended performance without creating impractical details at corners, openings, eaves and changes in level.
Compare the main wall construction options
- Built-up twin-skin cladding: separate outer and inner sheets are installed with insulation between them. This arrangement allows the insulation type and thickness to be selected independently of the external profile, which can be useful where appearance, structural span or internal lining requirements need to be considered separately.
- Composite insulated panels: the external sheet, insulation core and internal lining are manufactured as one panel. They can provide a more integrated construction and reduce the number of site-assembled layers, but the panel specification, joint arrangement and available thicknesses need to suit the building’s thermal and technical requirements.
- Single-skin cladding with a separate internal lining: this may be appropriate for spaces where high thermal performance is not required, but it should not be selected for an insulated envelope simply because the outer sheet is suitable. The insulation and condensation-control strategy must be designed as part of the overall wall.
Match the insulation to the building’s use
An agricultural building, industrial unit and equestrian facility may have very different internal conditions. A cold store, heated workshop or controlled production area places greater demands on the envelope than an unheated storage building. Conversely, buildings exposed to dust, moisture, wash-down water, livestock or machinery may require robust internal faces and carefully considered maintenance details as well as thermal insulation.
Mineral wool and rigid foam insulation products can provide different combinations of thermal, acoustic and fire performance. The appropriate choice depends on the building specification and the relevant risk assessments. Fire resistance, reaction to fire, smoke control and the performance of panel joints should be reviewed with the wider fire strategy, rather than inferred from the insulation core alone. Where noise control matters, the mass, joints and internal lining of the wall can be as important as the insulation material.
Consider moisture and internal conditions
Insulation selection must account for the movement of heat and water vapour through the wall. Heated buildings, buildings with high humidity and structures containing animals or wet processes can create a greater risk of interstitial condensation. The proposed build-up should be assessed for vapour control, air leakage, drying potential and the effect of temperature differences between the internal and external sheets.
Internal linings should also be selected for the conditions they will face. A lining that is suitable for a dry warehouse may be less appropriate in a damp agricultural environment or an area subject to impact and cleaning. Coatings, joint seals and flashings should be compatible with the exposure and with the expected maintenance regime.
Allow for structural and detailing constraints
Increasing insulation thickness can affect more than the thermal calculation. It may change the depth of rails, the length and type of fasteners, the position of flashings and the relationship between the cladding and the primary steel frame. Openings, roller doors, personnel doors and service penetrations also need suitable trims and interfaces that do not compromise the specified wall construction.
Panel dimensions and handling requirements can influence whether a particular system is practical on the building. Large composite panels may simplify the number of layers, while a built-up system can offer more flexibility around irregular elevations and bespoke details. The design should be checked against the building’s spans, wind loads, support spacing and access constraints before the cladding type is finalised.
Specify performance, not just thickness
Insulation thickness is only one part of the selection. The specification should identify the required thermal performance, core type, fire characteristics, acoustic objectives, internal and external finishes, fixing method and conditions of use. It should also define the standards and design assumptions used to assess the wall.
For a bespoke steel-framed building, these decisions are best coordinated with the design drawings and fabrication information before manufacture. Buildings UK Ltd can develop design packages for steel-framed buildings, including planning elevation drawings and isometric fabrication blueprints, so the proposed cladding arrangement can be considered alongside the frame and building layout. The result should be a wall system selected for the building’s actual performance requirements, rather than an outer profile chosen in isolation.
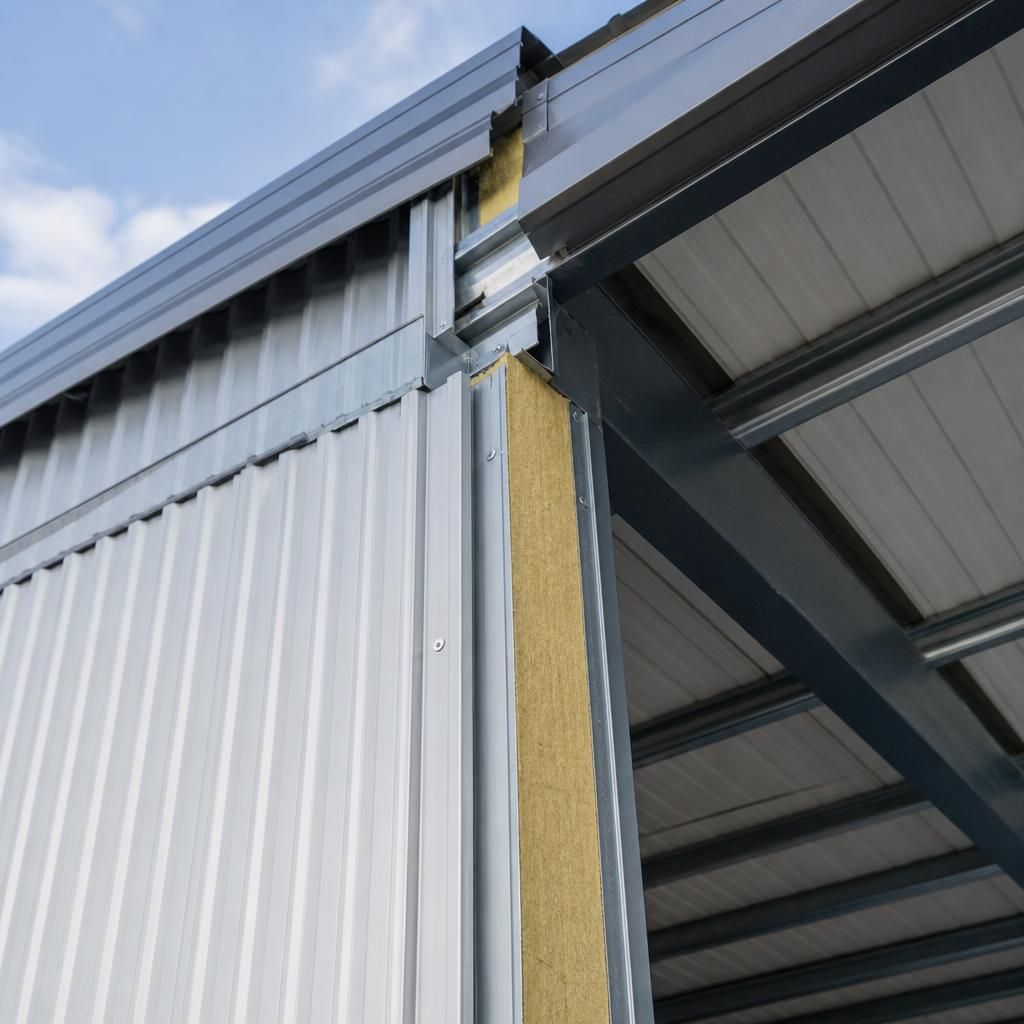
The selected cladding system must be capable of delivering its specified insulation performance in practical site conditions. A system that is difficult to cut, fit or seal around supports and penetrations may leave gaps or discontinuities that reduce the effectiveness of the completed wall, regardless of the insulation’s stated properties.
Selection should therefore consider installation tolerances, joint design and the level of access available during construction. Panels or layered systems should be installed in accordance with the manufacturer’s requirements, with insulation kept continuous and seals properly compressed at interfaces. Inspection of joints, trims and penetrations before internal finishes are installed can help confirm that the intended insulated envelope has been achieved.
Discuss Your Metal Wall Cladding Insulation Requirements
Discuss your insulation requirements with Buildings UK Ltd so the proposed wall build-up can be coordinated with your steel frame and building layout. Their bespoke design packages include planning elevation drawings and isometric fabrication blueprints for this process.