
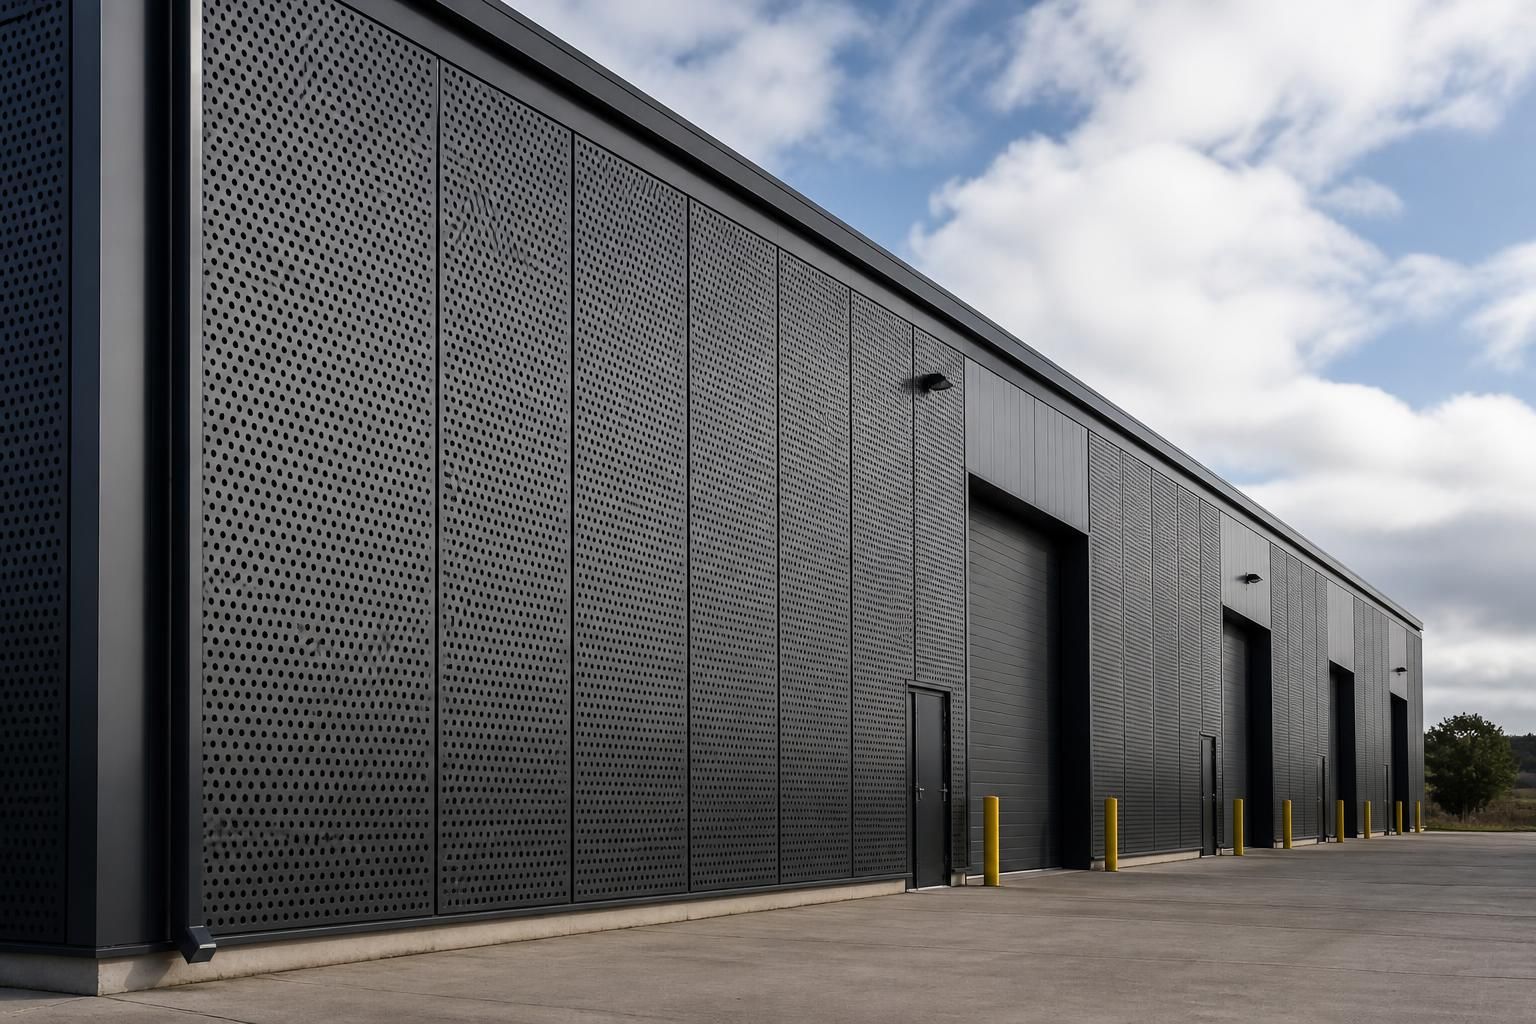
What scale of building suits perforated metal wall cladding?
Perforated metal wall cladding can suit buildings from smaller agricultural and commercial structures to large industrial units, provided the supporting frame, panel layout and fixing design are engineered for the building’s dimensions and site conditions. Building scale is not the only consideration: the required screening, ventilation, appearance and wind-load performance should guide the specification.
Perforated metal wall cladding can be used on small, medium-sized and large buildings, provided the panel arrangement is matched to the building’s frame, elevation geometry and exposure. The practical limit is usually determined less by floor area than by the height of the walls, spacing of the structural supports, wind loading, access requirements and the way the cladding must perform at each elevation.
On smaller buildings, perforated panels can provide a lightweight external skin for agricultural stores, workshops, plant enclosures and compact commercial structures. Their open area may help reduce the visual bulk of a simple building, while the panel format can be arranged around doors, openings, roof lines and corners. Smaller projects still require careful detailing because changes in panel direction or support spacing can be more noticeable on short elevations.
Medium-sized buildings are often well suited to perforated cladding because the elevations provide enough area for a consistent layout. Typical applications may include farm buildings, equestrian facilities, industrial workshops, storage units and service buildings. Panels can be installed across complete elevations or used selectively as feature sections, screens or upper-level cladding. This allows the specification to balance appearance, ventilation and screening rather than applying the same treatment to every wall.
Large industrial and agricultural buildings can also accommodate perforated metal cladding, but their size makes design coordination more important. Long elevations may need movement allowances, carefully positioned joints and a planned sequence of panel widths. Tall walls may require additional rails, intermediate supports or a combination of panel orientations to control deflection and maintain a consistent appearance. The structural frame and cladding system should therefore be designed together rather than treating the panels as a final finish.
Building height is particularly relevant. As an elevation becomes taller, the design must account for the weight and restraint of the cladding, wind pressure and suction, access for installation, and the need to keep panel edges securely supported. A perforated sheet may appear open, but it is still subject to wind forces and cannot be assumed to impose no load on the frame. Fixings, rails, trims and support details must be selected for the actual building and site conditions.
The building’s plan shape also affects suitability. Regular rectangular buildings are generally straightforward to clad, whereas stepped elevations, curved sections, multiple roof levels and irregular corners require more detailed setting-out. Openings for roller shutters, personnel doors, windows, vents and services should be established before the panel layout is finalised. This reduces narrow cut pieces and helps keep joints and fixings aligned with the supporting steelwork.
- Small structures: suitable where the panels can be supported around openings and the visual pattern is proportionate to the elevation.
- Medium-sized buildings: suitable for full or partial elevations, with panel modules coordinated across doors, corners and roof junctions.
- Large buildings: suitable when the frame, support rails, joints, fixings and installation method are engineered for greater wall height and longer elevations.
For agricultural and equestrian buildings, the specification should consider the building’s internal use as well as its external scale. Areas housing machinery, livestock, feed or stored materials may need different levels of protection, screening and ventilation. A perforated finish may be appropriate for an upper section or a less exposed elevation, while solid cladding or a more robust lower zone may be preferable where impact, dirt or contact with equipment is likely.
Industrial buildings often involve a mixture of requirements within the same envelope. Offices, loading areas, production spaces and plant zones may each need a different balance of daylight, privacy, airflow and weather protection. Perforated panels can be restricted to selected elevations or combined with solid panels, allowing the building to retain a coherent appearance without assuming that one cladding type is suitable everywhere.
Before selecting the panel size and pattern, the project team should establish the structural grid, elevation dimensions, support locations, edge conditions and intended fixing method. Planning drawings and fabrication information can then show how the perforated cladding will align with the steel frame and building openings. This is especially important on bespoke steel-framed buildings, where the cladding layout can be incorporated into the design rather than adapted after fabrication.
In practical terms, perforated metal wall cladding is suitable across a broad range of building scales. The larger or more irregular the building, the more important it becomes to coordinate structural design, panel modules, joints, trims and installation access at an early stage. A building’s size should therefore be treated as a design input, not as a simple pass-or-fail restriction.
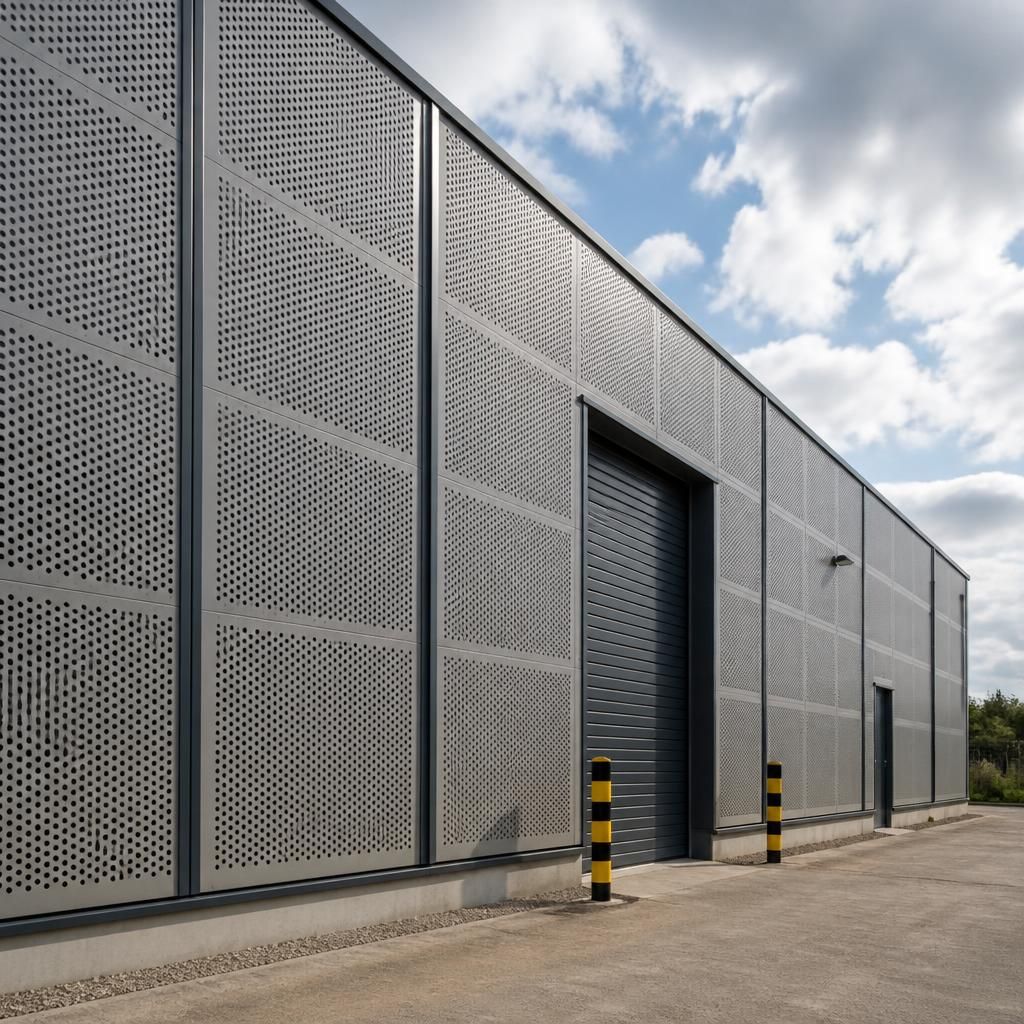
Building scale should also be considered alongside viewing distance. On a large elevation seen from roads, neighbouring properties or open farmland, the perforation pattern forms part of the building’s wider visual rhythm. A smaller structure viewed at close range may require a more restrained pattern so that the cladding does not dominate doors, windows or other visible features.
For this reason, panel appearance should be assessed against the complete elevation rather than from a small sample alone. Architects and project teams should review the proposed finish at typical viewing distances, considering how daylight, shadows and the building’s surroundings affect the perceived balance between open and solid areas. This helps ensure the cladding remains proportionate whether it is applied to a compact enclosure or a prominent industrial facade.
Discuss the right scale for your building
Discuss your building’s dimensions, elevations and intended use with Buildings UK Ltd to assess how perforated metal wall cladding could be integrated into the steel frame design. Their bespoke design packages can help establish a coordinated cladding layout before fabrication.