
How does roof insulation affect metal roofing system selection?
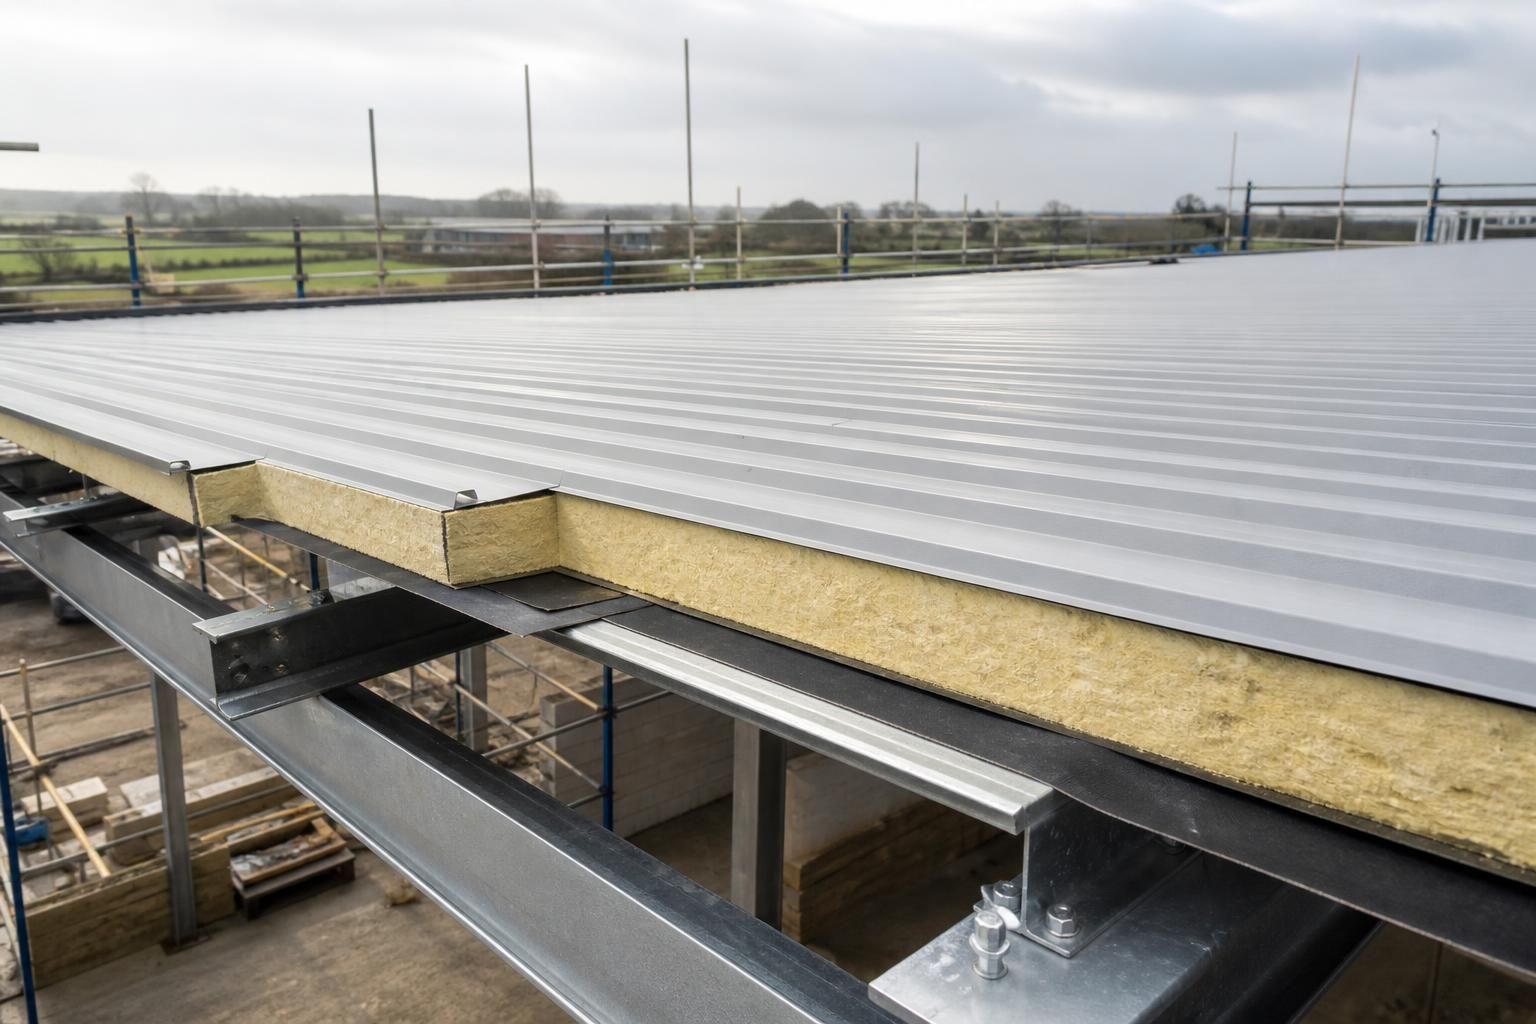
Roof insulation affects the metal roofing system’s build-up, detailing and suitability for the building’s intended use. The choice between a single-skin, built-up or composite insulated system depends on the required thermal performance, condensation control, internal environment and roof construction.
Roof insulation affects metal roofing system selection because it determines how the roof controls heat flow, vapour movement and condensation while remaining compatible with the building’s structure and intended use. The correct solution is therefore a complete roof build-up rather than insulation considered as a separate layer.
The required thermal performance is the starting point. An agricultural storage building, workshop, factory or occupied commercial space may each have different internal temperature and comfort requirements. These requirements influence the insulation depth, core type and position within the roof assembly, as well as the detailing needed at the eaves, ridge, verges and roof openings. The design should also account for applicable Building Regulations and the performance requirements of the finished building.
Condensation control is particularly important with metal roofing because steel surfaces can cool quickly. Warm, moist air reaching a cold sheet or fixing can produce interstitial or surface condensation, potentially affecting insulation, corrosion protection and stored goods. A suitable vapour control layer should be positioned on the warm side of the insulation, with laps and penetrations sealed appropriately. The roof design must also consider moisture generated by livestock, machinery, washing processes or high occupancy, rather than relying on insulation alone.
Thermal bridging can reduce the effectiveness of an otherwise well-insulated roof. Heat may bypass the main insulation through purlins, rails, fasteners, spacer systems, trims and junctions with walls. The selected metal roofing system should therefore be assessed as a whole, including its supporting steelwork and connection details. Insulation continuity at the perimeter and around rooflights, extract units and service penetrations is essential to achieve consistent performance.
Insulation also affects structural and installation requirements. Added layers, liners, spacer systems and imposed loads may alter the design of purlins and fixings. The profile depth, support spacing and fixing arrangement must accommodate the chosen build-up without compressing the insulation or creating gaps. Roof falls, drainage details and the treatment of penetrations should be resolved at the design stage, as later alterations can compromise both weathering and thermal continuity.
For buildings with irregular roof geometry or numerous service penetrations, a layered assembly may offer greater flexibility because individual components can be detailed around the structure. Where a more integrated construction is appropriate, insulated panels can combine weathering and thermal functions in a single product. The choice should be based on the required performance, the roof layout, junction detailing and the practical demands of the project, not insulation thickness in isolation.
Other performance requirements may influence the selection alongside thermal insulation:
- Fire performance: the reaction and resistance characteristics of the complete roof assembly should be checked, including joints, liners and penetrations.
- Acoustic control: insulation type and density can affect the transmission of rain, machinery and external noise, although the roof profile and internal lining also contribute.
- Internal durability: aggressive atmospheres, humidity and fumes may require suitable liners, coatings and corrosion-resistant fixings.
- Rooflight compatibility: translucent sheets and rooflight details should be considered within the overall thermal and condensation strategy.
- Future access: areas subject to maintenance traffic may require suitable support and protection so that insulation and sheets are not damaged.
A reliable selection process begins with the building’s use, internal conditions, required thermal performance and roof geometry. It then checks the proposed insulation, vapour control, structural supports, fixings, junctions and penetrations as one coordinated design. For a bespoke steel-framed building, these details should be reflected in the planning elevations and fabrication information so the roof can be constructed with continuous insulation and properly resolved interfaces.
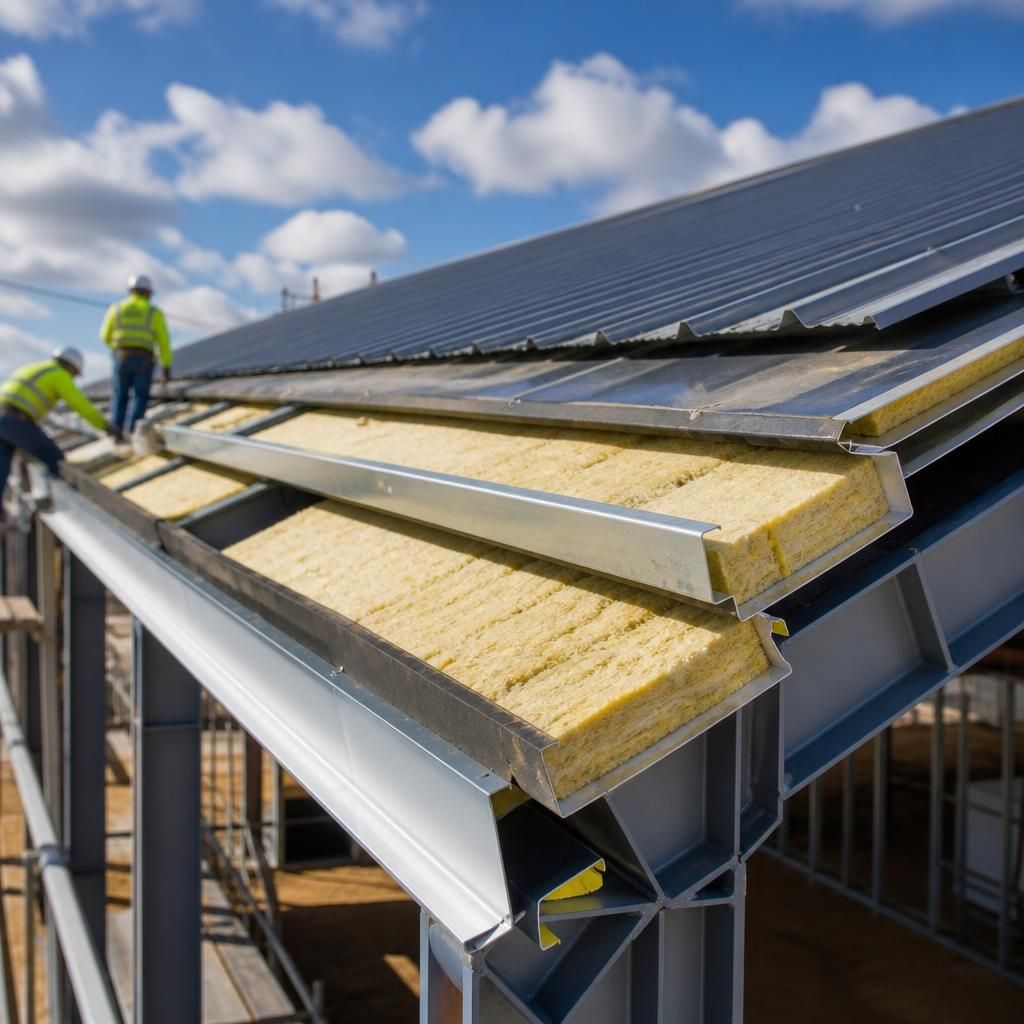
Roof insulation can affect the overall thickness and external profile of a metal roofing system, so it should be selected before the building’s final elevations are fixed. A deeper build-up may alter the ridge height, eaves level, parapets and the relationship between the roof and wall cladding.
This is particularly relevant where a building has planning constraints, limited headroom or needs to align with existing structures. The roof build-up should be coordinated with gutters, flashings, door clearances and adjoining roof levels, allowing the insulation to be included without creating awkward changes in appearance or drainage.