
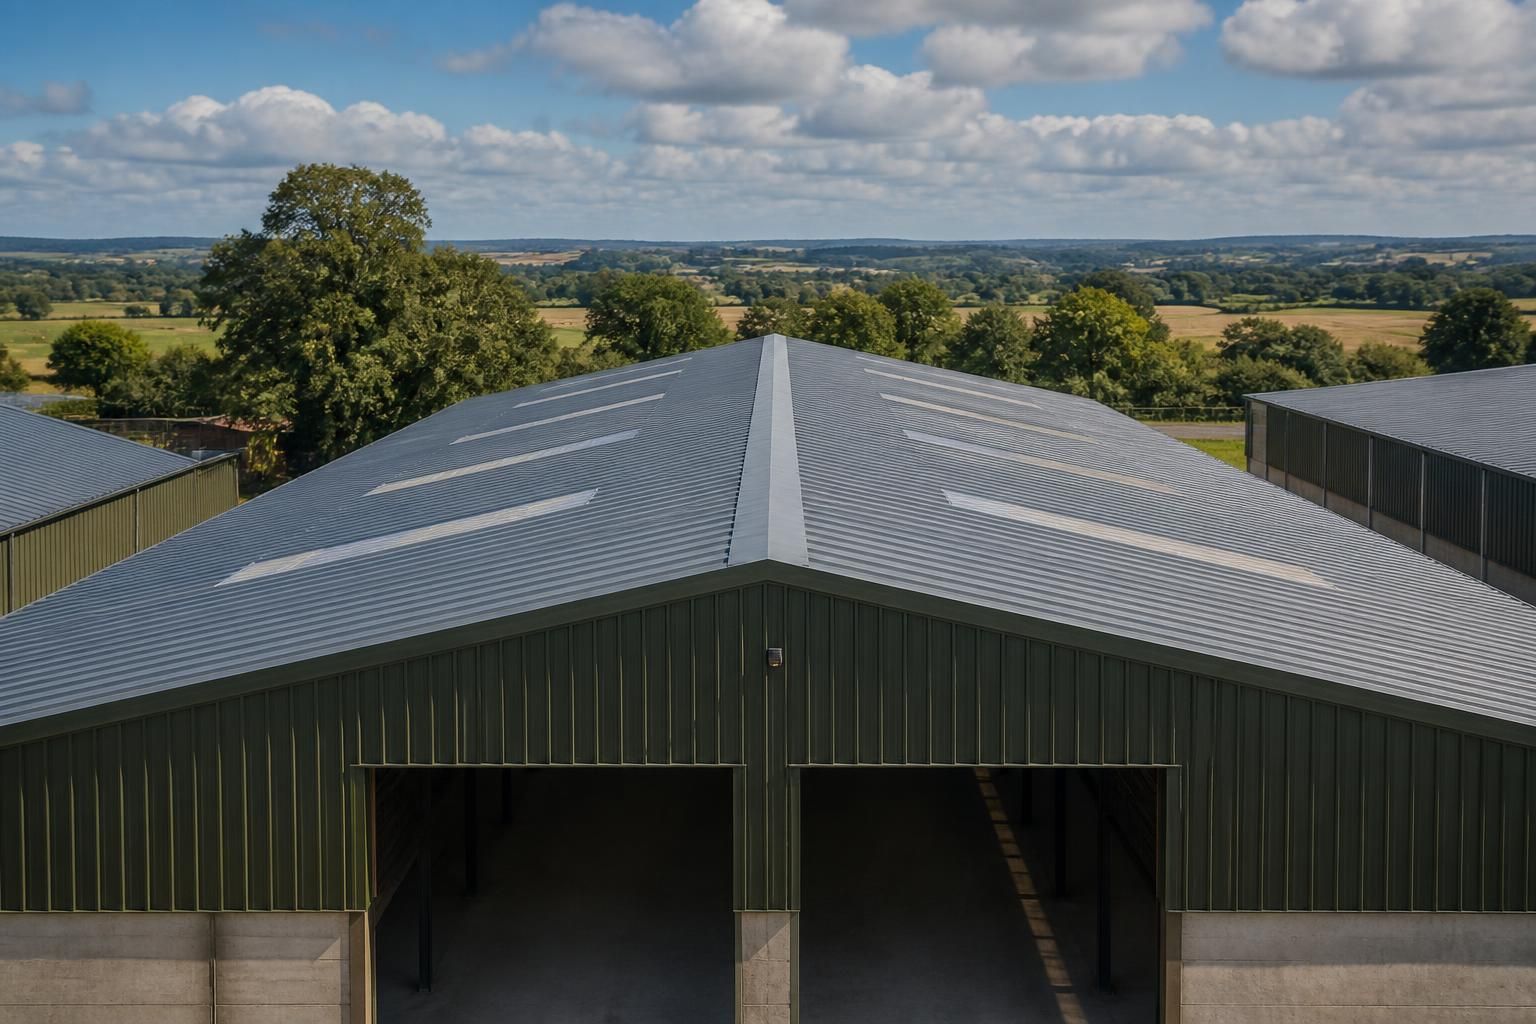
What roof profile best suits a metal roofing system?
A duo-pitch roof profile is usually the most versatile choice for a metal roofing system, providing balanced drainage, straightforward structural design and efficient use of internal space. Mono-pitch, curved or multi-span profiles may be more suitable where the building’s site constraints, span, height, appearance or intended use require a different solution.
There is no single roof profile that suits every metal roofing system. The appropriate form is determined by the building’s span, internal use, site levels, drainage strategy, wind exposure, planning requirements and the type of metal roof construction. The roof profile should therefore be selected alongside the structural frame and cladding system, rather than treated as a purely visual decision.
Duo-pitch roofs are often selected for general-purpose industrial, agricultural and equestrian buildings because their two slopes create a conventional structural arrangement with a central ridge. Their suitability depends on the required clear height, roof span, eaves height and the way rainwater is to be discharged. Internal layouts such as storage, machinery access, livestock accommodation or workshop areas can also affect the preferred ridge position and roof proportions.
Mono-pitch roofs can be appropriate where the building needs to sit against an existing structure, follow a sloping site or maintain a lower edge on one side. They are also useful for extensions and buildings where daylight, access or future connections need to be considered on a particular elevation. The asymmetric loading arrangement means that the frame, roof members, connections and foundations must be designed as a coordinated system.
Curved roof profiles provide a distinctive form and can reduce the number of abrupt changes across the roof surface. They may be considered where appearance, internal clearance or the relationship with adjoining buildings makes a curved envelope suitable. The curve must be compatible with the selected metal sheets or panels, supporting members, insulation build-up, flashings and rainwater details. A curved appearance should not be specified before confirming that the complete roof assembly can be manufactured and installed as intended.
Multi-span roofs are commonly considered for wider buildings or linked bays. They can make efficient use of a larger site and allow different parts of a building to be arranged under one connected roof form. However, valleys, internal gutters and changes in roof direction require careful detailing. These areas need positive falls, suitable waterproofing and access for inspection and maintenance, as a failure in a concealed drainage point can affect more than one part of the building.
Roof drainage is one of the most important profile considerations. The design should establish where water will collect, whether it is discharged at the eaves or through internal gutters, and how outlets, downpipes and overflows will be accommodated. Roof penetrations for ventilation, extraction, lighting or services should be identified early because their position can affect purlins, flashings and weather sealing.
The roof form must also work with the building’s structural requirements. Span, bay spacing, imposed loads, wind exposure and the weight of insulation or services influence the arrangement of rafters, purlins, bracing and connections. A profile that appears suitable in elevation may be unsuitable if it creates difficult load paths, obstructs equipment or reduces the usable height required inside the building.
Insulation and condensation control should be assessed at the same time as the profile. A single-skin sheet, insulated composite panel or built-up system will each require different junctions and detailing at ridges, eaves, verges and valleys. The chosen profile should leave enough space for the intended insulation build-up and should support a continuous approach to vapour control and ventilation where required.
It is also important to distinguish between the roof form and the metal sheet profile. The roof form describes the overall shape, such as duo-pitch or mono-pitch. The sheet profile describes the cross-section of the individual roof panel, which may be selected according to structural performance, appearance, drainage and compatibility with the rest of the envelope. Both decisions need to be made together.
For projects where the preferred roof form is not immediately clear, compare each option against the following points:
- the required internal clearance and usable floor area;
- the building’s span, bay arrangement and future extension plans;
- rainwater collection, discharge routes and maintenance access;
- the insulation, ventilation and condensation-control specification;
- the effect of roof height and appearance on planning requirements;
- the location of doors, openings, rooflights, extract systems and other penetrations; and
- the manufacture, transport and erection requirements for the complete frame and roof assembly.
A suitable design process develops the roof profile from coordinated drawings and structural calculations. Planning elevation drawings help establish the external proportions, while fabrication information confirms how the frame, purlins, cladding, flashings and drainage components fit together. For bespoke metal-framed buildings, reviewing these details before manufacture can prevent conflicts between the intended roof shape and the practical requirements of construction.
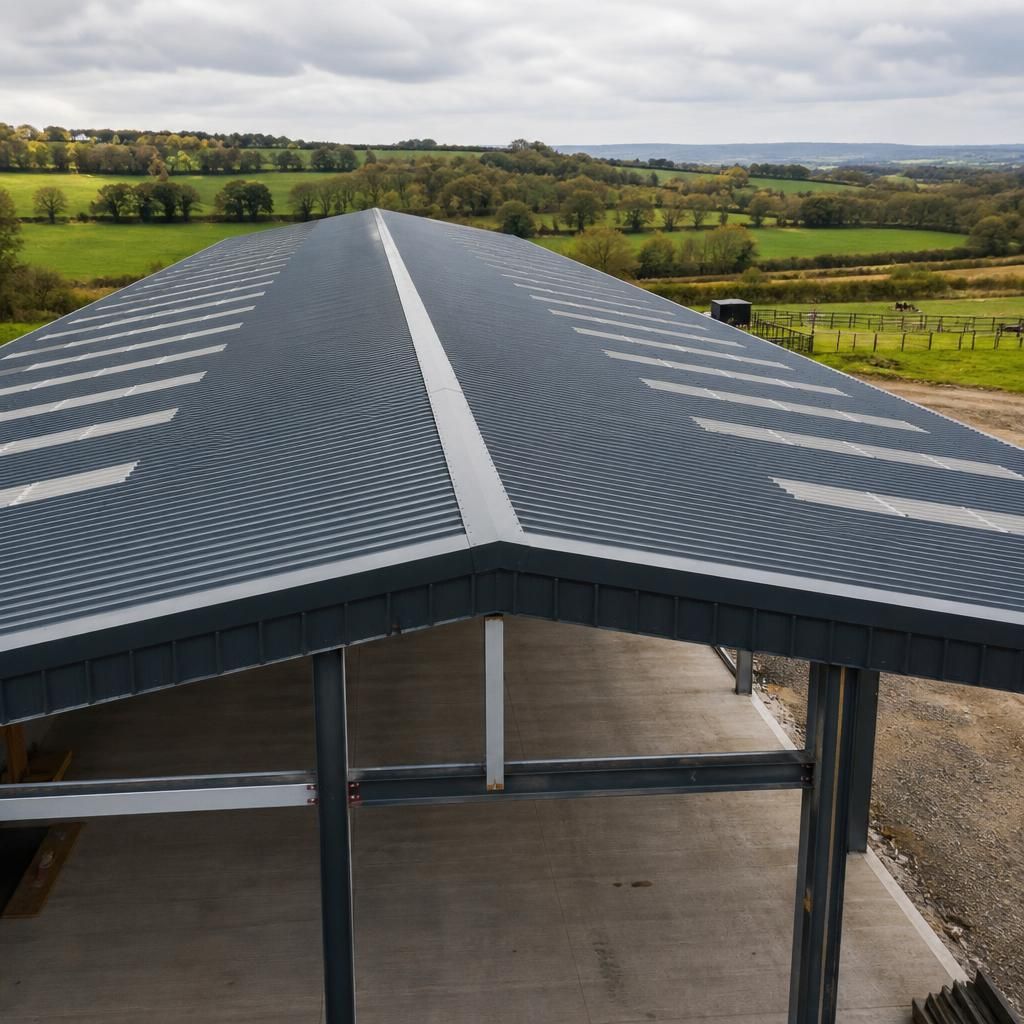
The roof pitch must be compatible with the selected metal roofing system. A low-pitched roof may require tighter control of sheet laps, end laps, flashings and drainage because water moves more slowly across the surface. The permitted minimum pitch is determined by the particular sheet or panel construction, its joint arrangement and the manufacturer’s technical specification.
This makes pitch an important check before the structural frame is finalised. A profile that appears suitable externally may not provide the required weather resistance if the roofing system is being used below its approved pitch. Conversely, increasing the pitch can affect the building’s overall height, material quantities, internal clearance and planning appearance. The preferred roof profile should therefore be tested against the complete metal roofing specification, rather than selected from the outline shape alone.
Discuss the best roof profile for your metal roofing system
Discuss your building’s span, intended use and site constraints with Buildings UK Ltd to identify a suitable roof profile and compatible metal roofing system. A coordinated design review can then confirm the practical requirements before manufacture.