
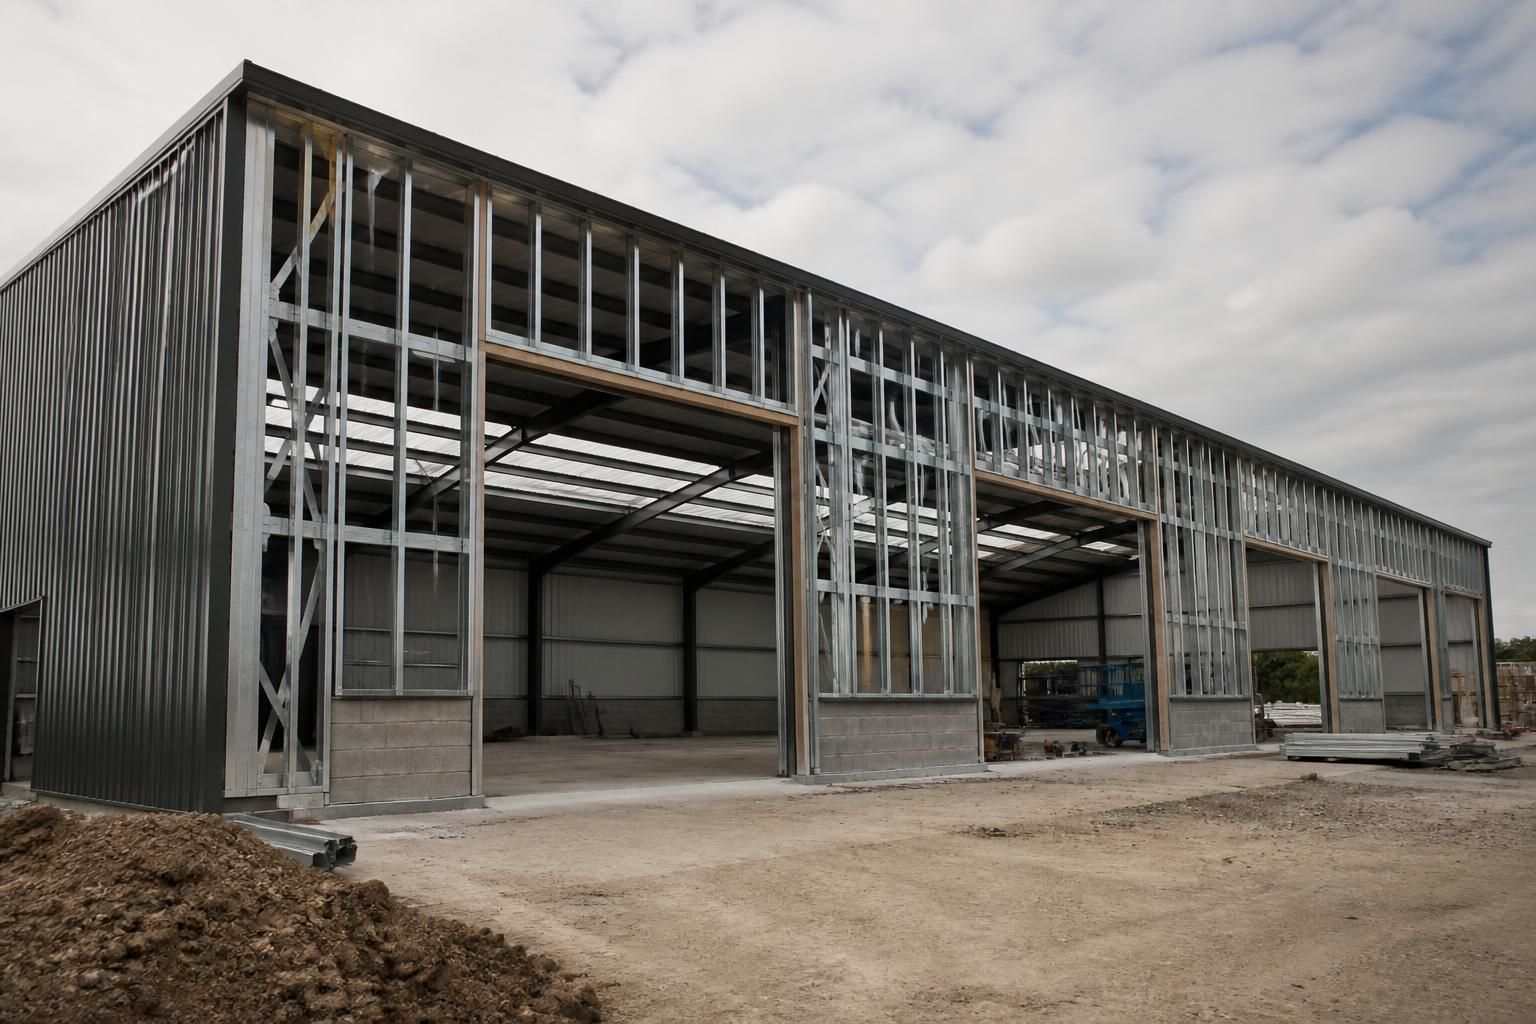
What building size suits an SFS cladding system?
An SFS cladding system can suit buildings of many sizes, from smaller units to large industrial, agricultural and equestrian buildings; size alone is not the deciding factor. Suitability depends on the building’s height, structural grid, spans, wind and imposed loads, cladding specification and the required internal layout.
There is no fixed building size at which an SFS cladding system becomes unsuitable. It can be used on compact buildings and extensive structures, provided the framing, cladding and primary structure are designed as a coordinated system. The important question is whether the proposed SFS arrangement can safely support the envelope and transfer its loads into the building structure.
For smaller buildings, SFS can provide a straightforward support system where a lightweight wall build-up, clean internal face or improved control of the external envelope is required. The design still needs to allow for openings, corners, roof junctions, doors and service penetrations. On a small footprint, these details can account for a relatively large proportion of the wall area, so accurate setting-out is important.
On larger industrial, agricultural and equestrian buildings, the overall floor area is less important than the relationship between the primary frame and the external walls. The design should establish:
- the spacing and position of the main columns or other supporting members;
- the height of the walls and the length of the SFS members;
- the wind loads affecting each elevation, including exposed gable ends and corners;
- the weight and fixing requirements of the chosen cladding and any insulation or liner system;
- the location and dimensions of roller doors, personnel doors, windows and other large openings;
- movement joints and deflection allowances where the primary structure is expected to move under load; and
- the access, lifting and installation arrangements available on the site.
Building height and span often have a greater influence than plan area. A tall elevation can create greater wind pressures and longer unsupported lengths, while a wide-span building may require careful coordination between the primary steel frame, purlins, rails and wall framing. Where the distance between supports is significant, the SFS members may need closer spacing, additional support or a different section arrangement. The solution should be checked rather than selected from building size alone.
Large openings also affect suitability. A wall with several substantial doors or loading bays needs strengthened jambs, heads and local connections so that loads can pass around the openings. The same applies to areas supporting heavy external fixtures, plant, gutters or other attached items. These requirements can make one elevation more demanding than another, even when both are part of the same building.
For a multi-bay or phased building, the SFS layout should be developed alongside the structural grid and cladding module. This helps maintain consistent support lines, reduces awkward changes at frame bays and allows interfaces between elevations to be detailed correctly. Extensions should also be considered at the initial design stage, particularly where a future wall may become an internal partition or where the original end wall will later be removed.
Size can influence installation as well as structural design. Larger buildings may require the wall framing to be divided into manageable panels or sequences, with temporary stability and safe lifting considered before work begins. Smaller buildings may have restricted access or limited working space, which can create different handling and sequencing challenges. In both cases, the design should reflect how the system will actually be delivered and installed.
An SFS cladding system is therefore generally suitable when the project team can define the load path, support conditions, wall build-up and interfaces with enough accuracy for the system to be engineered. A useful assessment starts with drawings showing the building dimensions, primary frame, openings, roof arrangement and intended cladding. The SFS design can then be coordinated with the structural steelwork and developed into the required fabrication and installation information.
For a national project, Buildings UK can use the available building information to develop a bespoke design package, including planning elevation drawings and isometric fabrication blueprints where required. The key consideration remains the engineered relationship between the SFS, cladding and supporting structure, rather than a simple minimum or maximum building size.
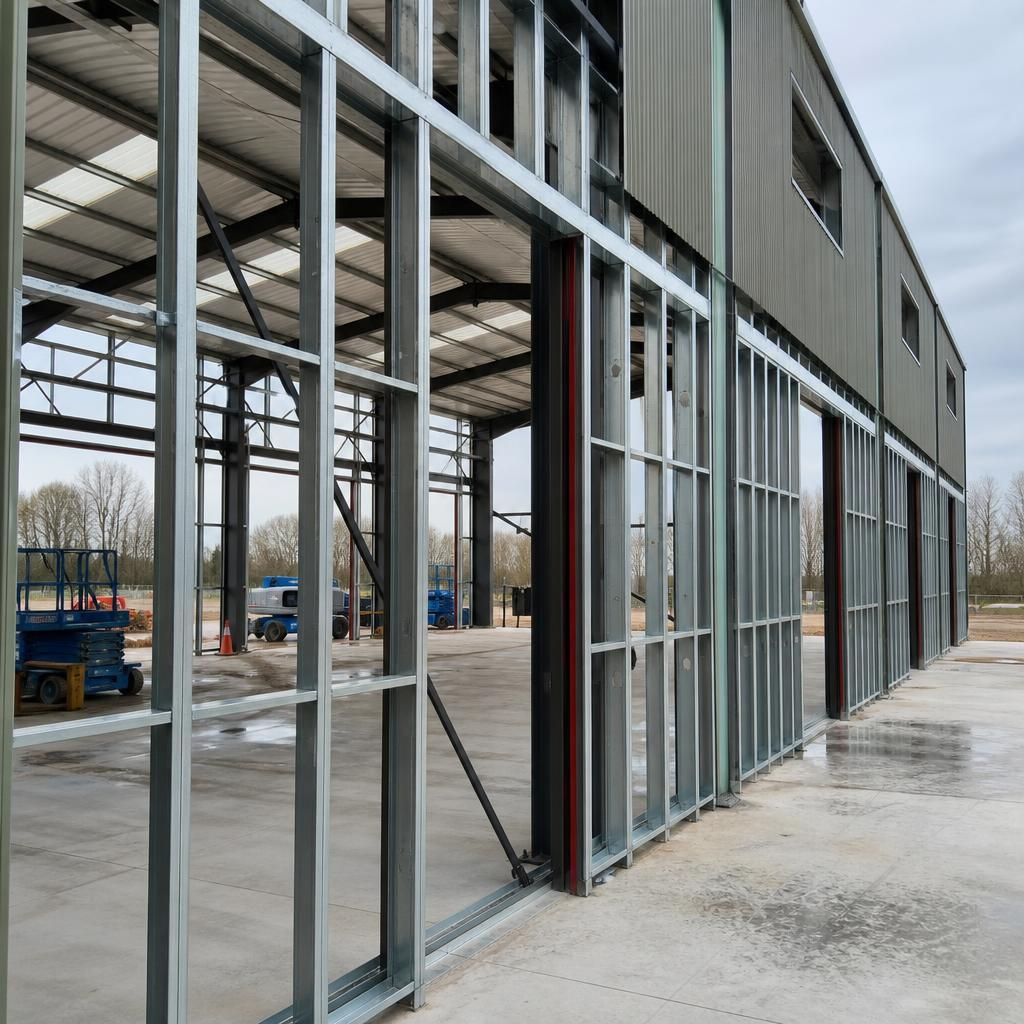
An SFS cladding system is suitable for a building of almost any overall size when the wall elevations can be divided into clearly defined, engineerable zones. This is particularly important on buildings with stepped rooflines, changes in wall height, parapets or irregular plan shapes, where one standard framing arrangement may not apply across the whole envelope.
Rather than applying a single rule to the building’s floor area, each elevation should be reviewed for its geometry, support conditions and connection details. This approach can identify where different member arrangements or local strengthening are needed, while allowing the main areas of the building to retain a consistent and practical wall system.