
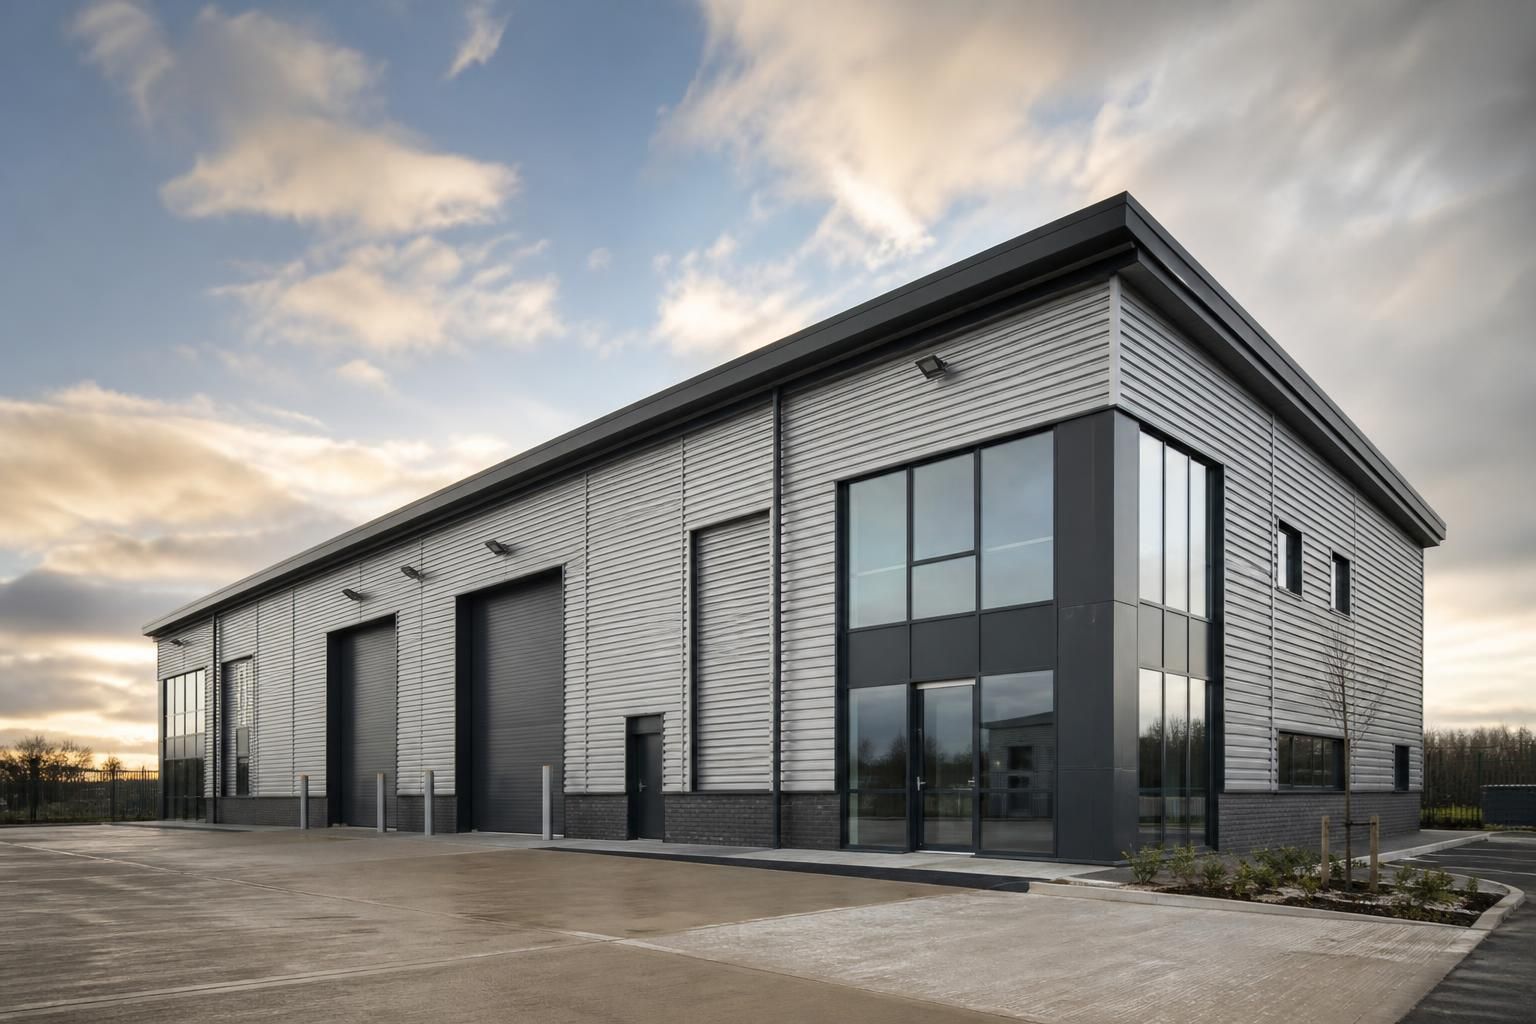
What building types are best suited to an SFS cladding system?
An SFS cladding system is best suited to industrial units, agricultural buildings, commercial premises and other projects requiring a lightweight, non-loadbearing external wall structure. It is particularly appropriate where the building design calls for efficient installation, flexible cladding finishes and a wall build-up coordinated with the primary frame.
The building types best suited to an SFS cladding system are those that use a primary structural frame and need lightweight external wall infill rather than load-bearing masonry. This makes SFS particularly suitable for framed industrial, agricultural, equestrian and commercial buildings where the wall system must accommodate external cladding, insulation, openings and internal finishes within a coordinated build-up.
Industrial buildings are a common application. Warehouses, workshops, manufacturing units, storage buildings and distribution premises often use a steel primary frame with wall panels fixed to secondary support members. An SFS system can form the infill between the main columns, providing a consistent substrate for the selected cladding while allowing doors, loading areas, windows and service penetrations to be incorporated into the design. The wall specification can also be developed around the building’s thermal, fire, acoustic and durability requirements.
SFS is also well suited to agricultural buildings, including farm stores, machinery sheds, livestock-related buildings and general-purpose steel-framed units. In these applications, the choice of external and internal finishes is important because the walls may be exposed to moisture, dust, impact from equipment and changes in temperature. The SFS framing, sheathing, insulation, membranes and cladding should therefore be selected as a complete system rather than treated as separate products. Buildings with especially aggressive internal conditions may require additional protection or a different wall construction.
Equestrian buildings can benefit from SFS where the design combines a steel frame with enclosed areas such as tack rooms, feed stores, offices, changing facilities or other ancillary accommodation. SFS can provide a practical route to separating these spaces from larger open areas while retaining a coordinated external appearance. In stables and wash-down areas, moisture management, ventilation, impact resistance and cleanable internal surfaces need particular attention before the wall build-up is specified.
For commercial buildings, SFS is appropriate where the external appearance needs to be finished with profiled metal sheeting, composite panels, rainscreen-type systems or another compatible cladding arrangement. Small commercial units, trade counters, offices associated with industrial premises and mixed-use framed buildings may all use this approach. The system can help accommodate a change from a more robust external envelope to a lighter framed wall, provided the required performance is established at the design stage.
The building’s structural arrangement is more important than its use alone. SFS is generally most effective where:
- a primary steel or other structural frame carries the main building loads;
- the external wall acts as infill or enclosure rather than supporting floors or roof loads;
- the cladding and framing can be designed together, including rails, brackets, fixings and movement allowances;
- window, personnel-door, roller-door and service openings can be reinforced within the framing layout; and
- the required thermal, fire, acoustic, moisture and impact performance can be achieved by the proposed wall build-up.
Projects with large uninterrupted elevations are often straightforward to coordinate because the SFS layout can follow the primary frame and provide regular support for the cladding. Buildings with many openings, changes in level, parapets or complicated junctions can still use SFS, but they require more detailed design around lintels, jambs, corners, roof interfaces and connections to adjoining construction.
SFS may be less suitable where the brief specifically requires a load-bearing wall, substantial resistance to repeated impact, very high mass for acoustic separation, or the inherent robustness and moisture tolerance associated with a masonry envelope. It may also be inappropriate where the chosen cladding cannot be adequately supported by the proposed framing or where the environmental conditions exceed the protection available for the steel components. These limitations do not depend solely on the building category; they are determined by the loads, exposure and performance requirements of the individual project.
For architects, the key decision is therefore to assess the complete envelope rather than select SFS simply because the building has a steel frame. The intended use, internal environment, cladding type, insulation strategy, fire design, opening schedule and junction details should be reviewed together. For industrial, agricultural, equestrian and commercial framed buildings, that coordinated approach usually identifies whether SFS provides the appropriate balance of structural support, buildability and external finish.
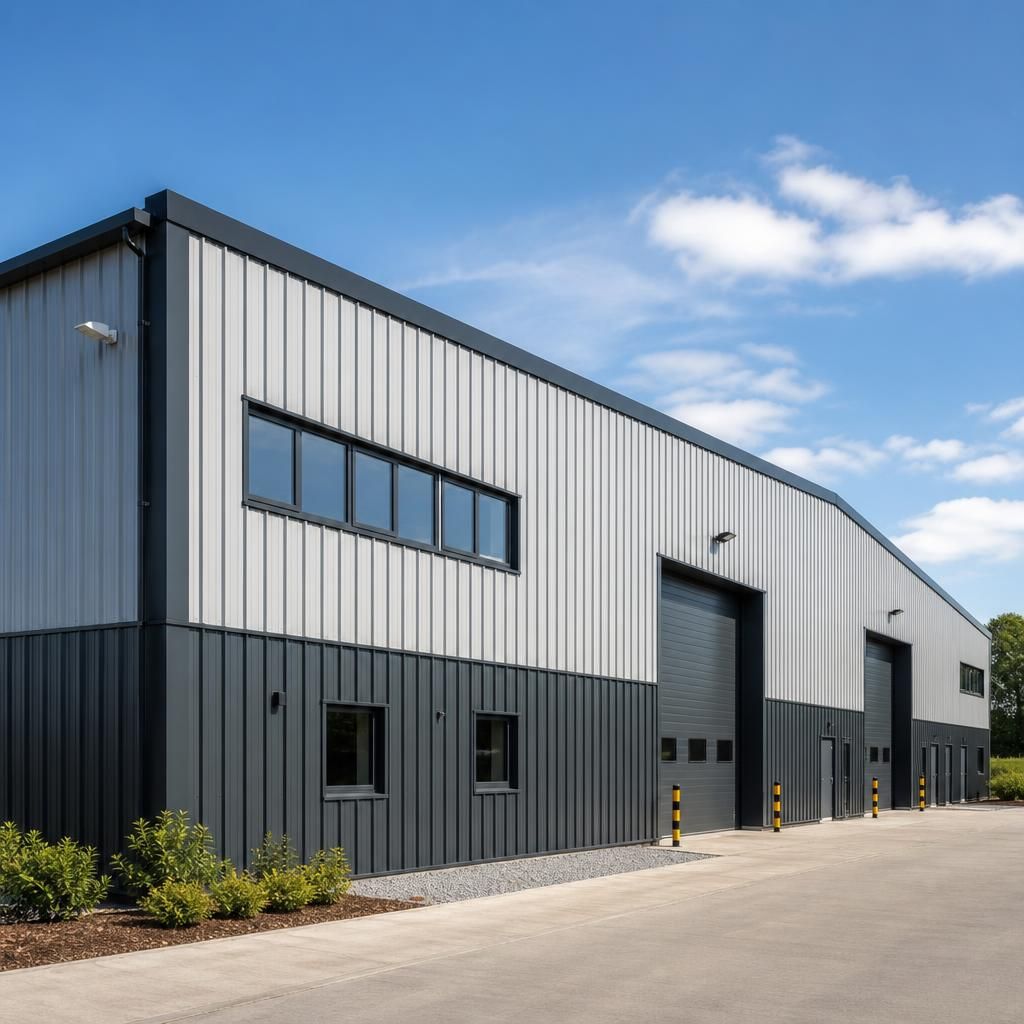
SFS is often well suited to extensions and refurbishment projects where a new enclosed area must connect to an existing steel-framed building. Its lightweight construction can reduce the additional wall load compared with a masonry alternative, subject to structural verification. The design must account for the existing frame, foundations, movement between old and new construction, weathering at the junction and continuity of insulation and fire protection.
This makes SFS a practical option for enlarging workshops, storage areas, agricultural buildings and other framed premises, particularly where the extension needs to use a different internal layout or external finish from the original structure. A detailed survey and coordinated connection design are essential before selecting the wall system.