
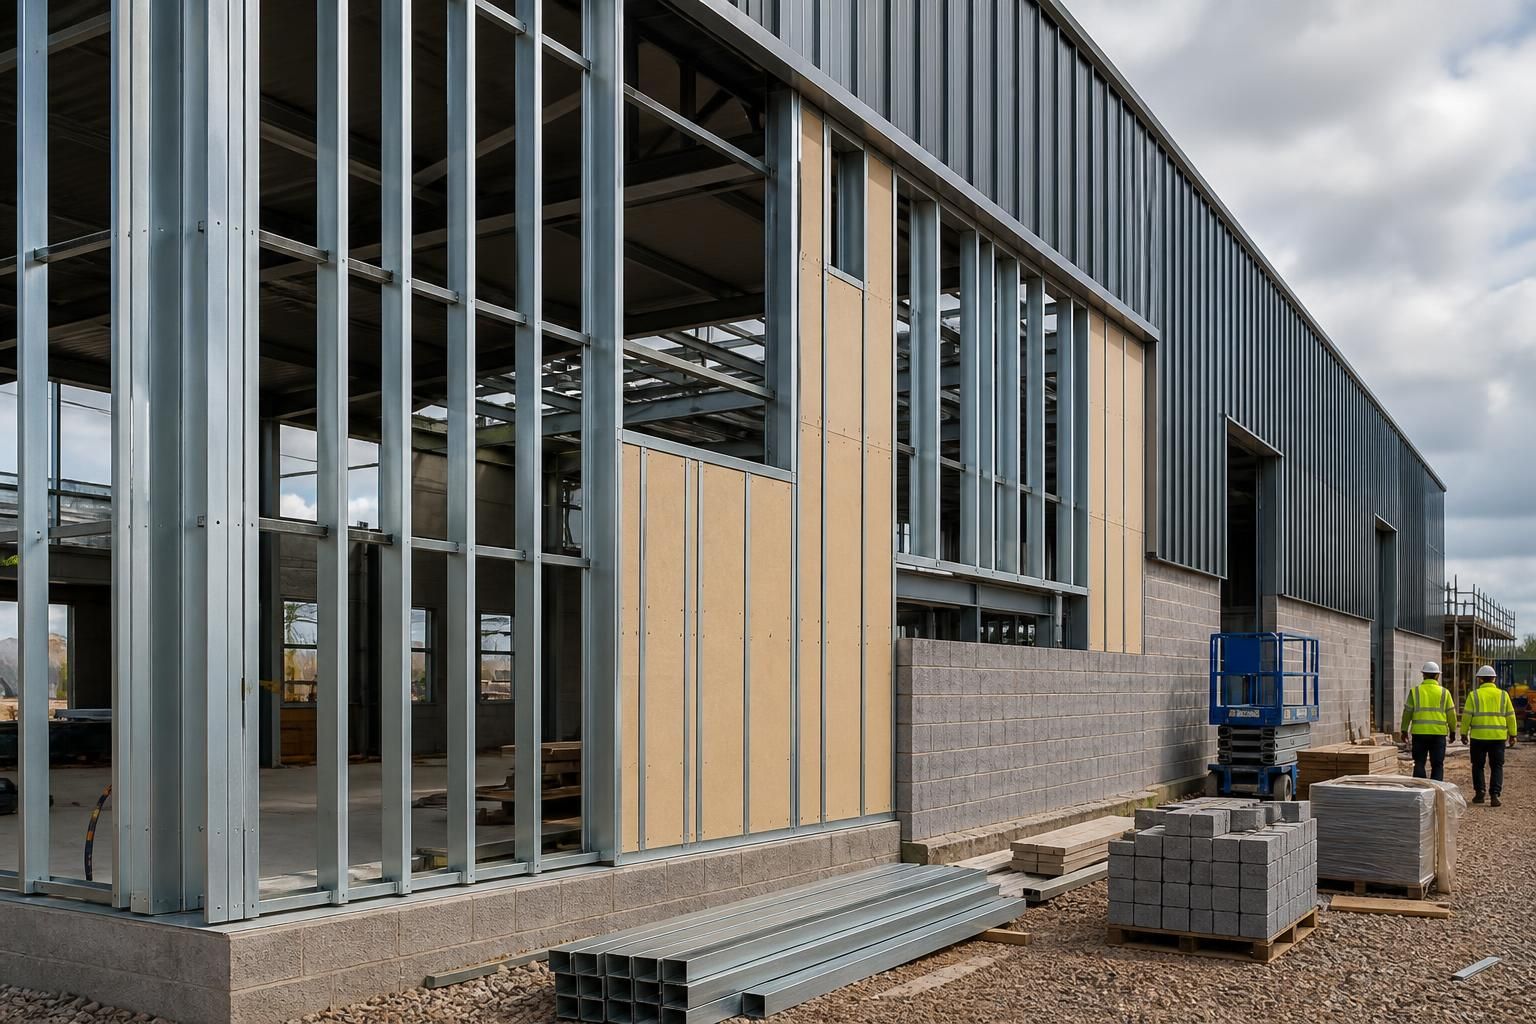
When is an SFS cladding system preferable to masonry wall construction?
An SFS cladding system is generally preferable to masonry wall construction where a lightweight, non-loadbearing external envelope, faster installation and design flexibility are important. Masonry may remain more suitable where a robust, high-mass wall is required or the building design depends on traditional load-bearing construction.
An SFS cladding system is preferable to masonry when the building’s primary frame can carry the structural loads and the external wall is required mainly to provide enclosure, insulation, weather protection and a finished façade. It is particularly appropriate where reduced wall weight, efficient sequencing, precise performance specification or adaptability are more important than the mass and inherent robustness of masonry.
The decision should be made as part of the complete wall design rather than by comparing the framing material alone. An SFS arrangement normally comprises cold-formed steel studs, sheathing, insulation, membranes, cavity components and an external cladding finish. Its performance depends on the interaction of all these layers, including their fixings, joints and interfaces with the roof, floor, windows and doors.
- Use SFS where the primary frame is already defined. In a steel, concrete or engineered timber building, SFS can form a non-loadbearing perimeter wall between or outside the main structural elements. This separates the functions of the frame and the envelope, allowing each to be designed for its specific role. Masonry can also be used in this situation, but its weight and support requirements may need greater consideration at foundations, slab edges and frame connections.
- Choose SFS where construction sequencing matters. Steel framing and sheathing can be installed as part of a coordinated envelope package, often allowing internal trades to proceed without waiting for a traditionally built wall to cure or dry. This can be useful on projects with restricted working areas, phased construction or a need to coordinate the envelope closely with the structural frame. The actual programme remains dependent on design completion, manufacture, site conditions and the selected cladding build-up.
- Choose SFS where thermal performance must be carefully controlled. The depth and arrangement of the framing can accommodate insulation within the stud zone, with additional insulation placed outside the frame where required. This can help the designer address thermal bridging and achieve the specified U-value, provided that junctions, fasteners and penetrations are assessed rather than considering the centre of the wall in isolation. Masonry cavity walls can also provide effective thermal performance, so this is a matter of the proposed build-up and detailing, not an automatic advantage.
- Choose SFS where the façade has varied geometry or openings. Steel studs can be set out around doors, windows, service penetrations and changes in cladding, with the framing adjusted to suit the design. This can make SFS useful for industrial, agricultural and other buildings with large openings or a mixture of façade finishes. Each opening still needs suitable support, movement allowance, weather sealing and fire detailing.
- Choose SFS where a dry, lightweight envelope is beneficial. A lightweight wall can reduce the load transferred to the supporting structure compared with a substantial masonry wall. It may also be practical where the building is being extended, refurbished or erected on a site where handling and storage space are limited. The weight reduction should be verified by the structural designer, particularly where the wall includes heavy rainscreen panels, brick slips or other substantial finishes.
Masonry is often the better option where the wall itself needs to provide high resistance to impact, abrasion or accidental damage, or where a heavy, solid appearance is central to the design. This may apply to exposed lower-level areas, plant rooms, workshops, boundary conditions or buildings subject to frequent contact with vehicles and equipment. An SFS wall can be designed with robust boards, rails, protection zones or a masonry outer leaf, but those measures need to be allowed for from the beginning.
Loadbearing requirements are another important distinction. If the wall must support floors, roof loads or significant imposed loads, a conventional masonry solution may be straightforward, although loadbearing steel framing may also be possible when specifically engineered. An SFS cladding system should not be assumed to support building loads simply because it is made from steel; the project drawings must identify the load path and the duties assigned to the wall studs, sheathing, fixings and primary frame.
Fire, acoustic and moisture requirements should be compared on a tested or engineered wall build-up. Masonry provides substantial mass and can contribute to fire resistance and sound reduction, while SFS relies on the coordinated performance of boards, insulation, cavities, joints and protective layers. Particular attention is needed at compartment lines, slab edges, penetrations and interfaces with doors or windows. A change from masonry to SFS is therefore a design change, not a like-for-like material substitution.
Movement and tolerance also influence the choice. Steel frames and lightweight envelopes must accommodate structural deflection, thermal movement and differential movement between materials. Properly designed joints and connections allow the cladding to remain weather-tight without transferring inappropriate forces into the façade. Masonry has its own movement joints and support details, and may be more familiar where the project has a simple, repetitive layout.
For an informed comparison, the design team should assess the complete installed wall against the project requirements. Review the structural load path, fire strategy, acoustic targets, thermal calculations, condensation risk, wind actions, impact exposure, maintenance access, façade finish and connection details. SFS is generally the stronger choice when the project benefits from a coordinated lightweight envelope around a separate primary frame. Masonry remains preferable where mass, inherent impact resistance, loadbearing capacity or a solid wall character is the overriding requirement.
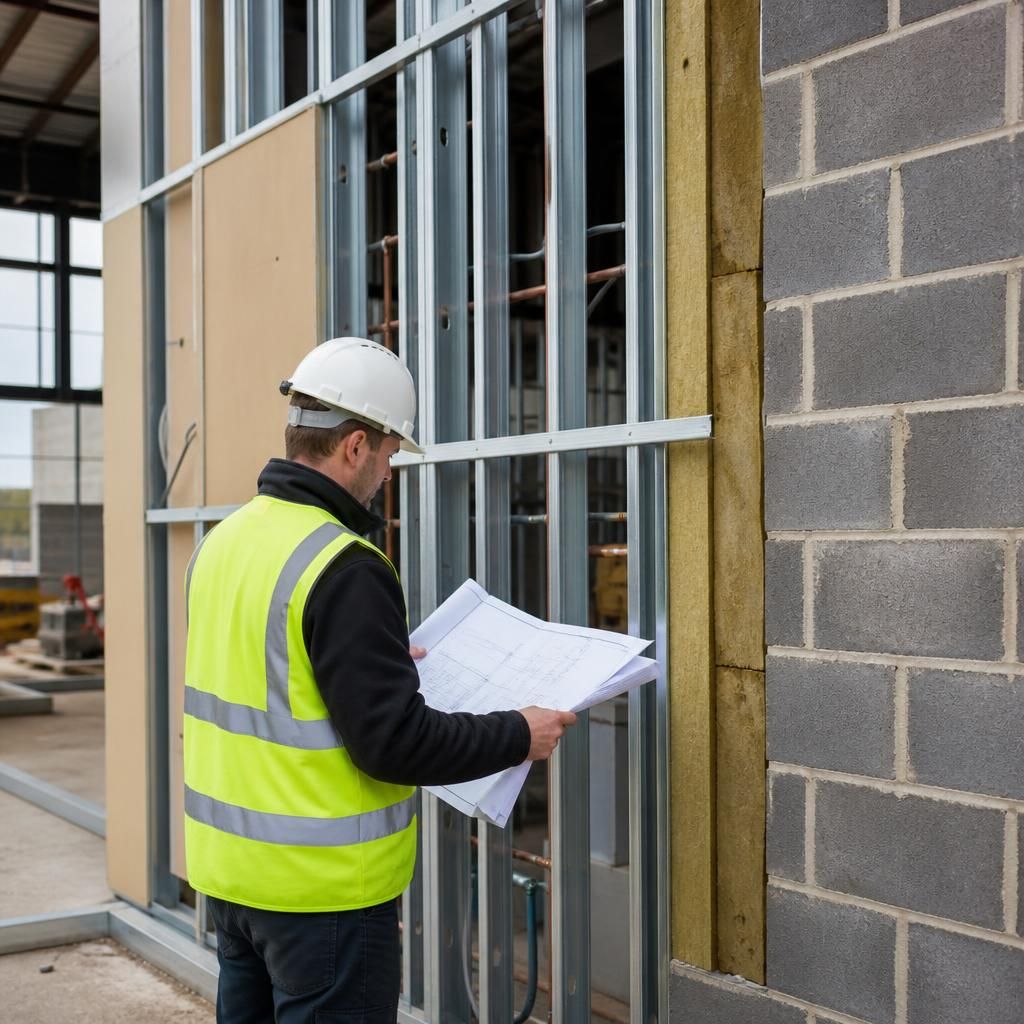
An SFS cladding system can be preferable where building services need to be coordinated within the wall without cutting channels into a masonry leaf. The stud zone and any planned service cavity can provide a defined route for cables, pipework and other installations, which is useful where the external wall contains repeated outlets, equipment connections or service penetrations.
This advantage depends on the wall being designed around the services from the outset. Openings must be positioned without weakening the framing, and every penetration needs suitable treatment for fire stopping, airtightness, insulation continuity and moisture control. Where services are limited and the wall has no significant installation requirements, masonry may offer a simpler arrangement.
Discuss Your SFS Cladding System Requirements
Discuss your proposed building with Buildings UK Ltd to assess whether an SFS cladding system or masonry wall construction best suits its structural, performance and practical requirements. Share your drawings and project criteria for a considered wall-system review.