
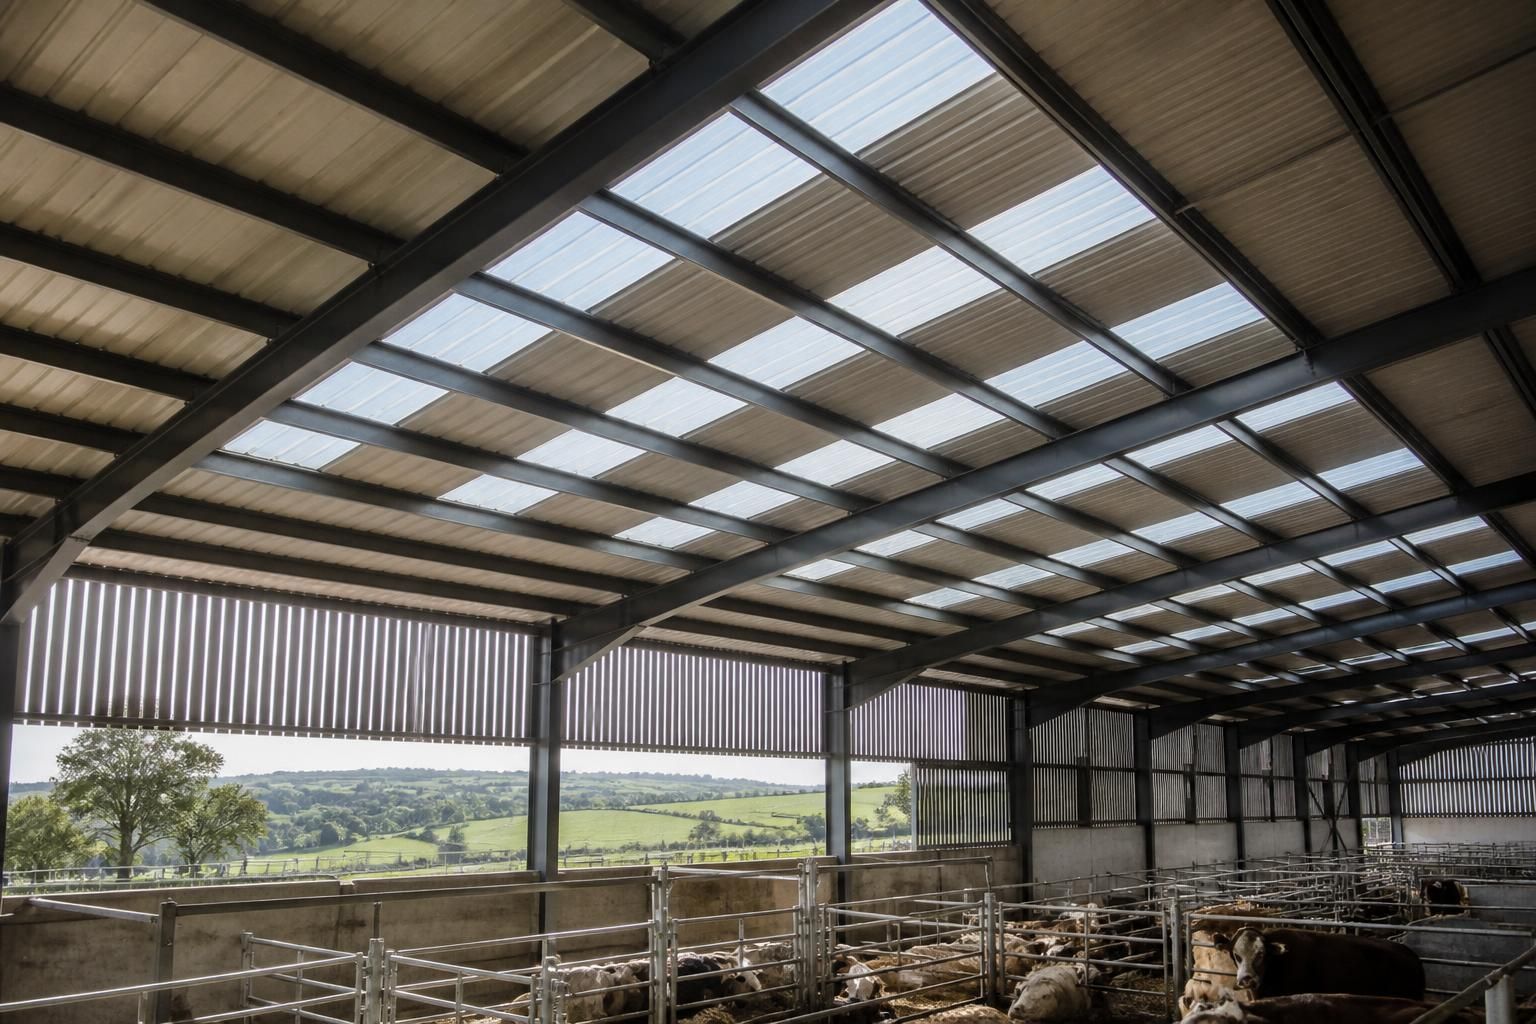
Are rooflights compatible with steel roof cladding systems?
Yes. Rooflights can be incorporated into steel roof cladding systems using compatible translucent sheets matched to the cladding profile, with the supporting structure, fixings, weather sealing and spacing designed as one coordinated roof assembly.
Rooflights are compatible with steel roof cladding systems when they are specified as part of the complete roof design rather than treated as an afterthought. The translucent elements must suit the roof sheet profile, span between the intended supports and provide the required level of weather resistance, daylight transmission, insulation and fire performance.
Common rooflight arrangements
Rooflights are generally supplied as translucent sheets that follow the shape of the adjoining profiled steel sheets. Depending on the roof design, they may be used as individual sheets within a run of cladding, as continuous rooflight strips or as panels positioned at selected areas of the roof. The most suitable arrangement depends on the building’s use, internal layout, roof orientation and the amount of natural light required.
- Rooflight sheets within the roof covering: these replace selected opaque sheets while retaining the same general profile and fixing arrangement.
- Continuous rooflight bands: these provide a more consistent spread of daylight and can be useful where the building contains work areas, access routes or livestock accommodation.
- Rooflight panels over specific zones: these can place daylight above areas that benefit from it without introducing translucent material across the whole roof.
Material and profile compatibility
A rooflight should be selected for the exact cladding profile, not simply for its appearance. Its corrugation or rib pattern must align with the surrounding sheets so that laps, fasteners and sealing components work correctly. The rooflight’s thickness, stiffness and spanning capability also need to suit the purlin arrangement and the loads expected on the roof.
Different translucent materials can vary in light transmission, impact resistance, durability and resistance to ultraviolet exposure. The right specification depends on whether the building is agricultural, industrial or equestrian, as the internal environment may include moisture, dust, chemicals, machinery or animal activity. A rooflight that is suitable for one building may not be appropriate for another.
Daylight, heat and glare
Rooflights improve the availability of natural daylight inside a steel-framed building, which can reduce reliance on artificial lighting during suitable conditions. Their position matters: rooflights may be used to distribute light across the floor area, illuminate workstations or provide daylight to areas that would otherwise be shaded by storage, machinery or internal partitions.
More translucent roof area is not automatically better. Rooflights can also admit solar heat and may create glare, particularly where the building has large openings, reflective surfaces or occupied work areas. The design should therefore balance daylight against summer overheating and the building’s intended use. Where temperature control is important, the rooflight specification should be considered alongside insulation, ventilation and any heating or cooling strategy.
Insulation and condensation
Rooflights usually have different thermal characteristics from insulated opaque roof panels. In an insulated building, their inclusion can affect the overall thermal performance of the roof and may create colder internal surfaces if the detail is not properly designed. This is particularly relevant in buildings with high humidity, livestock, wet processes or frequent changes in internal temperature.
Condensation risk should be assessed across the roof build-up, including vapour control, insulation continuity, ventilation and internal moisture levels. Rooflights should not be selected in isolation from the rest of the cladding system. In some buildings, a translucent rooflight solution may need to be combined with an appropriate liner or other internal treatment to manage the internal environment.
Fire and regulatory considerations
The rooflight material and its position may affect the building’s fire strategy. Requirements can depend on the building’s size, use, occupancy, boundaries and the distance to neighbouring structures. Rooflight specification should therefore be checked against the applicable Building Regulations and project-specific fire requirements, particularly where the building is used for industrial processes, storage or agricultural purposes.
Planning considerations may also apply if the rooflight arrangement changes the external appearance of an existing building, especially in sensitive locations or where the building is subject to planning conditions. A suitable design should account for both the technical roof performance and any relevant approval requirements.
Installation details
Rooflights need careful detailing at side laps, end laps, penetrations, eaves and ridge locations. Fasteners must be appropriate for the sheet materials and installed without over-tightening, which can distort the sheet or damage the sealing washer. The arrangement should also allow for thermal movement and avoid creating points where water can track into the building.
During installation, rooflights should be protected from unnecessary impact and should not be treated as safe walkways unless the system has specifically been designed and approved for that purpose. Safe access procedures remain necessary for installation, inspection and future maintenance.
Replacing or adding rooflights to an existing roof
Rooflights can sometimes be incorporated during a re-cladding project, but the existing roof structure and the condition of the supporting members must first be considered. The new sheets may differ in profile, fixing positions or load requirements from the original covering. Existing areas of corrosion, damaged purlins, failed seals and incompatible fasteners should be addressed as part of the roof assessment.
Replacing old translucent sheets with new compatible panels can improve the roof’s condition and daylight performance, but it does not remove the need to review the complete roof build-up. An isolated repair may produce a short-term visual improvement while leaving wider issues with insulation, condensation or weathering unresolved.
For a new steel-framed building or a replacement roof, rooflights should be included at the design stage. Buildings UK can prepare bespoke design information for steel building projects, enabling rooflight locations and cladding details to be considered alongside the frame and the wider roof specification.
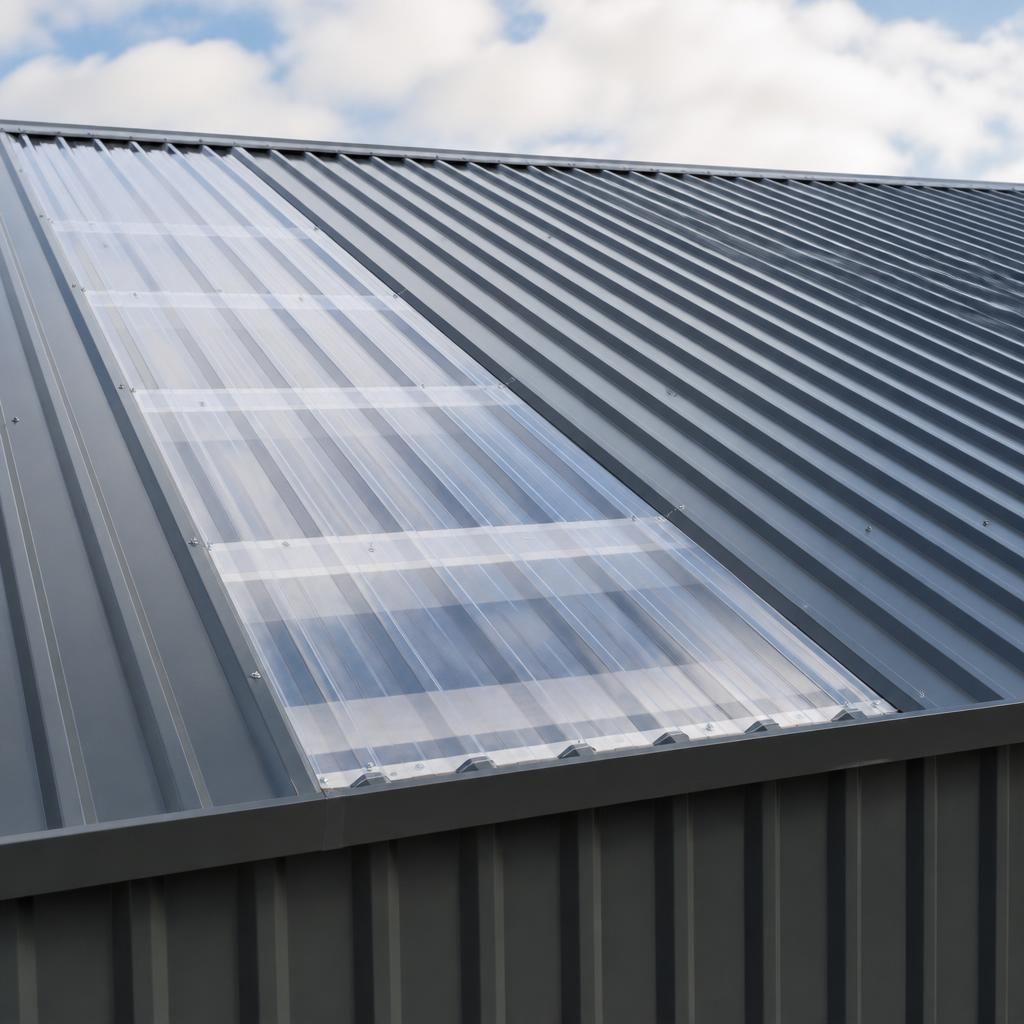
In an insulated steel roof, a rooflight must be compatible with the entire roof build-up, not only with the outer sheet profile. A translucent outer panel may need a matching liner, spacer arrangement and insulation detail so that the roof remains properly sealed and the thermal layer is not interrupted around the rooflight.
This is particularly important where the building has high internal humidity, such as livestock accommodation or areas involving wet processes. The rooflight detail should maintain vapour control and limit cold bridging at its edges, while still allowing the translucent panel to perform its intended daylight function. Specifying the rooflight alongside the insulated cladding system helps prevent isolated areas of reduced thermal performance or unwanted condensation.
Discuss your rooflight and steel cladding requirements
Discuss your rooflight requirements with Buildings UK so the translucent panels can be considered alongside the steel frame, roof cladding profile and intended building use. This helps establish a suitable rooflight arrangement before fabrication and installation details are finalised.