
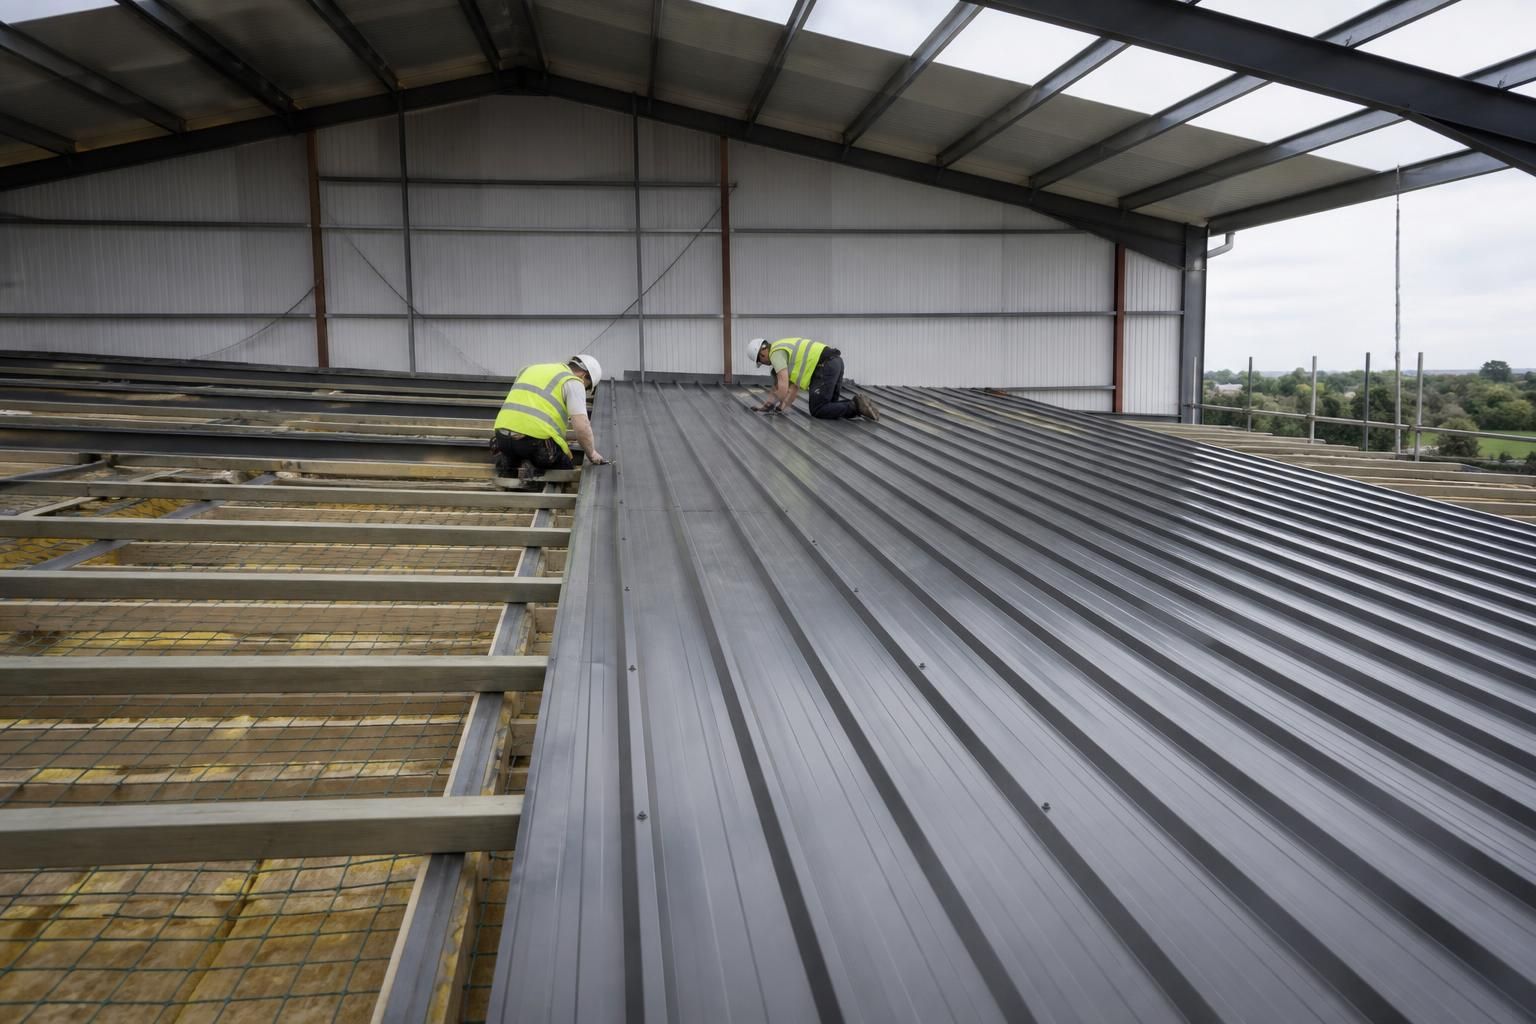
Is your existing roof structure suitable for steel roof cladding?
An existing roof structure may be suitable for steel roof cladding if its purlins, rafters and connections can safely support the cladding system and any imposed loads. A competent structural assessment should check the condition, spacing, alignment and load-bearing capacity of the structure before installation.
Existing roof structures are often capable of receiving steel roof cladding, but suitability depends on the complete roof build-up, the available structural capacity and the way loads are transferred into the supporting frame and foundations. The roof covering should not be selected until the existing construction has been reviewed against the requirements of the proposed cladding system.
Start with the existing roof information. Original structural calculations, architectural drawings, inspection records and details of previous alterations can reveal how the roof was designed to perform. Where records are unavailable, a site inspection and measured survey may be needed. The review should identify the roof form, spans, support arrangement, member sizes, connection details and any changes made since the building was constructed.
Check the condition of the structure. Steelwork affected by corrosion, impact, water ingress or poorly executed alterations may have less capacity than its original design suggests. Particular attention is required around eaves, valleys, gutters, roof penetrations, bolted or welded joints and areas where moisture has been trapped. Timber or masonry supports also need examination where they form part of the load path. Deflection, distortion or movement in the existing roof may indicate that remedial work is required before new cladding is installed.
Consider the whole imposed load. The proposed covering adds its own permanent load, while wind suction, snow, maintenance access, roof-mounted equipment and temporary installation loads may also affect the design. Insulation, liner sheets, purlin extensions, flashings, gutters, rooflights and service supports should be included rather than assessed as separate afterthoughts. A system that appears lightweight may still require changes if the existing members have little spare capacity.
Review compatibility with the existing geometry. Steel cladding is manufactured to suit particular spans, support positions, roof pitches and fixing arrangements. Uneven or widely spaced supports can prevent the sheets or panels from achieving their intended performance. The survey should confirm:
- the spacing and straightness of the supporting members;
- the roof pitch, eaves and ridge dimensions;
- the position of valleys, hips, openings and penetrations;
- the condition and location of suitable fixing points; and
- how gutters, verges, flashings and adjoining roofs will be detailed.
These checks are especially important where the replacement cladding will alter the roof build-up or where the existing structure was designed for a different sheet profile.
Assess the fixing and load-transfer details. The cladding must be secured to supports that can resist both downward forces and wind uplift. Fixings need to be appropriate for the support material, exposure conditions and selected panel or sheet system. Corroded, thin or damaged support members may not provide reliable thread engagement or restraint. The assessment should also consider whether local strengthening, replacement purlins, additional rails or improved connections are required.
Do not overlook moisture and condensation. Replacing an outer roof sheet can change the ventilation, insulation and vapour-control performance of the building. The proposed system should be assessed for condensation risk, especially where the building houses livestock, stores damp materials or has high internal humidity. Junctions at eaves, ridges, wall abutments and penetrations need continuous weather sealing and suitable ventilation where the construction requires it. A structurally adequate roof can still be unsuitable if the new build-up creates persistent moisture problems.
Check the existing roof covering before work begins. Older sheets may contain asbestos or other hazardous materials, and their condition may affect how the installation can be carried out safely. A suitable survey should identify the material and determine the correct removal, retention or over-cladding approach. The additional weight and fixing requirements of an over-cladding system must be specifically designed; it should not be assumed that a new layer can simply be installed over the old one.
Obtain a design review before ordering materials. A structural engineer or suitably competent steel building designer can compare the existing roof with the proposed cladding loads, manufacturer requirements and site conditions. The resulting design should identify any strengthening, temporary works, access restrictions and sequencing needed during installation. It should also confirm that the supporting frame, connections and foundations remain suitable for the revised arrangement.
In practical terms, an existing roof is a viable candidate when its supporting members and connections are sound, its geometry suits the chosen system, and the complete modified structure can safely resist all relevant loads. If those points cannot be demonstrated from records and inspection, further investigation or strengthening should be completed before steel roof cladding is specified.
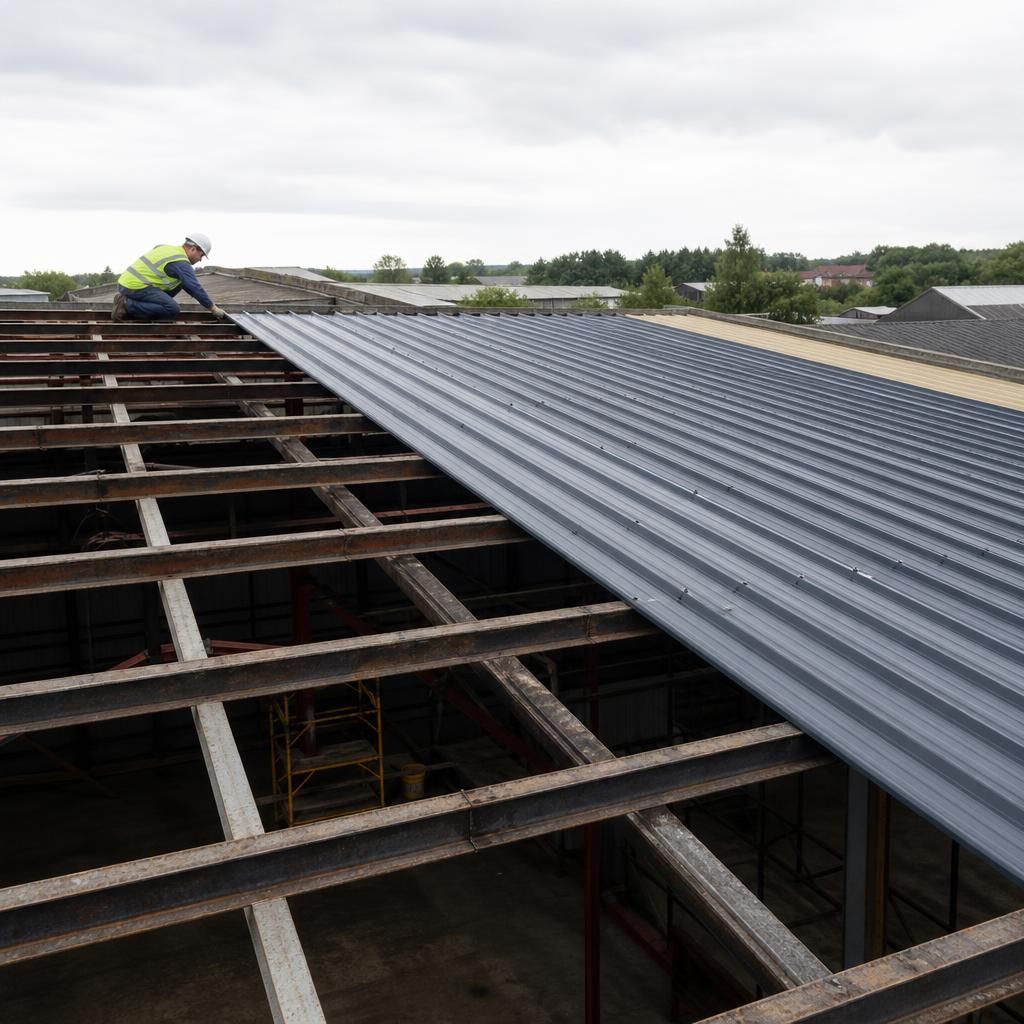
A roof structure can be strong enough to carry steel roof cladding yet still require further review to confirm that the completed roof meets the building’s wider performance requirements. Structural capacity is only one part of suitability.
The proposed roof build-up should be checked against the building’s intended use and any applicable Building Regulations or project specifications. This may include:
- fire performance and the effect of the new materials on the building’s fire strategy;
- thermal performance, including insulation continuity at eaves, ridges and junctions;
- acoustic requirements where the building is near occupied or noise-sensitive areas; and
- weather resistance at roof edges, abutments and service penetrations.
These requirements can influence the choice of panel, liner, insulation and ancillary details. A roof should therefore be assessed as a complete construction rather than judged solely by whether the existing steelwork appears capable of carrying the new sheets.