
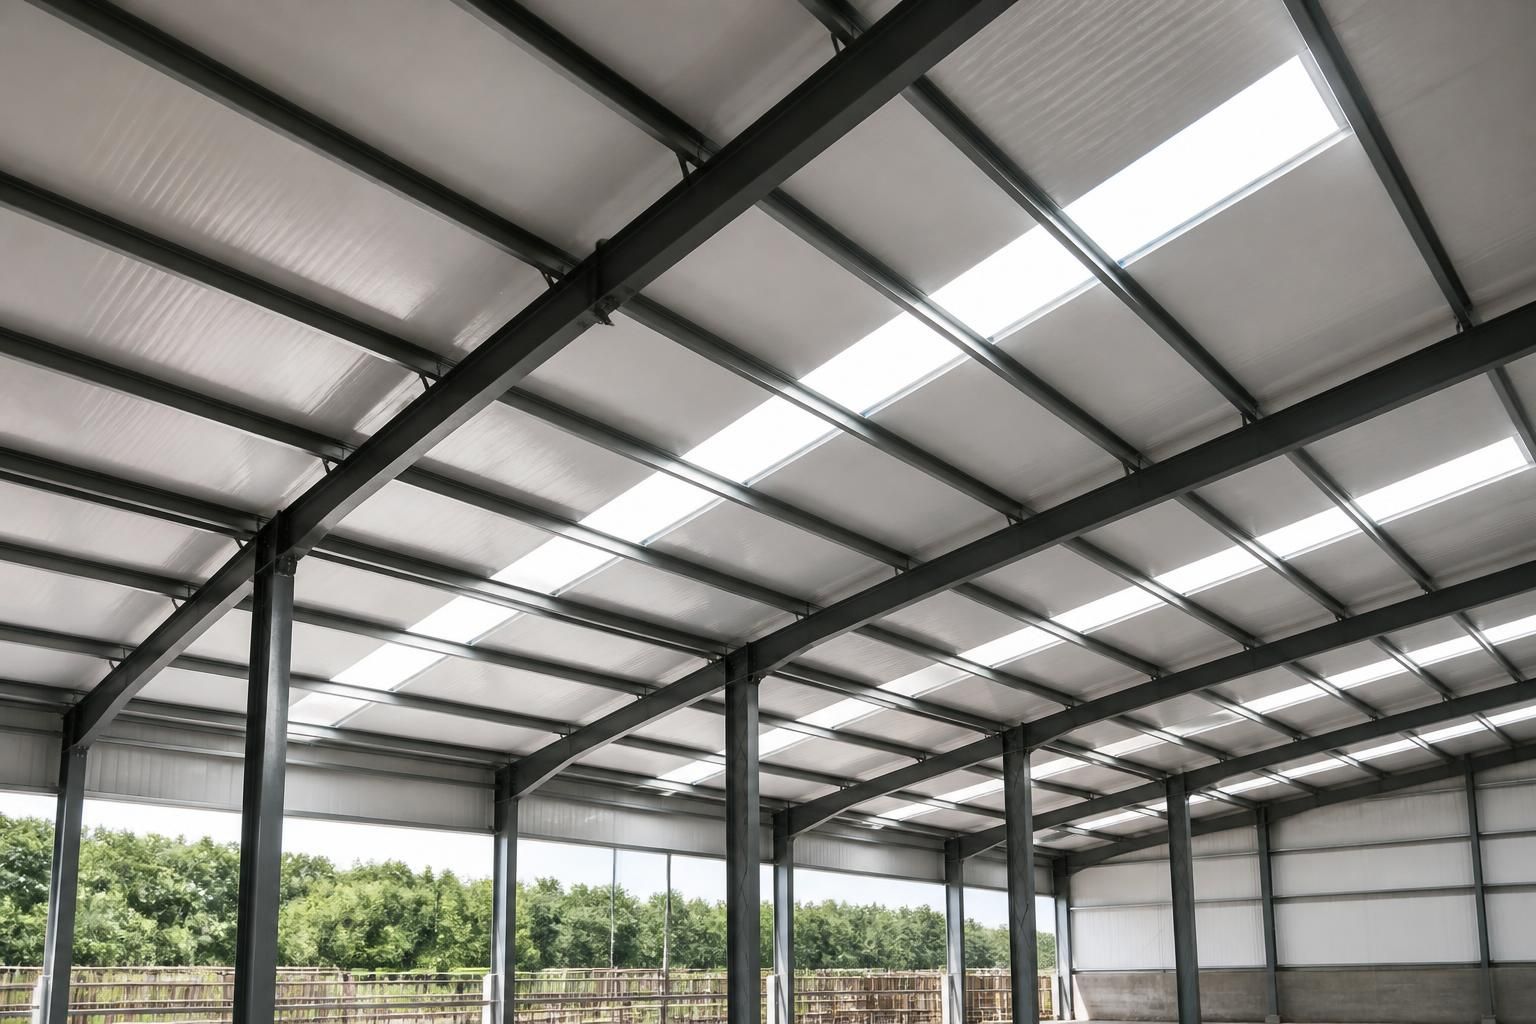
When is insulated steel roof cladding necessary?
Insulated steel roof cladding is necessary where a building needs controlled internal temperatures, reduced heat transfer and reliable condensation control, particularly in heated, occupied or moisture-sensitive spaces. It is usually unnecessary for simple unheated storage where thermal performance and internal environmental control are not priorities.
Insulated steel roof cladding is necessary when the roof must form part of the building’s thermal envelope rather than simply provide weather protection. The decision depends on the intended use, the internal environmental conditions, the required energy performance and the consequences of condensation or unstable temperatures.
For many buildings, the roof is a significant area through which heat can pass. A single-skin steel sheet offers limited resistance to heat flow, so it is generally unsuitable where the building specification requires a consistent internal environment. Insulated systems use a rigid insulation core between profiled steel faces, creating a continuous roof assembly with substantially greater thermal resistance than an uninsulated sheet.
Insulation is normally required in the following situations:
- Heated workspaces: Offices, workshops, production areas and other occupied spaces need a roof that helps retain conditioned air and supports a stable working environment.
- Buildings containing temperature-sensitive goods: Products, materials, equipment or stored stock may be affected by frost, excessive heat or rapid temperature changes. The roof specification should reflect the sensitivity of those contents.
- Moisture-generating activities: Livestock housing, wash-down areas, food-related operations and some manufacturing processes can introduce substantial water vapour. Without a suitable roof build-up, that vapour may condense on the underside of the steel.
- Buildings with regular occupancy: Human activity adds moisture to the internal air. The risk increases where occupancy is high, ventilation is limited or the building is used for long periods.
- Projects with specified energy performance: New buildings, extensions and changes of use may need to meet thermal performance requirements under the applicable building regulations and project specification. The roof’s insulation value forms part of that assessment.
Condensation control is a particularly important reason to specify an insulated system. Warm, moisture-laden air can reach a cold roof surface and deposit water when its temperature falls below the air’s dew point. Persistent condensation can damage stored goods, corrode components, stain internal surfaces and create unsuitable conditions for people, animals or equipment. Insulation keeps the internal face of the roof warmer and, when combined with appropriate ventilation and airtight detailing, reduces the conditions in which condensation forms.
Insulation alone does not solve every moisture problem. Roof pitch, ventilation openings, internal heating, activities carried out inside the building and the detailing around laps, gutters, eaves and penetrations all affect performance. Agricultural buildings may require particular attention because livestock, bedding, feed and cleaning processes can generate moisture. The roof should be considered alongside the building’s ventilation strategy rather than treated as an isolated component.
Insulated steel roof cladding is also appropriate where the building must separate different internal environments. A workshop beside a store, for example, may have different heating and ventilation requirements from the adjoining space. In such cases, the roof and wall envelope, internal partitions, junctions and doors need to be considered together so that the thermal and moisture-control strategy is continuous.
An uninsulated roof may remain suitable for some applications, including basic storage where the contents are not temperature-sensitive and internal moisture levels are low. Even then, the assessment should consider occasional use, future changes of use and whether condensation on the underside of the sheet would be acceptable. Choosing a single-skin roof solely because the building is currently unheated can create limitations if the building is later lined, heated or used for a different purpose.
There are several roof construction options. Composite insulated panels provide a factory-manufactured, integrated solution in which the outer sheets and insulation work as one panel. Built-up systems use separate layers, such as external sheeting, insulation and an internal liner or vapour-control layer. The appropriate choice depends on the required thermal performance, fire strategy, acoustic objectives, internal finish, structural arrangement and installation details.
The insulation thickness and core type should be selected from the design requirements rather than treated as standard choices. Relevant considerations include:
- the intended internal temperature and how consistently it must be maintained;
- the level and source of internal humidity;
- the required U-value or other thermal performance target;
- fire performance and the building’s use classification;
- the roof span, support spacing, loadings and fixing arrangement;
- the need for rooflights, service penetrations, roof access and maintenance;
- the appearance and durability required for the external and internal surfaces; and
- the treatment of joints and junctions to limit air leakage and thermal bridging.
Thermal bridging deserves particular attention. A roof can contain an adequate depth of insulation yet perform poorly if heat bypasses it at fasteners, purlins, panel joints, eaves, ridge details or openings. Accurate design drawings and fabrication information help coordinate these areas before manufacture and erection. They also reduce the risk of incompatible components being introduced during construction.
Rooflights require a coordinated assessment because their thermal and condensation performance may differ from that of insulated roof panels. Their position, proportion, fixing details and compatibility with the surrounding cladding should be checked as part of the complete roof design. The same principle applies to extraction equipment, flues, vents and other penetrations.
The most reliable way to decide whether insulation is necessary is to define the building’s use and internal conditions first, then assess the roof as part of the complete envelope. A design package can establish the cladding build-up, junction details and supporting steelwork required for the intended use. Buildings UK Ltd provides bespoke design information, including planning elevation drawings and isometric fabrication blueprints, for steel-framed buildings in industrial, agricultural and equestrian applications.
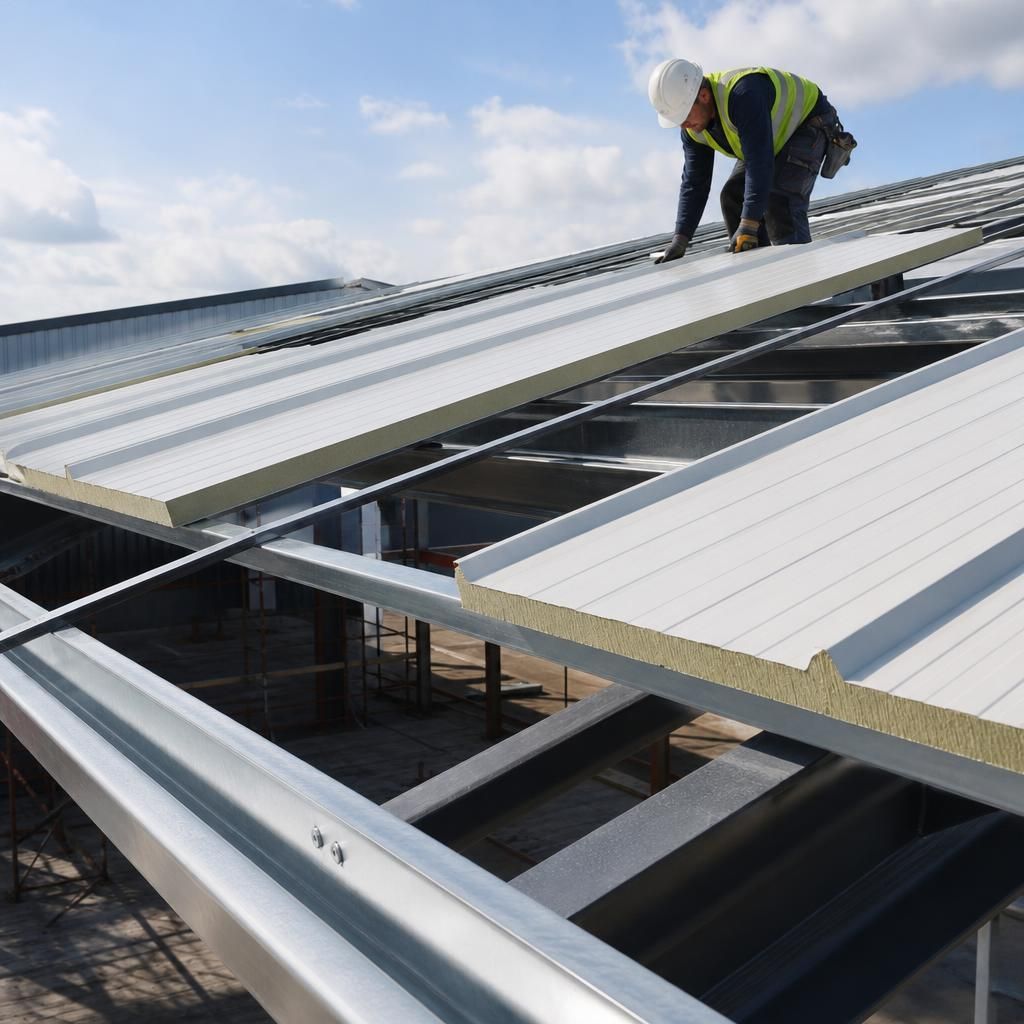
Insulated steel roof cladding is particularly important where moisture could become trapped within the roof build-up, not only where water may form on the visible underside. Warm internal air can migrate through joints, gaps or penetrations and meet colder layers inside the assembly. If the system is not designed with suitable vapour control and airtight detailing, this interstitial condensation can reduce insulation performance and contribute to corrosion or material deterioration.
The roof specification should therefore identify the position of vapour-control layers, the direction of thermal flow and the treatment of panel joints, eaves, ridges and service penetrations. These details are especially important in buildings with changing internal conditions, such as spaces that are heated intermittently or contain moisture-producing equipment. Insulation is necessary in these situations only when it forms part of a coordinated roof design rather than being selected as an isolated product.
Discuss your insulated steel roof cladding requirements
Discuss your insulated steel roof cladding requirements with Buildings UK Ltd, including the building’s use, internal conditions and preferred roof construction, so the specification can be assessed as part of the wider steel-framed building design.