
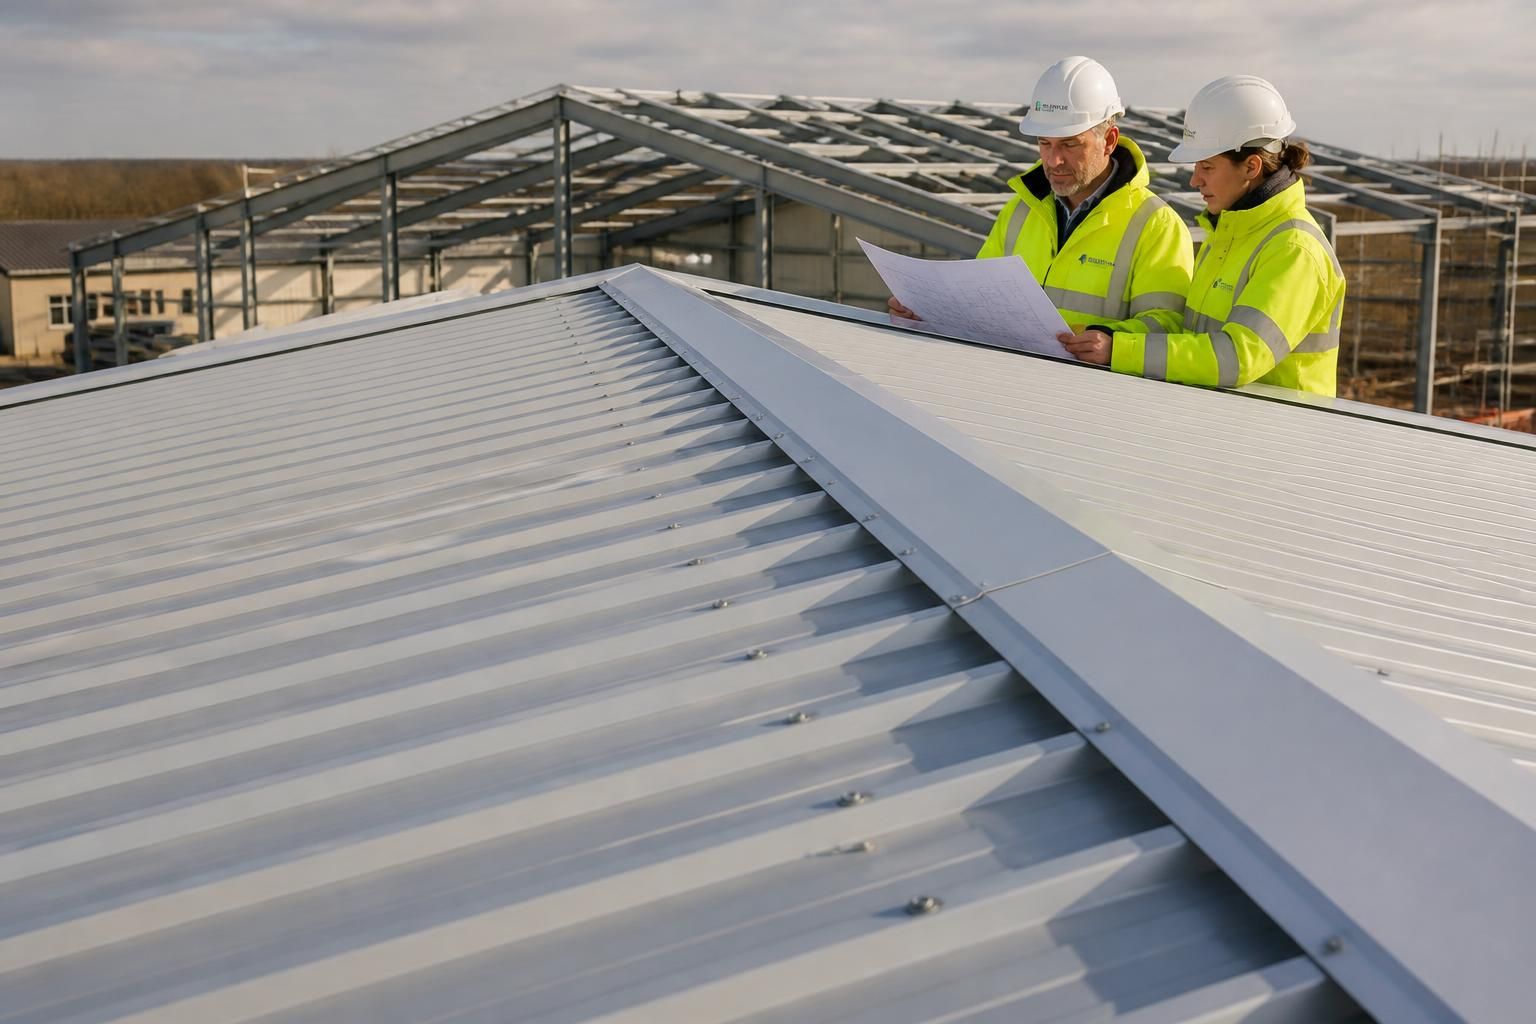
What fire performance should a roof cladding system provide?
A roof cladding system should provide a documented level of reaction to fire and, where required by the building’s use and design, fire resistance for the complete roof build-up. Its performance should be assessed for the specified panels, insulation, membranes, fixings and supporting structure, including resistance to external fire spread.
The appropriate fire performance for a roof cladding system depends on the building’s use, occupancy, size, layout and proximity to boundaries. In practice, the specification should address three separate issues: how readily the materials ignite and contribute to fire, how the roof behaves when exposed to fire from outside, and whether the complete construction must maintain stability or separation for a specified period.
Reaction to fire describes the contribution individual products make to fire growth. Under the European classification system, products may be assigned a class under BS EN 13501-1, based on their combustibility, flame spread, heat release and smoke production. The classification applies to the product and its tested or assessed configuration, so it should not automatically be transferred from one panel, insulation type or lining arrangement to another.
Common roof components requiring consideration include:
- outer sheets, panels or profiled metal cladding;
- insulation, including its core, facings and joints;
- vapour control layers, breather membranes and roof underlays;
- internal liners, suspended ceilings and acoustic treatments;
- sealants, tapes, gaskets, fire stops and penetration seals; and
- fixings and supporting materials where they influence the tested build-up.
A metal outer sheet does not by itself establish the fire performance of the roof. A combustible insulation core or membrane can materially affect the result, particularly where cavities allow fire and hot gases to travel. The specification should therefore identify the exact product composition, thickness, joint detail and orientation covered by the relevant classification or assessment.
External fire performance concerns the risk of fire spreading across or through the roof when the roof is exposed to an external fire. This is particularly relevant where combustible materials may be present near the building, where neighbouring structures are close, or where fire could reach the roof from an adjoining building or an opening. Roof coverings are commonly assessed using the external fire classification framework in BS EN 13501-5, based on the applicable test method in the BS EN 1187 series. The required class should be confirmed for the project rather than assumed from the presence of a metal outer surface.
Designers should also consider fire spread at junctions. Eaves, verges, ridges, rooflights, parapets, gutters, valleys and abutments can interrupt or weaken an otherwise suitable system. Open cavities may allow flames to bypass the principal cladding, while poorly detailed penetrations can permit fire and smoke to pass between compartments. Cavity barriers and fire stopping should be continuous, securely supported and compatible with the movement and weathering requirements of the roof.
Fire resistance is different from reaction to fire. It describes the ability of a complete construction to perform specified functions when exposed to fire. Depending on the design, those functions may include:
- loadbearing capacity, so the roof structure continues to support its design loads;
- integrity, so flames and hot gases do not pass through the construction; and
- insulation, so the unexposed side is restricted from reaching an unacceptable temperature.
A requirement for fire resistance normally applies to an assessed roof assembly rather than to a single cladding sheet. The supporting steelwork, purlins, rails, deck, panels, insulation, joints, penetrations and any protection system may all affect the result. If the steel frame is expected to remain stable during a fire, its protection and connections should be designed as part of the structural fire strategy, not treated as a separate cladding decision.
The applicable requirements should be established from the project’s fire strategy and the relevant provisions of the Building Regulations, including guidance in Approved Document B where applicable. Factors such as compartmentation, building height, means of escape, occupancy, floor area, fire-service access and distance to a boundary can change the level of performance required. Industrial, agricultural and equestrian buildings may have different risks because of stored materials, machinery, dust, vehicles, bedding, feed or other combustible contents. A building control body, fire engineer or other suitably competent designer should confirm the project-specific interpretation.
Evidence should be traceable. Useful documentation can include the product’s declaration of performance, fire classification report, test report, extended application or assessment report, and installation instructions. The evidence should match the proposed build-up, including the insulation core, coating, liner, support spacing, joint arrangement and any rooflights. Substituting a product or changing the assembly after approval can invalidate the original evidence, even where the replacement appears similar.
Good detailing protects the tested performance in use. Joints should be installed as specified, fire-stopping materials should not be omitted around services, and penetrations should be sealed with systems suitable for the substrate and the expected movement. Maintenance inspections should check for damaged panels, displaced fire barriers, unsealed alterations and later-installed services. Where the roof is part of a larger fire compartment or boundary separation strategy, the fire performance should be recorded in the building’s handover and maintenance information.
For a steel-framed building, the practical specification process is to define the fire strategy first, identify the required reaction, external exposure and resistance criteria, select a complete tested or assessed roof build-up, and then coordinate it with the frame, drainage, rooflights, openings and services. A bespoke design package can help record these interfaces, but the final fire classification and any fire-resistance period must come from project-specific regulatory advice and valid technical evidence rather than from a generic description of the cladding.
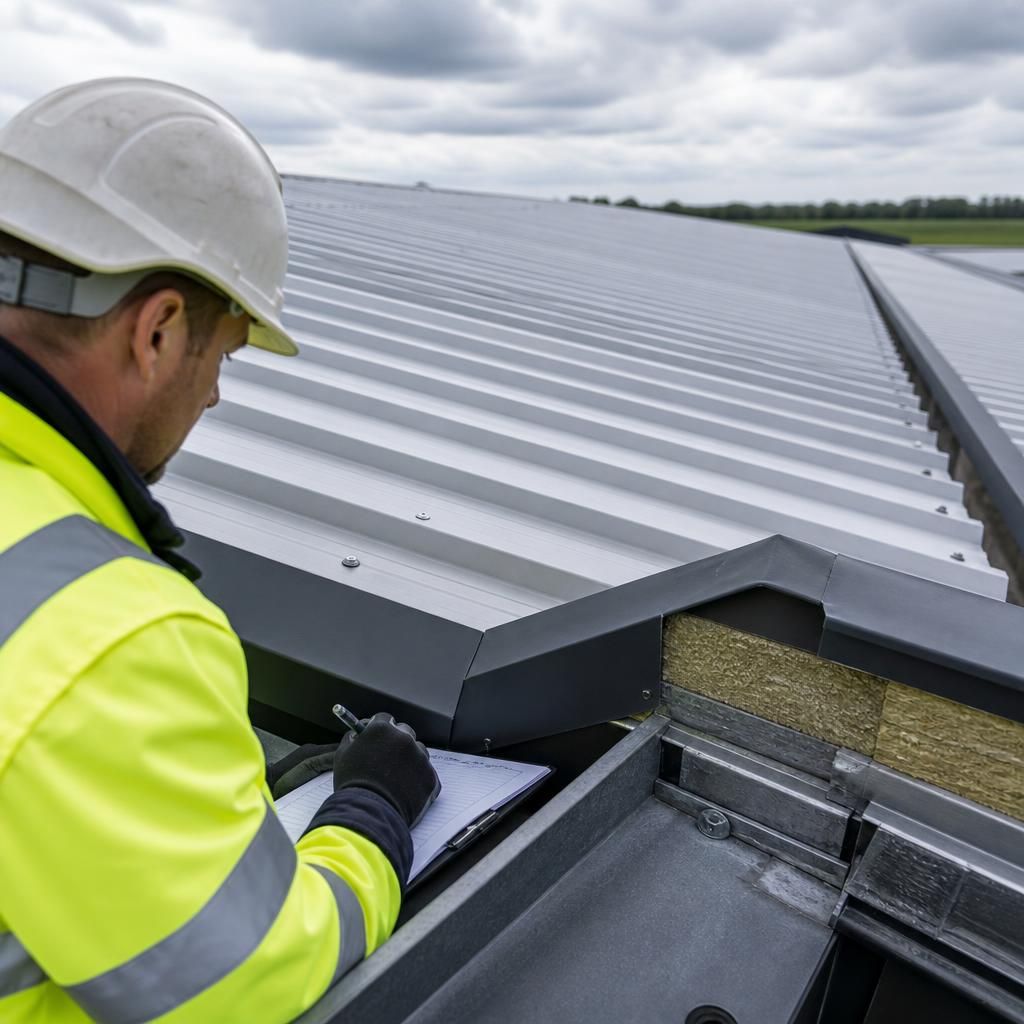
A fire classification should be read in full rather than treated as a standalone grade. The complete designation identifies the performance covered, such as reaction to fire, smoke production or burning droplets, while the supporting report defines the permitted products, thicknesses, joints, substrates and installation conditions. These limitations are the field of application for the evidence.
When reviewing a roof cladding proposal, check that the classification applies to the intended direction of exposure and installation arrangement. A result for a horizontal roof assembly may not cover an altered detail, and evidence for a panel in one orientation or support arrangement may not apply after the build-up is changed. Recording the classification designation alongside its technical report provides a clearer basis for checking substitutions and future alterations.