
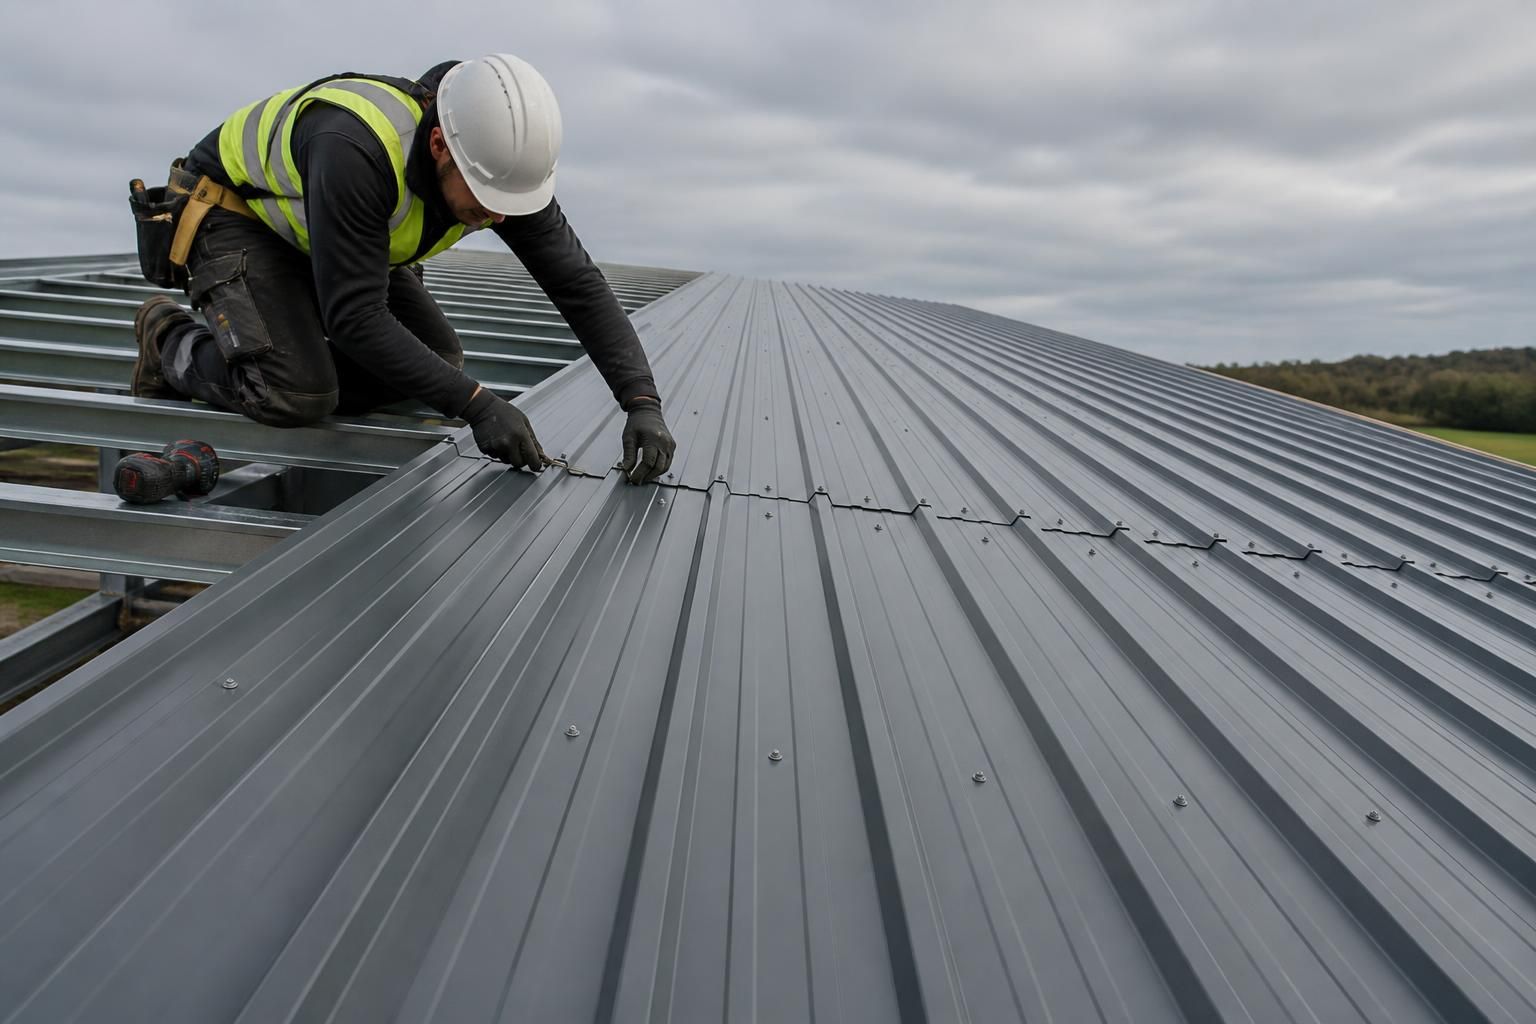
How are steel roofing sheets aligned during fitting?
Steel roofing sheets are aligned by setting the first sheet square to the roof edge and positioning its side and end laps consistently over the supporting purlins. Subsequent sheets are checked against the eaves, ridge and adjacent sheet before fixings are fully tightened, keeping the roof line straight and the joints weather-resistant.
Steel roofing sheets are aligned by working from fixed reference points on the roof structure, rather than relying on the sheet edges alone. The installer establishes a reliable datum, checks that the purlins and supporting steelwork are positioned correctly, then uses the roof profile, eaves line and ridge details to maintain a consistent layout across the roof slope.
Before placing sheets, the supporting steelwork should be checked for straightness, spacing and level. Any significant deviation in the purlins can transfer into the roof covering, causing uneven joints, distorted profiles or difficulty fitting flashings. A laser level, measured datum or tightly controlled setting-out line can be used to identify the intended position of the roof edge and the first run of sheets.
Alignment also depends on matching the profile of one sheet to the next. The ribs, corrugations or other shaped features should continue in a uniform line across the roof. The sheets must be seated fully on the purlins and engaged correctly at their side joints; if one sheet is lifted, twisted or left short of its intended bearing, the error can increase as more sheets are added. The installer should correct the position before permanent fixing rather than trying to pull a distorted sheet into place with fixings.
A practical fitting sequence is:
- Confirm the roof dimensions and the intended sheet layout from the drawings or setting-out information.
- Mark reference lines that can be seen during installation without relying on unsupported sheet edges.
- Position the first run carefully and use temporary clamps or lightly installed fixings where appropriate to prevent movement.
- Bring each adjoining sheet into full contact at its side joint, keeping the profile ribs and joint edges consistently positioned.
- Install fixings progressively, checking that the sheet remains seated and has not moved as the fasteners are tightened.
- Recheck the overall line at intervals, particularly at changes in roof direction, near openings and at the final sheet.
Fixings should not be used to correct major positional errors. Over-tightening can pull the sheet down locally, deform the profile or damage the sealing washer, while under-tightening can leave movement at the joint. Correct alignment allows the fasteners to sit in their intended positions and helps the washers seal without being crushed or left loose.
Where sheets are supplied with a designated direction or an anti-capillary side feature, that orientation must be maintained throughout the roof. Reversing a sheet can affect how the side joint closes and may interfere with the intended drainage path. The installer should also follow the sheet manufacturer’s requirements for the direction of laying, support locations and fixing pattern.
Final alignment is assessed as part of the roof inspection. The roof should be viewed along its length and from ground level to identify waviness, irregular profile lines or uneven eaves. Joint edges, ridge interfaces, verge details and penetrations should then be checked individually so that the associated flashings and closures can be fitted without forcing them out of position.
For a bespoke steel building, the design and fabrication drawings provide useful reference information for setting out the roof, including the position of purlins, openings and edge members. Buildings UK Ltd can provide planning elevation drawings and isometric fabrication blueprints as part of its design packages, helping the fitting team work from an established structural layout.
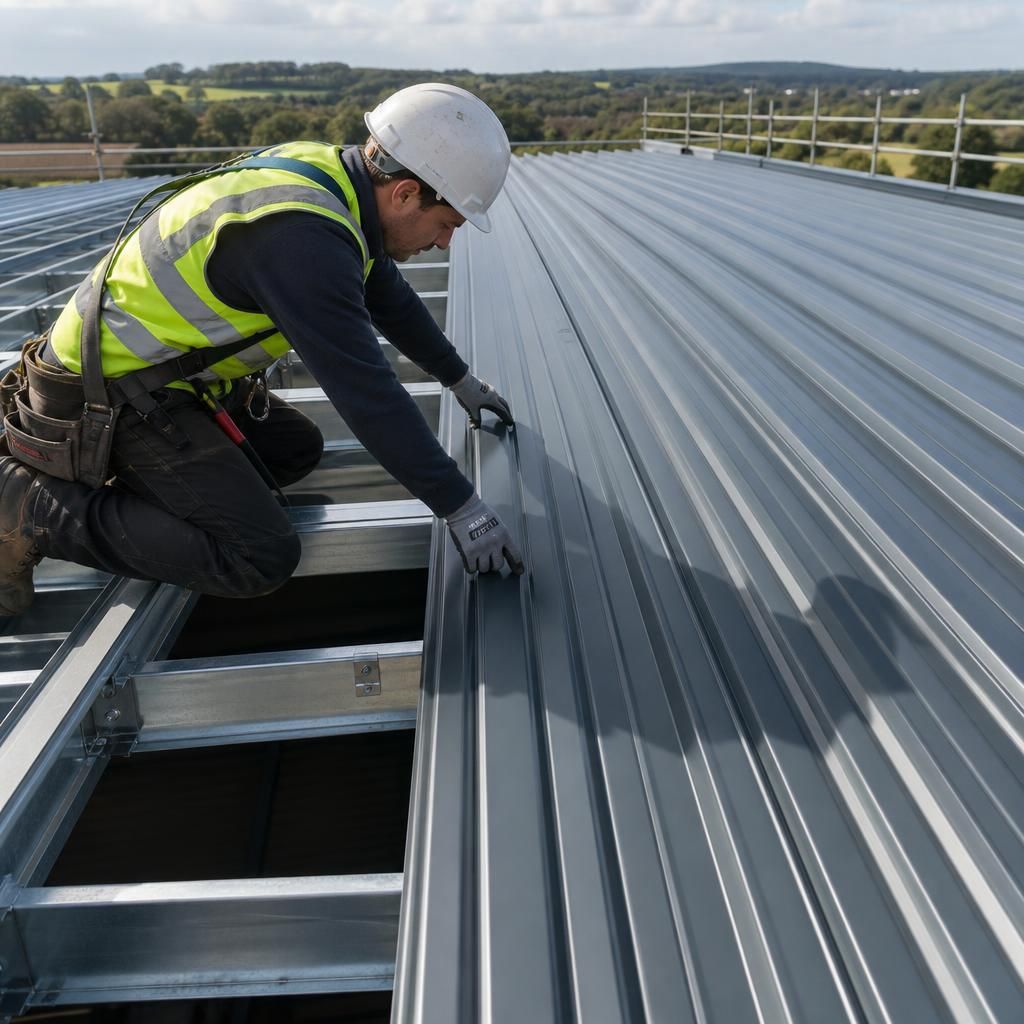
Steel roofing sheets are aligned using their effective cover width, not their overall manufactured width. The side lap reduces the width covered by each sheet, so the layout should be calculated from the building datum and repeated across the roof without allowing small errors to accumulate.
Before fixing the final sheet at a verge or roof end, the installer should compare the remaining width with the drawings and the required edge detail. This confirms whether a full sheet, a cut sheet or an adjusted starting position is appropriate, while preserving the intended lap and leaving sufficient support for the verge or flashing.
Discuss your steel roofing sheet alignment requirements
Discuss your steel roofing sheet alignment requirements with Buildings UK Ltd before installation, so the intended roof layout and detailing can be considered alongside your building design. Contact the team to explore the appropriate design and fitting approach for your project.