
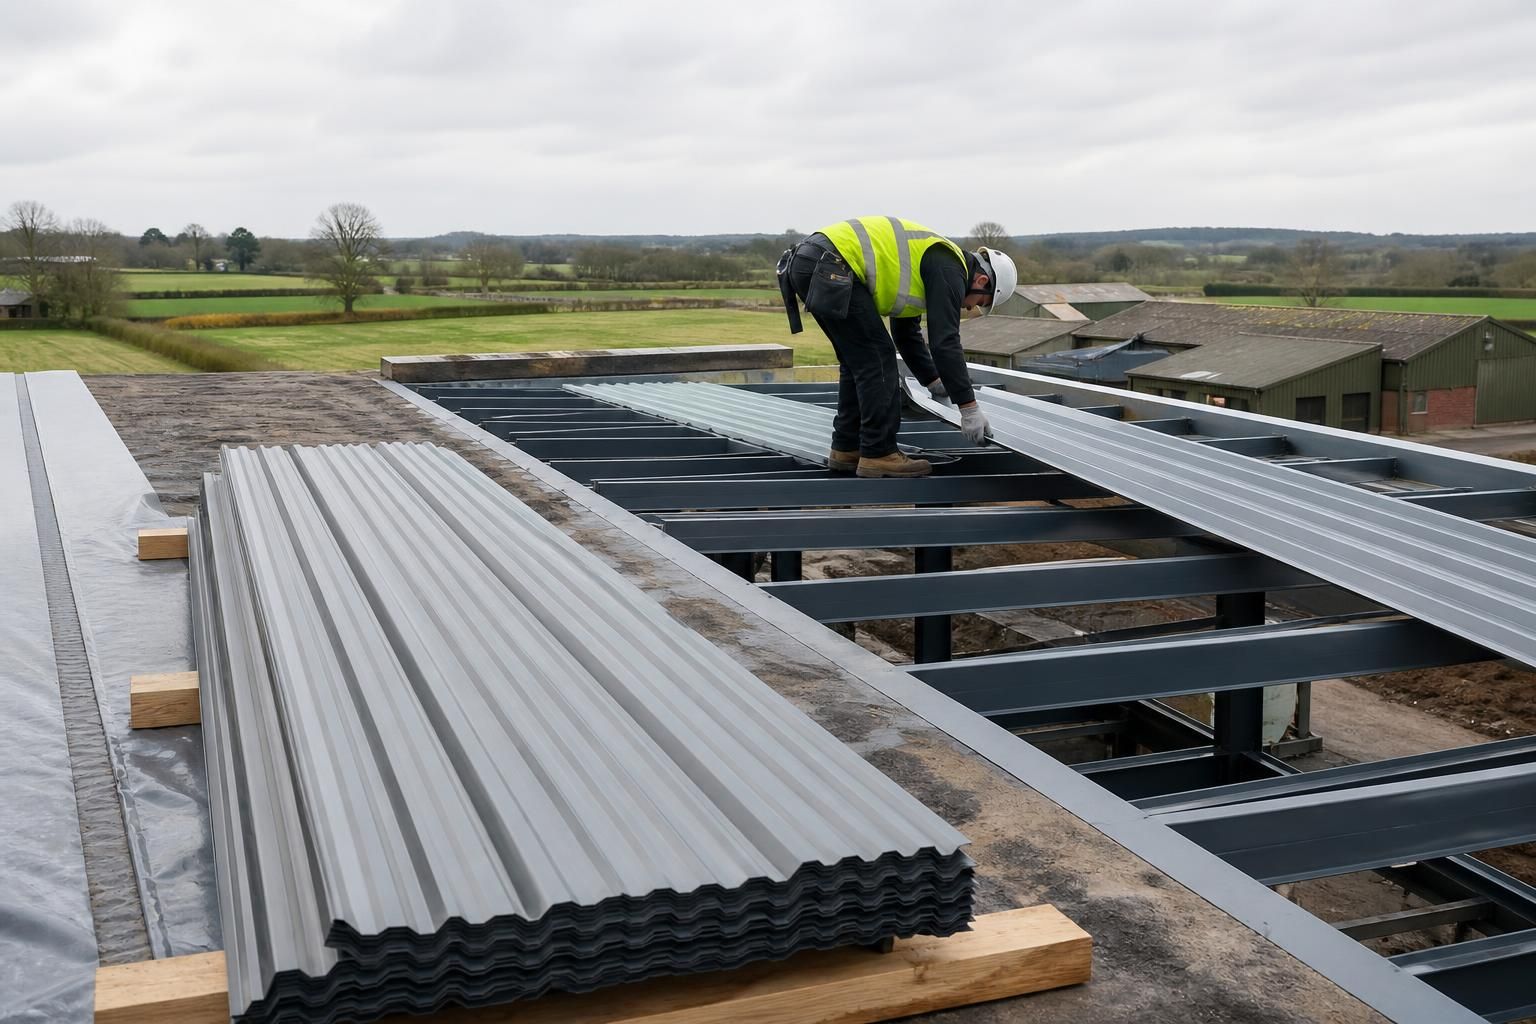
What preparation is needed before fitting steel roofing sheets?
Before fitting steel roofing sheets, confirm the roof dimensions, pitch and sheet layout, then check that the steel frame, purlins and supporting structure are secure, level and correctly spaced. Prepare the sheets, compatible fixings, cutting equipment and sealing materials, and ensure roof penetrations and edge details have been measured before installation begins.
Preparation before fitting steel roofing sheets is the process of confirming the roof design, organising the site and resolving all interfaces before any sheet is placed. It should establish how the roof will manage water, condensation, insulation, flashings, gutters and roof penetrations, rather than treating the sheets as a standalone covering.
Begin by checking the complete roof specification and the latest drawings. The information should identify the sheet profile, coating, thickness, span limitations, support arrangement, roof build-up and required accessories. Confirm that the roof covering is compatible with the intended use of the building, particularly where the internal environment may produce high humidity, corrosive fumes or condensation. Any changes made during construction should be reflected in the working drawings before installation.
Decide how condensation will be controlled. Depending on the building and roof construction, this may involve insulation, a vapour control layer, an anti-condensation coating or a liner system. The chosen arrangement must be planned with ventilation requirements and junction details in mind. If this is left until after the outer sheets are installed, it can create inaccessible gaps and increase the risk of moisture forming on the underside of the roof.
Plan the weathering details before starting. Eaves, verges, ridge lines, valleys, abutments, rooflights, wall junctions and changes in roof direction each require the correct trims or flashing arrangement. Check that these components are available and that their dimensions suit the sheet profile. Gutters and downpipes should also be coordinated with the eaves detail so that the finished roof directs water into the drainage system rather than behind the fascia or wall cladding.
Roof penetrations need particular attention during preparation. Confirm the final positions of flues, ducts, vents, rooflights and other openings with the relevant trades, and make sure their collars, upstands or weathering systems are compatible with the roof construction. Penetrations should not be moved or improvised after sheets have been laid without checking the structural and weathering consequences.
Prepare the site so materials can be received, checked and stored without damage. Provide a firm, suitable unloading area and keep sheet packs supported on their designed bearers or dunnage, clear of standing water and protected from contamination. Do not allow water to become trapped between closely stacked sheets, as prolonged wet storage can affect coatings and lead to staining or corrosion. Store trims, insulation and sealants in accordance with their product instructions.
Before installation, inspect the delivered materials against the order and drawings. Look for damaged edges, distorted profiles, coating defects, incorrect lengths and missing accessories. Separate any questionable items rather than incorporating them into the roof. Check that protective film, where present, is removed within the period specified for the product; leaving it exposed to weather can make removal difficult and affect the surface finish.
Access and handling arrangements should be agreed in advance. Steel sheets can be damaged by dragging, bending or lifting them at unsuitable points, so the handling method should suit their length and profile. Establish safe access routes, working platforms and material-handling positions, keeping loads within the capacity of the supporting structure and access equipment. The installation sequence should allow sheets and trims to be moved without walking on unsupported areas or completed roof sections unnecessarily.
The roof surface and surrounding work area should be clean before fitting starts. Remove swarf, drillings, packaging, oil, dirt and other debris from supports and adjoining surfaces. Metal particles left on the coating can rust and mark the sheets, while debris trapped beneath laps or trims can prevent proper seating and create a path for water. Keep sealant contact surfaces dry and free from dust or release agents.
Coordinate the work with other construction activities. Masonry, blockwork, structural steel, insulation and services that meet the roof should be sufficiently complete to avoid later disturbance. Establish who is responsible for installing each flashing, closure, seal, rooflight and penetration component. This prevents omissions at junctions where responsibility is split between trades.
Finally, prepare an installation checklist covering the roof sequence, interfaces, materials, access arrangements and inspection points. Include checks for sheet orientation, lap direction, closure pieces, seal continuity, trim alignment and cleaning of swarf as the work progresses. A planned inspection at each completed roof zone is more effective than waiting until all sheets are fitted, when concealed defects may be difficult to correct.
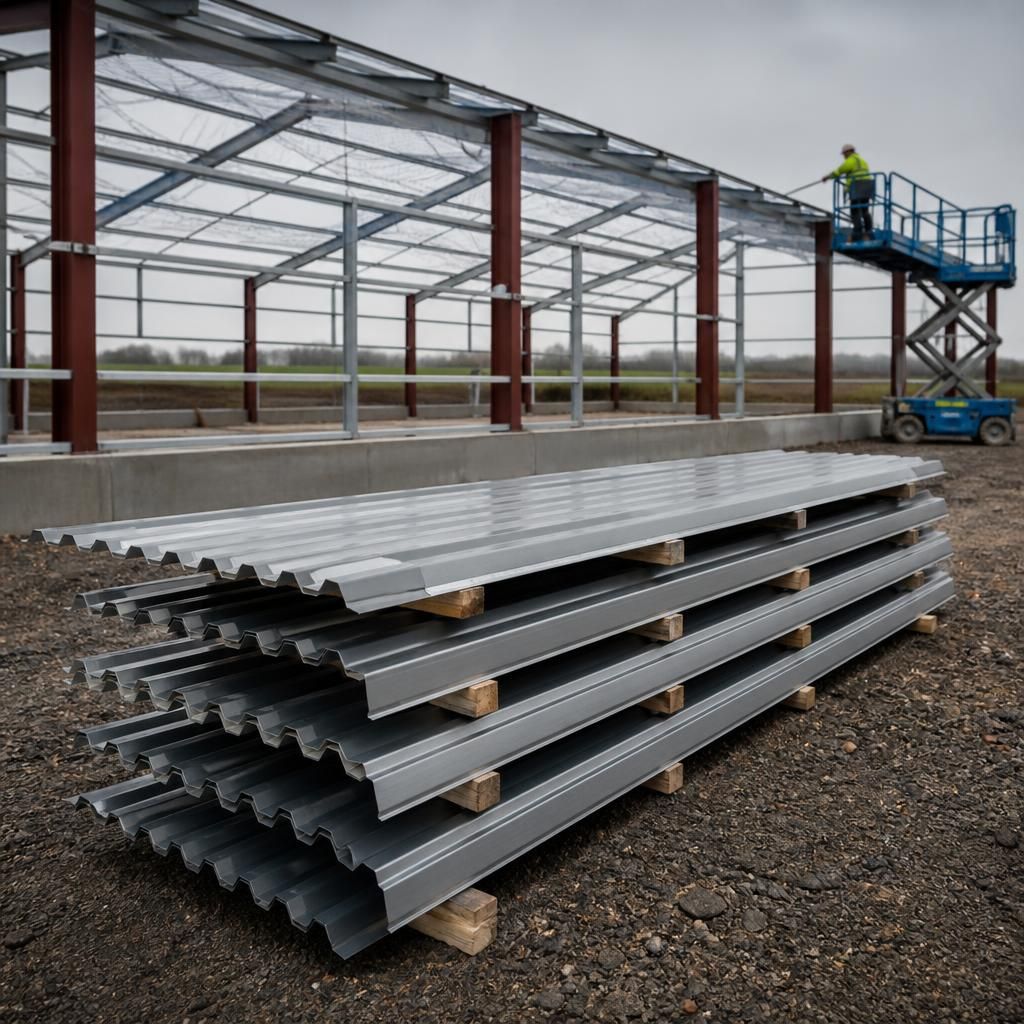
Weather conditions should be checked before fitting steel roofing sheets, because moisture, frost and strong winds can affect both installation quality and material handling. Sheets, supports and sealing surfaces should be dry, and sealants should only be applied within the temperature range stated in the product instructions. If rain begins, protect exposed insulation, open laps and unfinished roof areas so water cannot become trapped within the roof build-up.
Wind is also relevant when planning the installation sequence. Long sheets can act as sails during lifting and positioning, making controlled handling more difficult. Arrange the work so that only a manageable quantity of material is exposed at one time, and secure partly completed areas in accordance with the roofing system requirements. This preparation helps prevent movement, contaminated sealant joints and damage to sheet edges before the roof is fully weathered.