
How is workmanship quality checked during roof sheet installation?
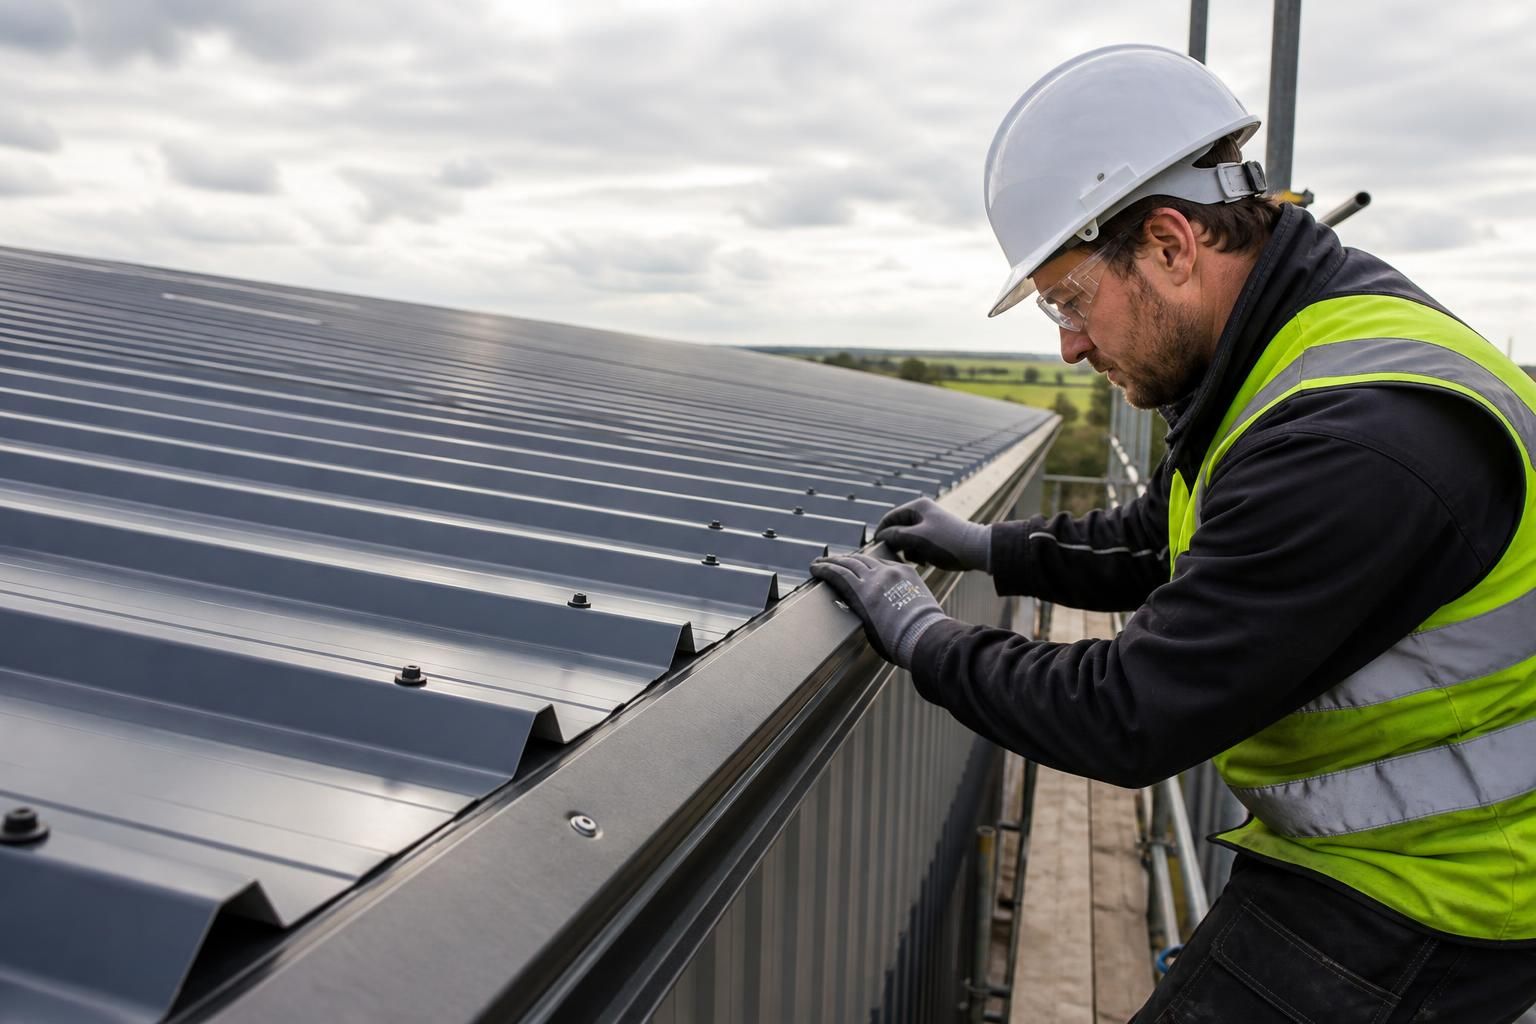
Workmanship quality during roof sheet installation is checked by verifying that sheets are correctly aligned, securely fixed and properly lapped in accordance with the design and manufacturer’s requirements. Inspectors also examine penetrations, flashings, seals and finishing details to confirm the roof is weatherproof and free from visible installation defects.
Workmanship quality is checked through a staged inspection process rather than a single final review. The installer or supervising person compares the completed work with the approved drawings, specification and product installation instructions, recording any deviation and correcting it before the next part of the roof is covered.
Before installation begins, the supporting structure is checked for conditions that could affect the finished roof. This includes confirming that purlins, rails and edge members are in the intended positions, that contact surfaces are suitable, and that the frame is ready to receive the specified roof system. Damaged or unsuitable materials are separated before use, while sheets, trims and associated components are checked against the delivery information and project specification.
Quality checks continue as the work progresses. A supervisor will typically inspect each completed area at agreed hold points, rather than relying solely on a final inspection. This allows issues such as damaged coatings, poor cutting, distorted sheets, incorrectly formed edges or unsuitable handling marks to be identified while access remains straightforward. Cut edges and openings receive particular attention because careless cutting can affect both appearance and long-term resistance to deterioration.
- Dimensional checks: the installed roof is compared with the approved setting-out information, including eaves, verges, ridges, roof openings and interfaces with adjoining construction.
- Material checks: sheets, trims, washers, sealants and other components are verified as the specified types and inspected for damage or contamination.
- Installation checks: the installer confirms that components have been fitted in the intended sequence and that no part of the system has been forced into position or left under avoidable stress.
- Surface checks: coatings are examined for scratches, dents, swarf and other debris that could cause premature deterioration if left untreated.
- Interface checks: roof work is inspected where it meets walls, gutters, rooflights, vents, doors and other building elements, since these junctions often require closer control than uninterrupted roof areas.
The inspection should also consider how the roof will perform in service. Water-shedding routes must remain unobstructed, drainage components must be free from construction debris, and the completed installation should not contain areas where water can collect unnecessarily. Internal inspections can help identify daylight penetration, displaced components or other evidence that the external work needs further investigation.
Where the roof includes insulation, liner sheets, anti-condensation materials or a built-up system, checks are made at each layer before it is concealed. The installer verifies that the layers are continuous, correctly oriented and undamaged, with no trapped debris or gaps caused by rushed sequencing. Once a layer has been covered, defects become more difficult to locate and more disruptive to rectify.
Good quality control is supported by written records. These may include delivery inspections, marked-up drawings, photographs before concealment, supervisor checklists, records of non-conforming work and confirmation that corrective work has been completed. The precise documents depend on the project, but the purpose is the same: to show what was checked, when it was checked and how any issue was resolved.
For a commercial, agricultural or industrial building, the final review should be carried out systematically across the whole roof rather than focusing only on prominent areas. A suitable handover record can then identify the roof system installed, outstanding items if any, maintenance information and any restrictions relevant to future work. This provides a clearer basis for assessing workmanship than appearance alone.
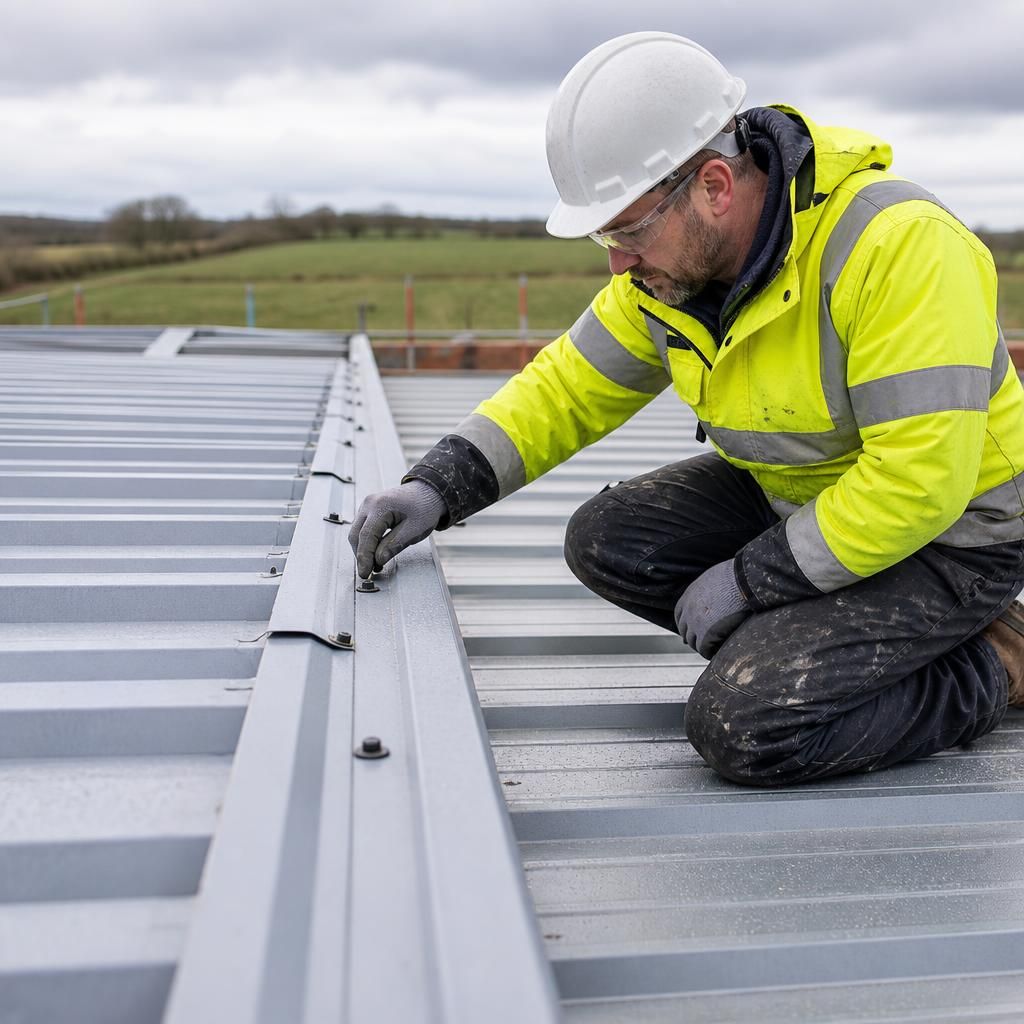
Where the roof design or specification identifies vulnerable details, workmanship can be checked with a controlled water test after installation. This may apply around rooflights, penetrations, laps, abutments, flashings and drainage outlets, where visual inspection alone may not confirm that water is being directed away correctly.
The test should follow an agreed method suited to the roof system, rather than applying water indiscriminately or relying on heavy spray to simulate every weather condition. Any leakage, ponding or unexpected moisture on the internal side is traced back to the relevant detail, corrected and checked again. Test locations, findings and remedial work can then be included in the project quality records.
Discuss Your Roof Sheet Installation Requirements
Discuss your roof sheet installation requirements with Buildings UK Ltd to establish the appropriate roof system, detailing and workmanship checks for your project. Share your design information and site requirements so the proposed installation can be considered in context.