
How is condensation controlled beneath a sheet metal roof?
Condensation beneath a sheet metal roof is controlled by combining suitable insulation with a continuous vapour control layer and adequate ventilation, so warm, moist air does not reach the cold underside of the sheets. Anti-condensation fleece or a liner system may also be specified where appropriate, depending on the building’s use and roof design.
Condensation control beneath a sheet metal roof is a moisture-management exercise: the roof build-up must keep the internal surface warm enough to avoid dew-point conditions, while preventing humid air from reaching colder metal and allowing any moisture within the construction to disperse safely. The correct approach depends on the building’s use, internal humidity, roof configuration and insulation specification.
Why condensation forms
Air inside a building contains water vapour from activities such as livestock housing, machinery washing, crop storage, wet processes and normal occupancy. When this air reaches a cold underside of a metal sheet, it can cool below its dew point and deposit water on the steel. This may appear as droplets, damp patches or intermittent dripping, particularly during cold weather or when internal humidity rises.
Condensation should be distinguished from rainwater ingress. A leak is usually associated with damaged sheets, failed flashings, unsealed penetrations or defective fixings. Condensation is more closely related to temperature differences, moisture levels and the continuity of the roof construction. Both issues can occur together, so persistent dampness needs proper investigation rather than assuming that adding sealant will solve it.
Insulation and vapour control
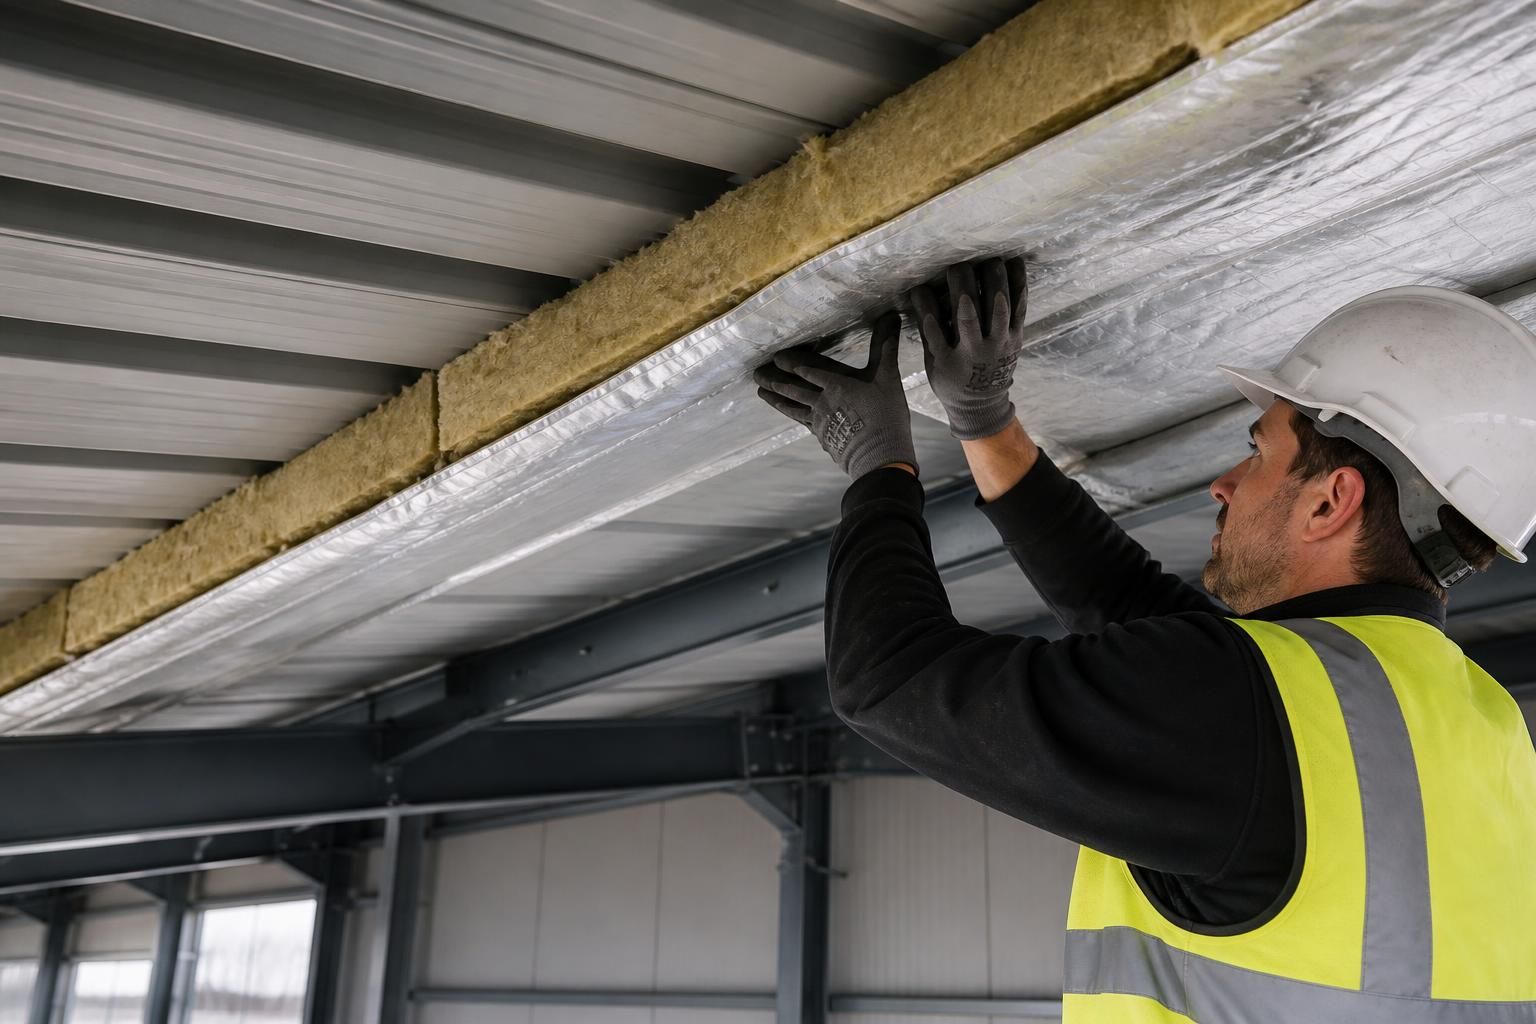
In an insulated roof, the insulation should be continuous and fitted closely around the structural members, roof edges, eaves, ridge details and service penetrations. Gaps can create cold spots where the underside of the sheet remains cold, even when most of the roof is insulated. Compressing insulation or leaving areas unfilled can also reduce the effectiveness of the designed build-up.
A vapour control layer is positioned on the warm side of the insulation. Its purpose is to limit the movement of moisture-laden internal air into the colder parts of the roof. Joints, laps, perimeter edges and openings for lights, ducts or electrical services need careful detailing; an otherwise suitable membrane can be undermined by discontinuities at these points. The layer must be compatible with the selected insulation and liner system, and it should not be treated as a substitute for sound ventilation or adequate drainage.
Ventilated roof arrangements
Where the design includes a ventilated cavity, air must be able to enter and leave through correctly detailed paths. Ventilation helps remove moisture that reaches the cavity and reduces the likelihood of damp air remaining against the cold metal. Eaves, ridge and verge details therefore need to be considered as part of the complete roof design rather than added independently after the sheets are installed.
Ventilation openings must be detailed so that they do not create routes for wind-driven rain, birds or insects. The required arrangement varies between roof types, insulation positions and liner systems. Blocking a designed ventilation path with insulation, sealant or later-installed equipment can make condensation more likely.
Anti-condensation fleece and liner systems
An anti-condensation fleece can be bonded to the underside of a sheet to absorb limited surface moisture and release it when conditions become drier. It is most suitable where the expected moisture load is understood and where the fleece can dry between condensation events. It is not a replacement for insulation, vapour control or ventilation, and it may be unsuitable for buildings with persistently high humidity or substantial internal moisture production.
A liner system provides a more complete internal separation between the building and the metal roof. Depending on the specification, it can help support insulation, improve the internal finish and reduce direct exposure of the underside of the sheets to humid air. The liner’s joints, edges and penetrations still require careful sealing and detailing. The chosen system must also suit the building’s fire, acoustic, hygiene, loading and maintenance requirements.
Design factors that affect the specification
- Building use: livestock, crop storage, workshops and industrial processes produce different levels of heat and moisture.
- Internal conditions: heating, washing, drying, pressure-washing and machinery operation can increase water vapour.
- Roof geometry: the pitch, spans, eaves, ridge, valleys and roof penetrations influence airflow and detailing.
- Structural interfaces: purlins, rails, brackets and other steel members can form thermal bridges if they interrupt insulation.
- Openings and rooflights: changes in temperature around rooflights and poorly detailed apertures can create local condensation risks.
- Future alterations: suspended ceilings, internal partitions and added equipment can change airflow and moisture levels after installation.
Good installation is as important as the selected materials. Sheets should be fixed without avoidable damage, insulation should remain continuous, and laps, abutments and penetrations should follow the approved design details. Internal exhaust systems, heating equipment and process ventilation should also be assessed where they affect the moisture balance of the building.
For a bespoke steel-framed building, condensation control is considered alongside the roof design rather than as an isolated product choice. Buildings UK can incorporate the relevant roof build-up into its design information, including planning elevations and fabrication drawings, so that the insulation, liner, ventilation and sheet details are coordinated with the structure and intended use.
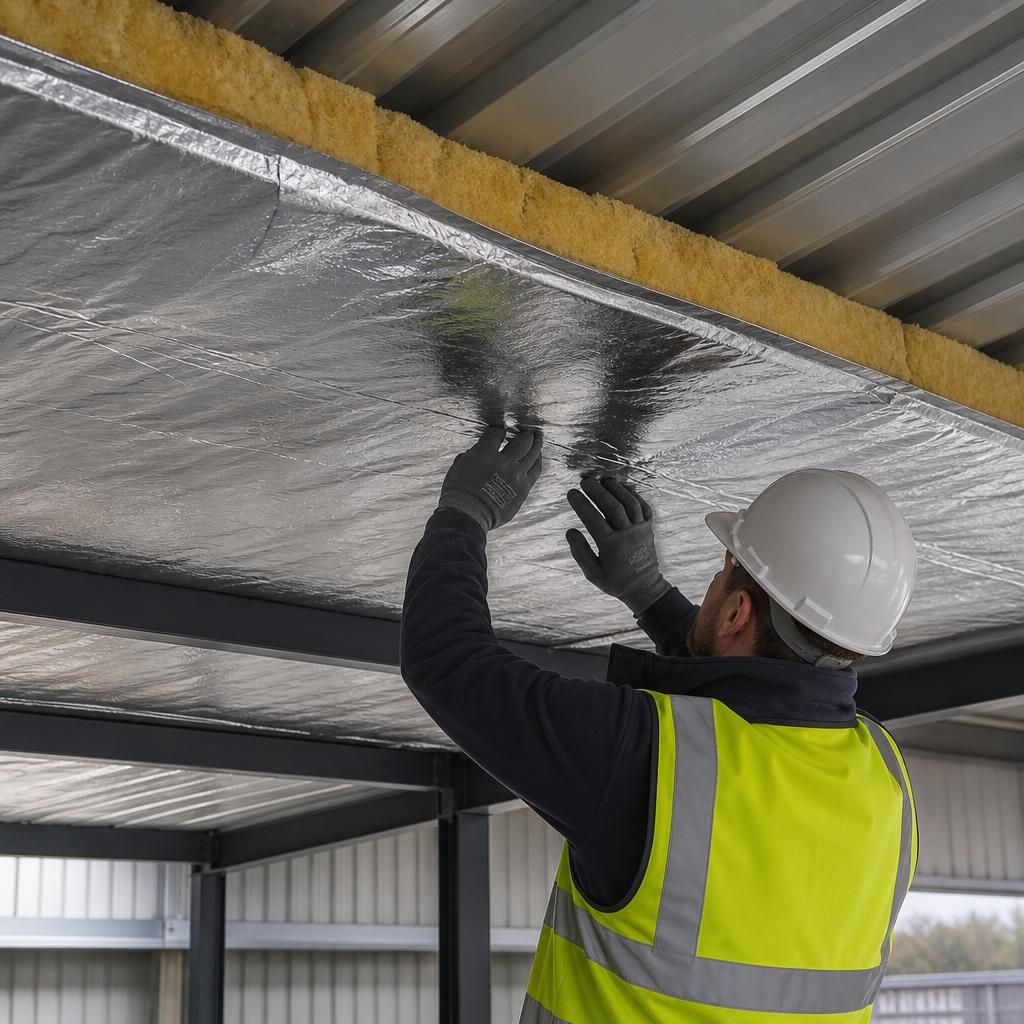
Before selecting a remedial measure, establish the pattern of the moisture. Record whether it appears across the roof or only around particular bays, rooflights, penetrations or perimeter details, and whether it occurs during cold, still conditions or after rainfall. This helps determine whether the problem is related to the roof build-up, a localised defect or the building’s internal moisture load.
- Inspect the underside of the sheets, insulation and internal finishes for staining, corrosion or persistent dampness.
- Check roof penetrations, flashings, gutters and sheet laps for defects that could allow rainwater entry.
- Review changes to the building, such as added partitions, suspended ceilings, washing equipment or process machinery.
- Assess whether existing extraction and air movement still match the building’s current use.
Remedial work should address the identified cause rather than simply covering visible marks. Any retrofit also needs to preserve access for inspection, avoid trapping moisture within the roof construction and remain compatible with the structural and fire requirements of the building.