
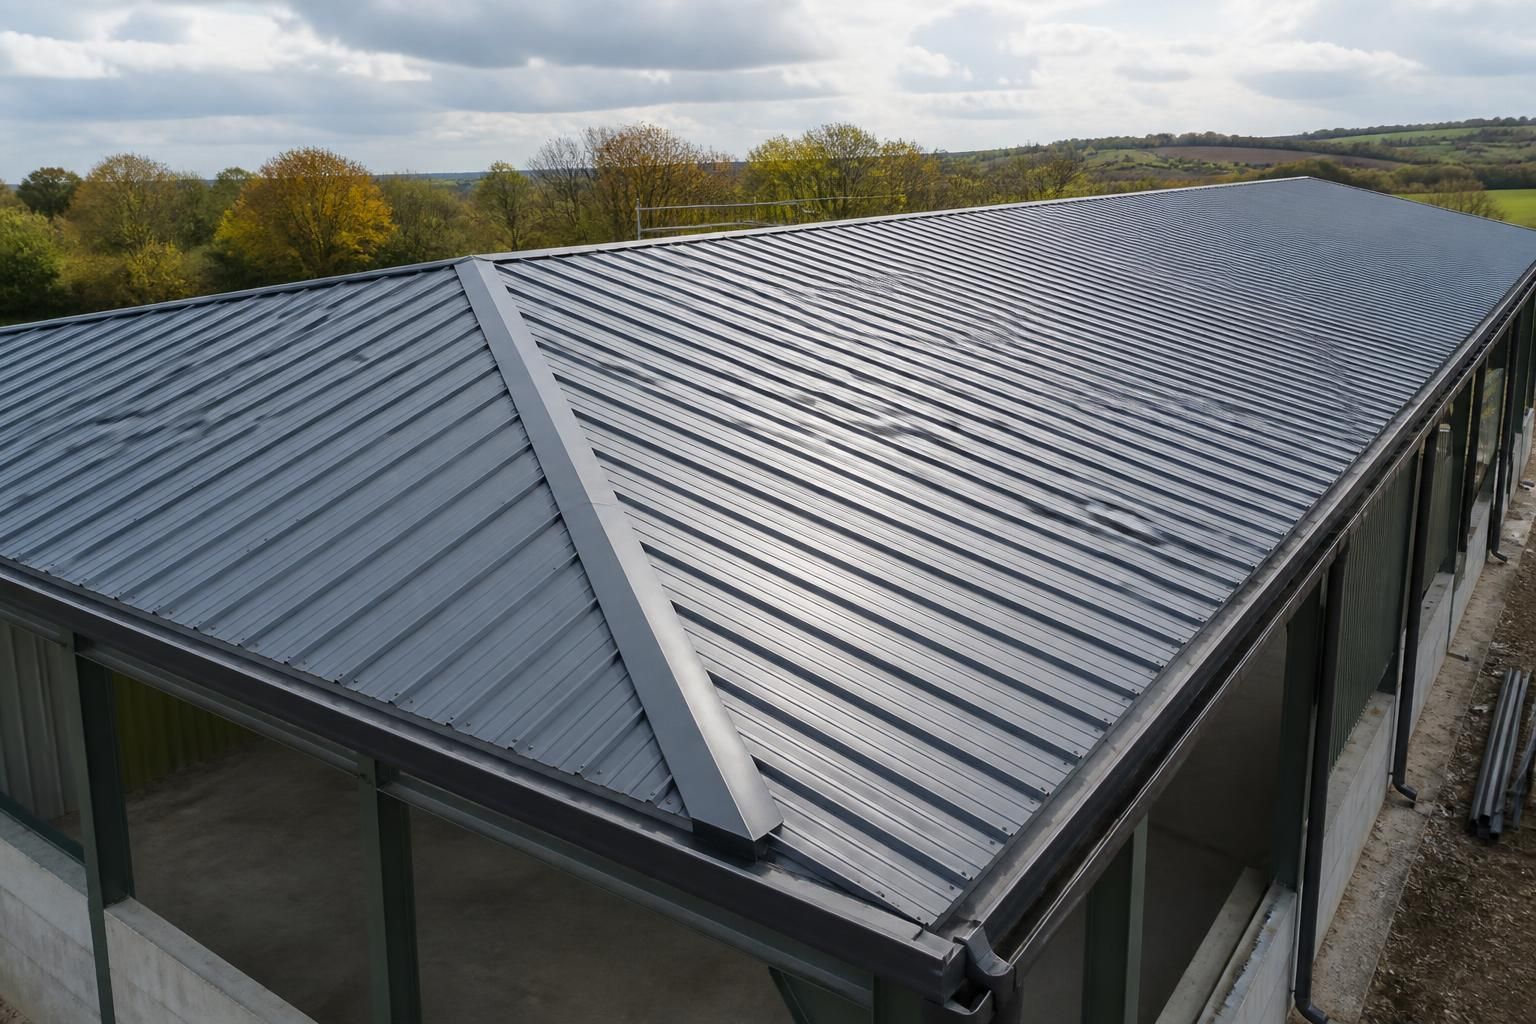
What roof pitch is suitable for sheet metal roof installation?
The suitable roof pitch for sheet metal roof installation depends on the sheet profile, roof span, sheet length, laps, drainage requirements and the manufacturer’s minimum specification. A steeper pitch generally improves rainwater run-off, while shallow-pitched roofs require careful detailing to prevent water backing up at joints, eaves and penetrations.
The best roof pitch for a sheet metal roof is the steepest practical pitch that complies with the selected sheet profile’s minimum requirements and suits the building’s structure, drainage system and intended use. There is no single pitch that is suitable for every industrial, agricultural or equestrian building: the correct angle must be established as part of the roof design rather than chosen in isolation.
Sheet profile and minimum pitch
Different sheet profiles have different drainage characteristics. The profile depth, side-lap arrangement, end laps and the way sheets are joined all affect how readily water leaves the roof. The manufacturer’s technical literature should therefore be checked before the roof pitch is fixed. Installing a profile below its stated minimum pitch can increase the risk of water standing at laps, entering joints or being driven beneath the sheets during severe weather.
Where a roof uses long continuous sheets, the absence of end laps can simplify drainage. However, sheet length does not remove the need to follow the profile’s pitch requirements. Transport, handling, thermal movement, detailing at the eaves and the available manufacturing length may all influence whether long sheets are appropriate.
How roof pitch affects drainage
A roof with adequate fall allows rainwater to travel towards the eaves and into the gutters without lingering on the sheet surface. As the pitch becomes shallower, small inaccuracies in the supporting steelwork, deflection under load or local obstructions can have a greater effect on drainage. Water may collect around laps, fasteners, roof penetrations and areas where the roof line is not perfectly even.
Pitch should be considered alongside the complete rainwater system. Gutter position, outlet capacity, downpipe arrangement, eaves detailing and the direction of sheet laps all influence how water is discharged. A suitable roof pitch cannot compensate for undersized gutters, poorly aligned outlets or an eaves detail that allows water to track back into the building.
Structural factors that influence the choice
The roof angle affects the geometry of the steel frame, the height of the ridge and the forces carried by the rafters and connections. A change in pitch can alter the clear internal height, the quantity of cladding required and the appearance of the finished building. It may also affect how snow, wind and maintenance loads are transferred through the structure.
For an agricultural or equestrian building, the roof design may need to accommodate storage, machinery, ventilation equipment or internal clearance requirements. Industrial buildings can have additional constraints from plant, cranes, ductwork or service penetrations. These requirements should be considered before fabrication drawings are prepared, because changing the pitch after the frame has been designed can affect several connected elements.
Low-pitched sheet metal roofs
A shallow roof can be suitable when the chosen sheet system and its detailing have been designed for that application. It requires particularly careful control of sheet alignment, support spacing, laps, fixings and penetrations. Roof openings, flues and other projections should be detailed so that they do not create areas where water is held against the sheet or directed towards a joint.
Low-pitched roofs also leave less tolerance for construction errors. Uneven purlins, excessive deflection or poorly formed flashings can create local low points even when the nominal pitch complies with the design. Inspection of the supporting frame before sheeting is therefore important, as is following the specified fixing pattern and sealing requirements.
Steeper pitches
A steeper pitch usually provides more positive drainage and can reduce the time rainwater remains on the roof. It may be useful where the building form, external appearance or rainfall exposure calls for greater fall. However, increasing the pitch is not automatically better: it can increase ridge height, alter wind loading, require taller gable walls and affect access for installation and maintenance.
The roof pitch should also work with the chosen eaves and ridge details. Flashings need to match the profile and angle accurately, while ridge components must accommodate the roof geometry without creating gaps or restricting ventilation. The pitch, sheet profile and ancillary components should be treated as one coordinated system.
Practical design checks
- Confirm the sheet profile and its manufacturer’s minimum roof pitch before finalising the frame.
- Check whether the roof includes end laps, transverse joints, penetrations or areas where sheets change direction.
- Assess the proposed gutter, outlet and downpipe arrangement against the roof area and expected rainfall conditions.
- Allow for structural deflection and confirm that the finished roof will retain consistent falls under design loads.
- Coordinate the pitch with ridge, verge, eaves, flashing and ventilation details.
- Review planning, height and operational constraints before the steelwork is fabricated.
For a bespoke steel-framed building, the pitch is normally resolved during the design stage alongside the frame, cladding and rainwater goods. Buildings UK Ltd can develop design information including planning elevation drawings and isometric fabrication blueprints, allowing the proposed roof geometry and associated details to be reviewed before manufacture. The final pitch should remain subject to the selected sheet system’s technical requirements and the project’s structural design.
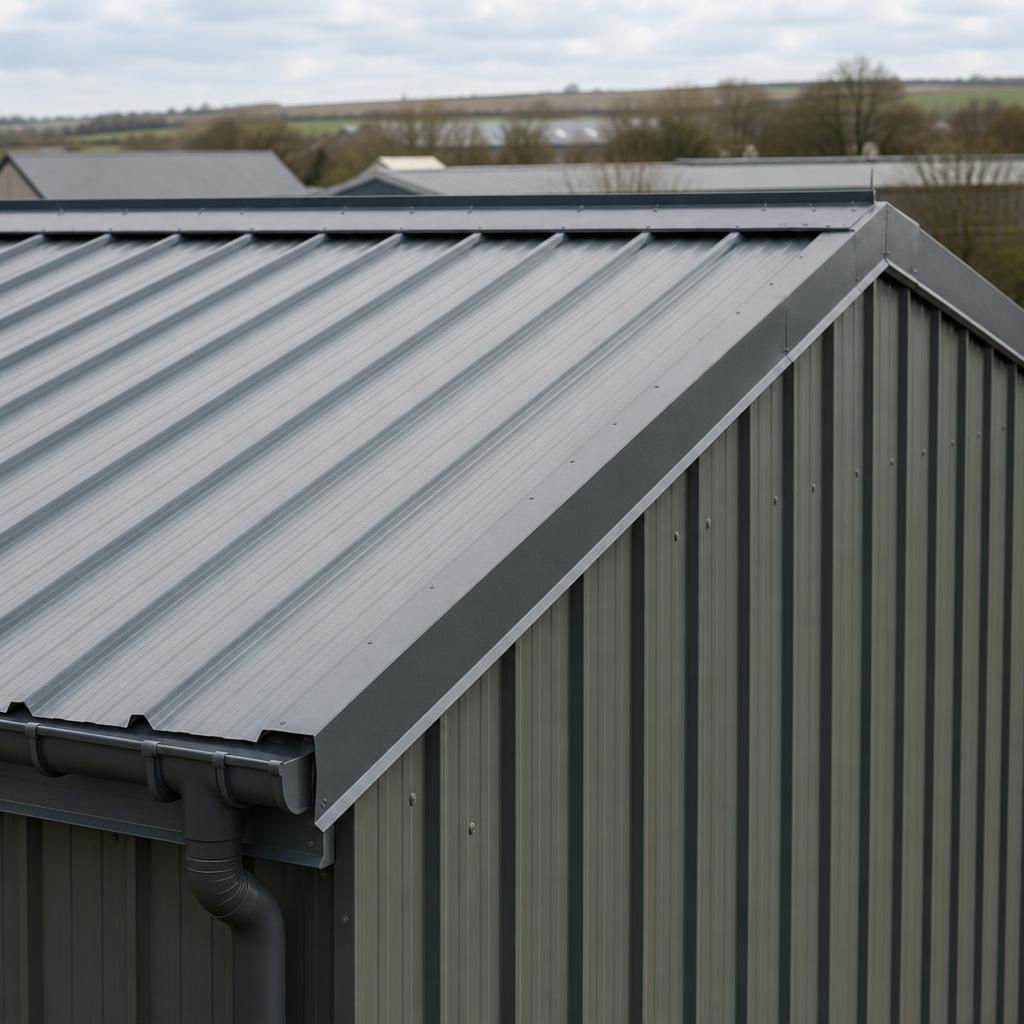
Roof pitch is the angle at which the sheet rises from the eaves towards the ridge, and it should be specified for each roof slope rather than assumed from the building’s appearance. On a symmetrical pitched roof, both slopes will normally share the same pitch; mono-pitch and unequal-pitch designs require the sheet profile’s minimum requirement to be checked against the individual slope.
The pitch should be recorded clearly on the design drawings alongside the roof span, ridge position and eaves level. This gives the steelwork fabricator and cladding installer a consistent reference for setting out the rafters, purlins, flashings and roof sheets. A visual estimate is not sufficient, particularly where a shallow change in angle may affect whether the selected sheet system is suitable.
Discuss your sheet metal roof pitch requirements
Discuss your sheet metal roof pitch requirements with Buildings UK Ltd so the proposed angle can be coordinated with the building design and selected roofing system. Their bespoke design package can show the roof geometry and associated details before manufacture.