
What information is needed before steel roof panel installation?
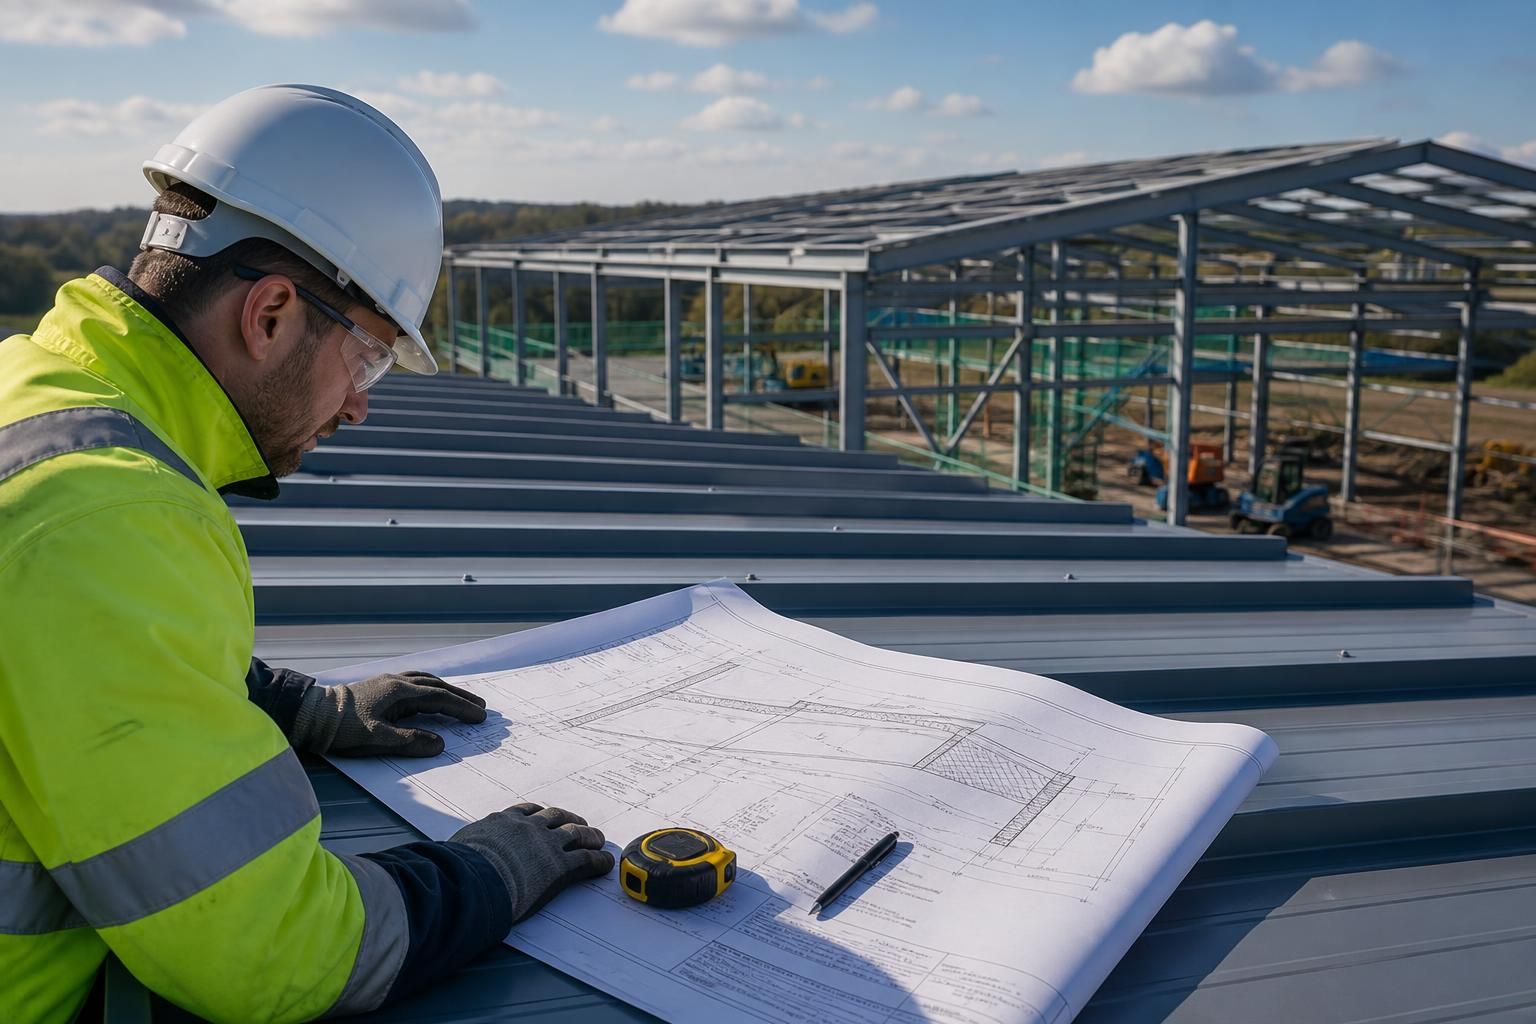
Before steel roof panel installation, the installer needs accurate roof dimensions, slopes, panel specifications, fixing details and the position of rooflights, penetrations and edge conditions. Structural drawings, existing-building information, access arrangements and relevant site constraints are also required to coordinate the installation safely and accurately.
The information needed before steel roof panel installation is a coordinated design and site information pack covering the roof’s intended performance, supporting construction, interfaces with other elements and installation controls. It should give the installer enough detail to confirm that the panels, support arrangement and installation sequence are compatible before materials are ordered or work begins.
Confirm the building’s intended use. The use of the building affects the roof build-up and the performance requirements. An agricultural building, industrial unit and occupied or temperature-controlled space may require different approaches to insulation, ventilation, moisture control, fire performance, acoustic separation and internal lining. The brief should state whether the space will house livestock, machinery, stored goods, production activities or office areas, together with any environmental conditions that could affect the roof.
Provide the design criteria. The project information should identify the applicable structural design assumptions, including imposed loads, wind exposure, snow considerations and any permanent loads from suspended equipment or services. If maintenance access is expected, this should be identified at the design stage rather than treated as an installation detail. The design team should also confirm the required thermal, fire and acoustic performance, where applicable, so that the roof construction is selected as a complete system rather than as panels alone.
Describe the supporting structure and interfaces. The installer needs to understand how the roof panels connect with purlins, rafters, trims, gutters, walls, roof verges and eaves. Information should include the type and condition of the supporting members, the positions of any secondary steelwork and the details of junctions with wall cladding or masonry. Where the building is being refurbished, a condition survey should record corrosion, distortion, previous alterations and any areas that may need repair before installation.
Set out the roof build-up. A drawing or specification should identify each layer and its order, such as the outer sheet, insulation, vapour-control layer, liner, spacer system and internal finishes. It should show how laps, joints and closures are treated, and how the roof build-up connects to adjoining walls and ceilings. This information is particularly important where the system must control heat loss or prevent moist internal air reaching cold surfaces.
Explain drainage and weathering requirements. The package should show how water is directed from the roof into gutters, outlets and downpipes, including falls, discharge points and overflow arrangements. Eaves, verges, ridges and abutments need coordinated weathering details so that trims, seals and flashings work together. The installer should also be told about any areas where water must be kept away from sensitive equipment, openings or stored materials.
Record service and interface requirements. Even where no roof penetration is planned, the roof may interface with electrical services, ventilation equipment, extraction systems, lighting, solar installations or suspended internal services. Their final positions, support requirements and installation sequence should be agreed in advance. Loads must not be transferred to the roof panels unless the design specifically allows for this; separate support steelwork may be necessary.
Identify materials and finish requirements. The specification should state the required sheet profile, coating or finish, colour, thickness and compatibility with adjacent materials. It should also identify insulation type, ancillary components and any restrictions on contact between dissimilar metals or between the roof system and treated timber, chemicals or aggressive environments. Product documentation should be checked against the design before delivery.
Prepare a clear installation sequence. The programme should explain which supporting and adjoining work must be complete first, how materials will be unloaded and where they will be stored, and when other trades can work safely alongside the roofing team. It should also identify temporary protection, temporary weathering and the point at which the building becomes weather-tight. Changes made after fabrication can affect panel lengths, trims and interfaces, so revisions should be controlled and issued to everyone working from the drawings.
Supply site and safety information. The pre-start pack should record ground conditions for delivery and lifting equipment, the available working space, overhead or buried hazards, exclusion zones, emergency arrangements and any restrictions affecting the method of work. It should also identify fragile areas and the agreed systems for preventing falls and protecting completed roof surfaces. A site-specific risk assessment and method statement can then be prepared from known conditions rather than assumptions.
Agree inspection and handover requirements. Before work starts, the parties should decide what will be checked, who will approve concealed components and what records will be retained. Useful records include delivery checks, installation drawings, product data, inspection notes, photographs of concealed layers and information about maintenance or future alterations. A final defects list and as-installed information help confirm that the completed roof matches the agreed design.
In practice, the most useful pre-installation pack combines the design specification, coordinated drawings, survey findings, product information, site rules and installation sequence. Any discrepancy between these documents should be resolved before fabrication or installation, particularly where it affects support locations, interfaces, drainage, weathering or the roof’s required performance.
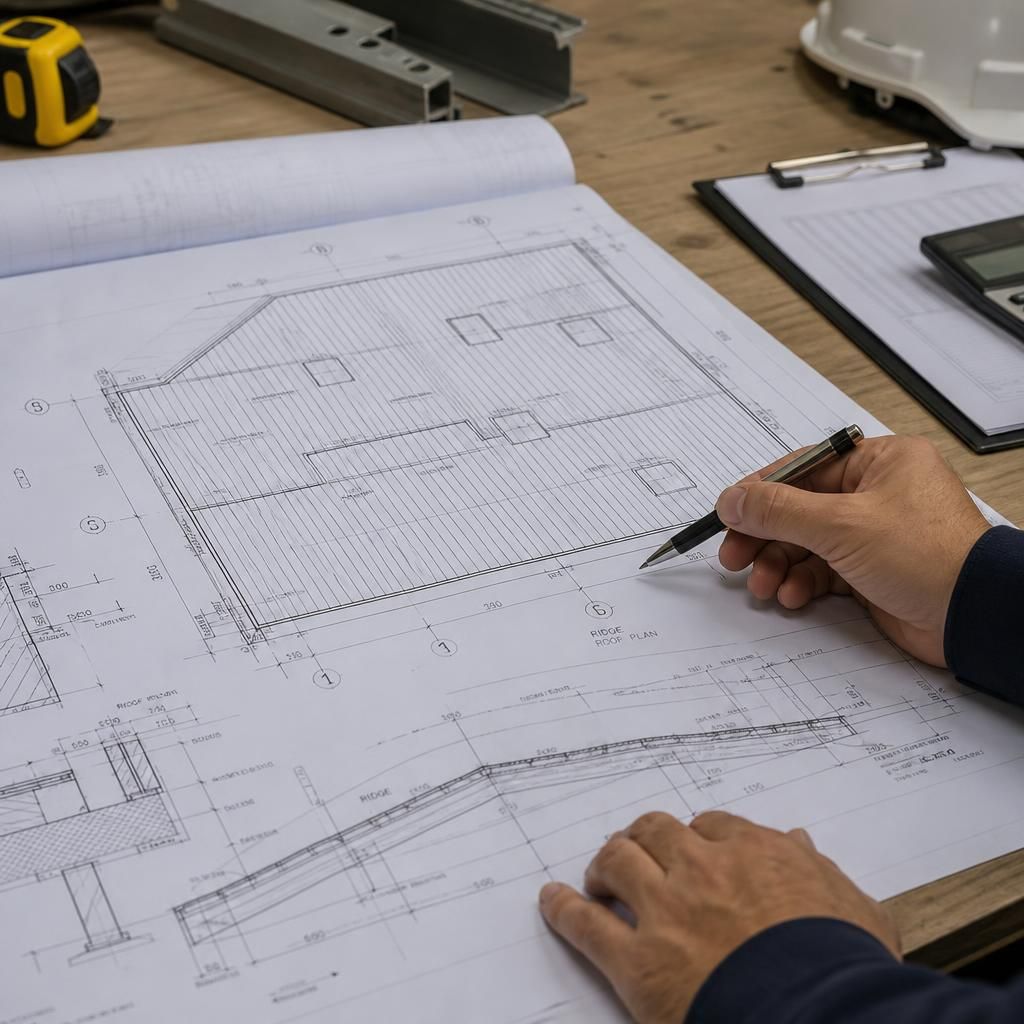
Before fabrication, roof measurements should be identified as either surveyed dimensions or design assumptions. The information pack should state the survey date, measurement method, building datum and any areas that could not be accessed. This distinction helps the design team verify panel lengths, roof edges and openings against the existing structure rather than relying on outdated drawings.
Where the measured building differs from the design, the discrepancy should be recorded and resolved through an approved drawing revision. Fabrication should be based only on the latest coordinated information, with superseded drawings clearly withdrawn from use.