
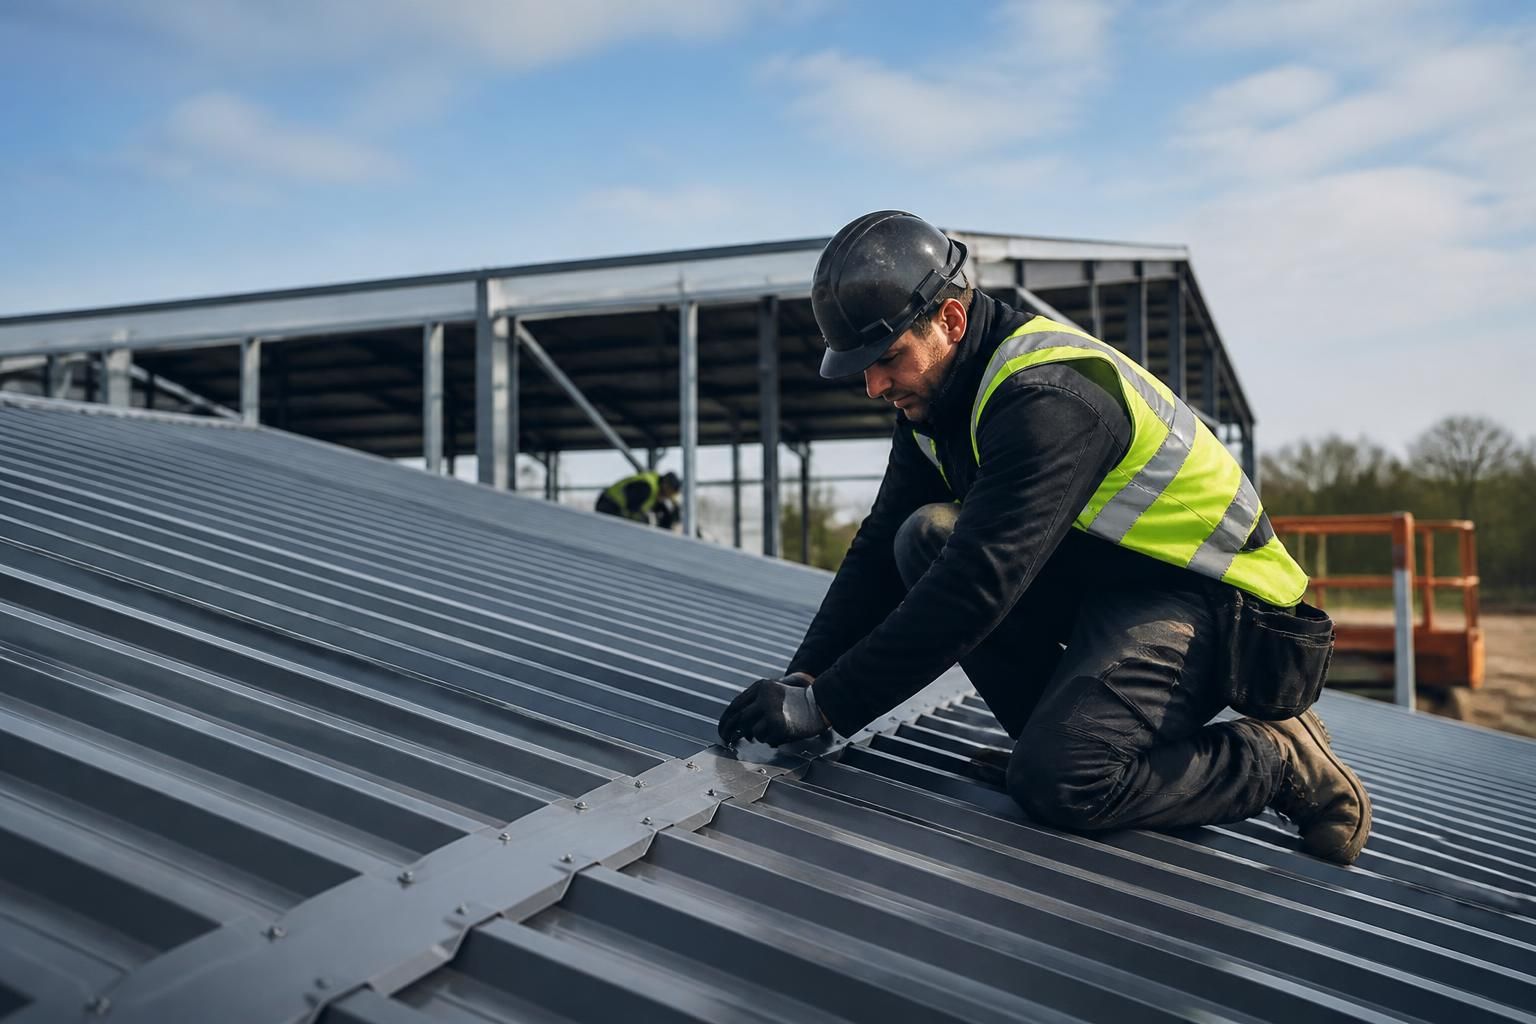
What should you look for in a roof sheet installation contractor?
Look for a roof sheet installation contractor with relevant experience, a clear understanding of the building’s structural and weatherproofing requirements, and robust processes for design, compliance and site safety. Check that the quotation defines the sheet specification, fixings, preparation, installation scope, quality checks and aftercare responsibilities before work begins.
A suitable roof sheet installation contractor is one that can demonstrate relevant experience, coordinate the roofing system with the supporting structure, and define exactly how the work will be delivered and checked. The right choice is based on verifiable technical competence and a clear scope of work, not simply on the lowest quotation.
Check experience with the type of building. Roof sheets behave differently across agricultural buildings, industrial units and equestrian structures because spans, ventilation, internal conditions, access arrangements and exposure can vary. Ask whether the contractor has worked with the proposed sheet profile, insulation build-up, roof pitch, rooflights, ridge detail and edge trims. Experience with comparable buildings is more useful than a general claim to install roofing.
Review the technical information provided. A competent contractor should be able to work from accurate drawings and identify where the roof covering interfaces with the steel frame, purlins, gutters, flashings, wall cladding, rooflights and service penetrations. Check that the proposed arrangement reflects the manufacturer’s installation requirements and the design information for the building. If the design is bespoke, ask who prepares the relevant drawings and how revisions are controlled before materials reach site.
Examine the quotation line by line. It should identify the sheet type and finish, insulation or liner components where applicable, fixings, washers, sealants, flashings, trims, closures, rooflights, access equipment and waste removal. Clarify whether the price includes unloading, storage, cutting, making good and protection of completed areas. Important exclusions should be written down rather than left to assumptions, particularly where another contractor is responsible for steelwork, brickwork, electrical penetrations or rainwater goods.
Ask how material compatibility is managed. Roofing sheets, fixings, sealants and flashings need to be suitable for the intended environment and compatible with one another. This matters particularly in agricultural buildings, where moisture, condensation and airborne contaminants may affect material selection. The contractor should explain how sheets will be stored, protected from damage and kept clear of conditions that could lead to staining, corrosion or premature deterioration.
Look for a controlled installation method. The method should cover setting out, sheet alignment, side laps, end laps, fixing positions, sealing, trimming and the treatment of penetrations. It should also explain how the contractor will prevent damage to coatings and avoid swarf or offcuts being left on the roof. Consistent lap orientation and fixing patterns are important because small installation errors can cause water ingress, distortion or problems with later maintenance.
Assess the contractor’s approach to coordination. Roof installation often takes place alongside steel erection, cladding, insulation, mechanical services and rainwater installation. Ask how queries, design changes and unexpected site conditions are recorded and agreed. A contractor who identifies interface issues before installation is less likely to rely on improvised cuts, unsupported details or unapproved changes once the roof is being fitted.
Request evidence rather than relying on descriptions. Useful evidence can include photographs of comparable completed work, references from relevant building types, sample inspection records and examples of handover documentation. Photographs should show details such as ridge and eaves finishes, penetrations, rooflights and flashings, not only distant views of a finished building. References should help establish whether the contractor was organised, accurate and able to resolve technical issues appropriately.
Confirm how workmanship will be reviewed. Ask when the roof will be inspected, who records defects and how corrections are closed out. Checks may include sheet alignment, fixing tightness, seal continuity, lap condition, trim installation, coating damage, drainage paths and the cleanliness of the completed roof. Agree whether the client will receive inspection records, product information, drawings marked up to show changes and maintenance guidance at handover.
Consider the contractor’s aftercare arrangements. The contract should state who to contact about defects, damaged components or questions about cleaning and maintenance, and which matters remain the responsibility of other trades. Clear handover information is especially useful for agricultural and industrial buildings, where roof access, condensation control and periodic inspection can affect the service life of the installation.
For a larger bespoke project, compare contractors against the same written brief and ask each one to identify assumptions, exclusions and interface responsibilities. Buildings UK Ltd can provide design information for its steel-framed building projects and offer either a building kit or a full erection service, so it is worth establishing at the outset whether roof sheet installation forms part of the selected package and how it will be coordinated with the structure.
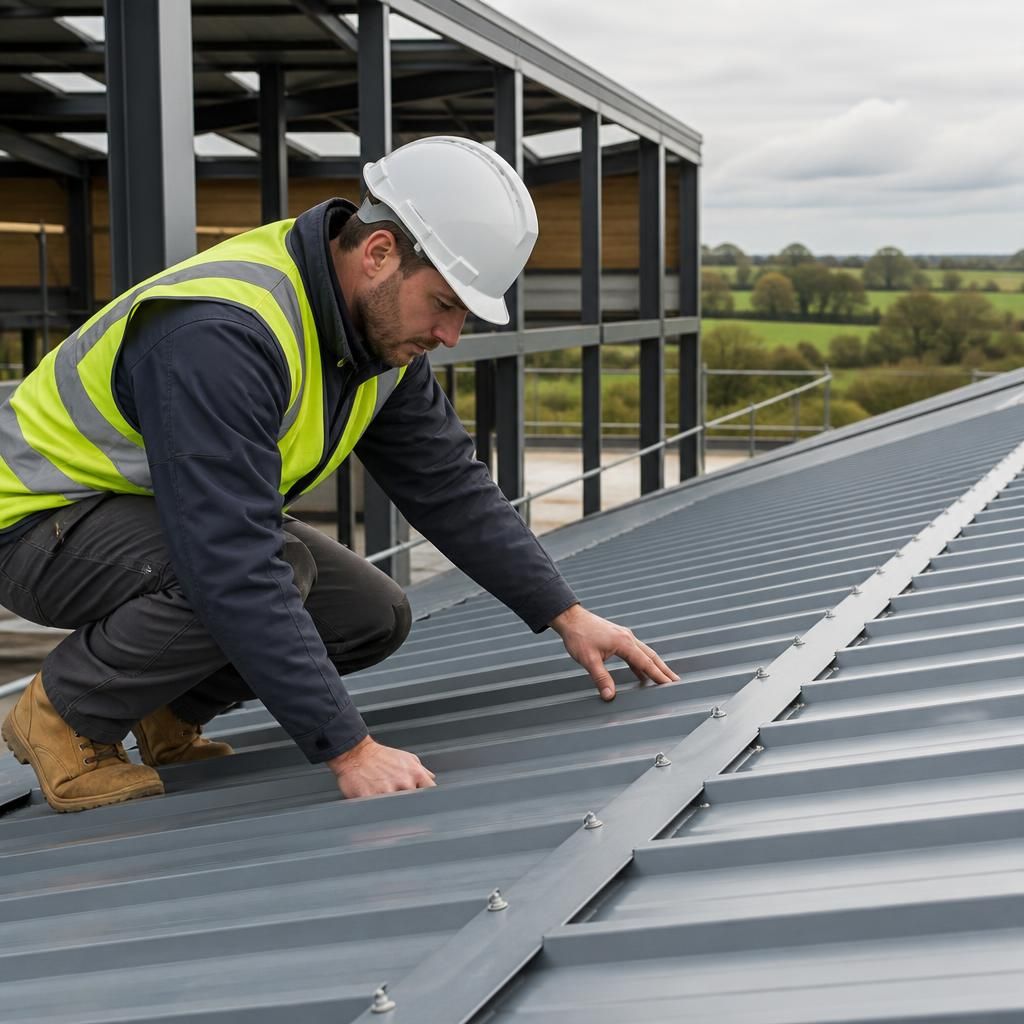
A roof sheet installation contractor should be able to explain how work at height, lifting operations and access around the building will be controlled before installation starts. Ask for project-specific risk assessments and method statements rather than relying on a generic safety document.
Check that the proposed arrangements cover safe movement of sheets, suitable access equipment, weather-related restrictions, exclusion zones and protection for completed roof areas. It is also sensible to confirm who supervises the work, whether the installation team has suitable training and experience, and what insurance is in place. Clear evidence in these areas helps distinguish a contractor with a properly managed installation process from one relying on informal site arrangements.