
Can galvanised roofing sheets be supplied cut to length?
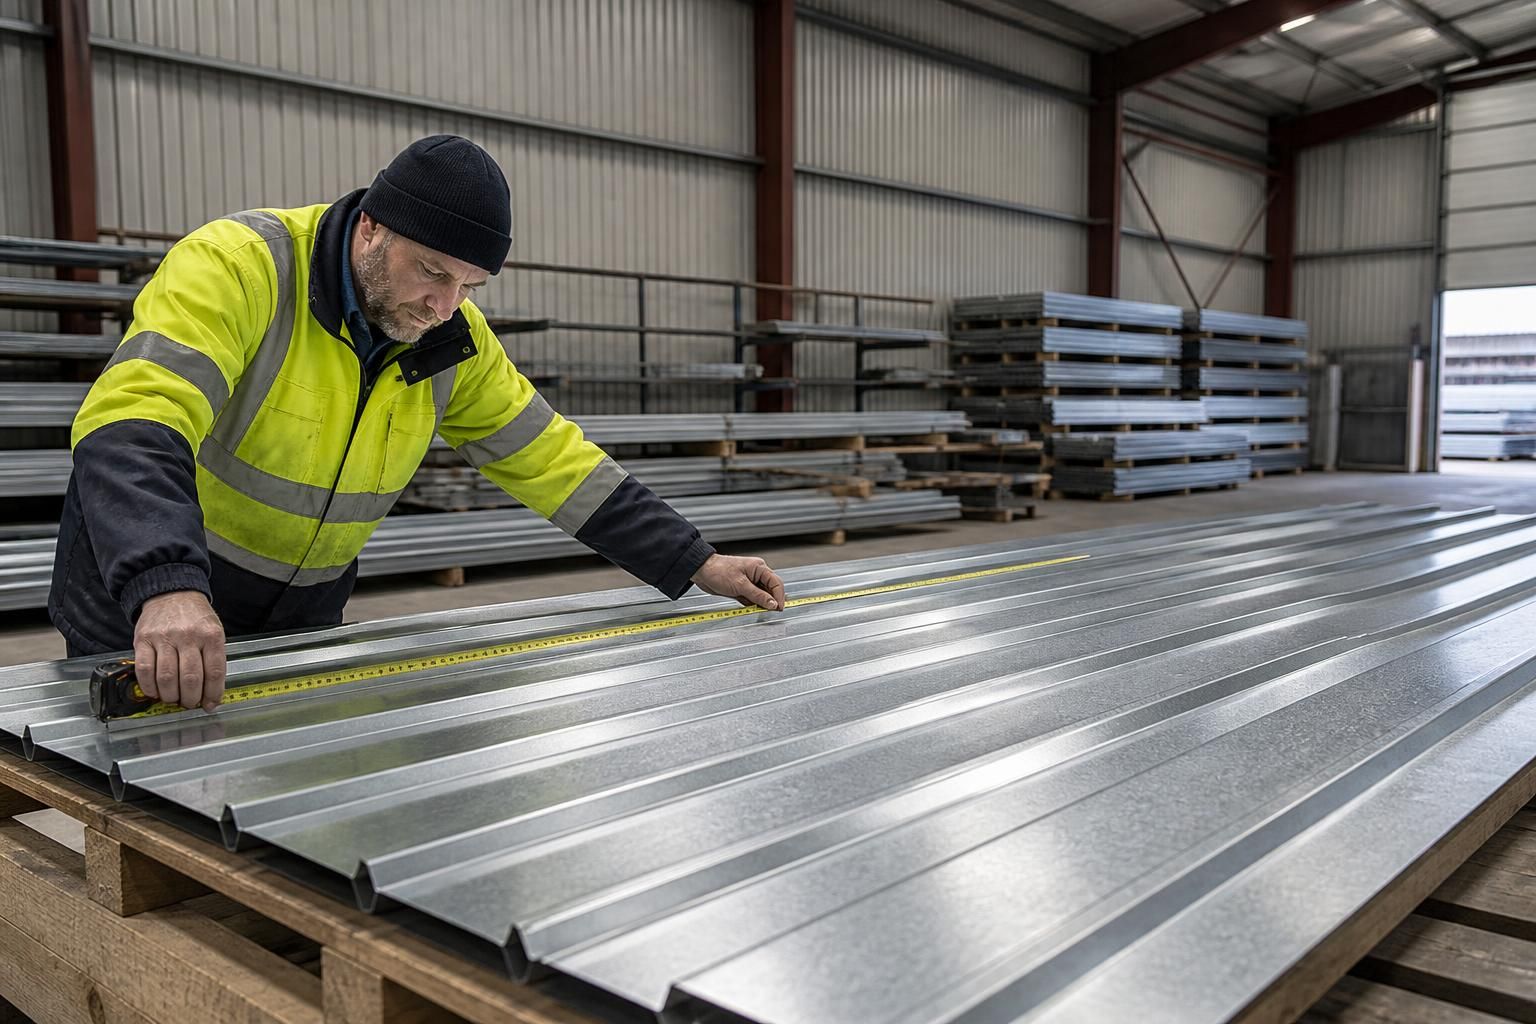
Yes, galvanised roofing sheets can be supplied cut to length to match your specified roof dimensions. This allows the sheet lengths to be determined before installation, helping ensure the material is suitable for the intended building design.
A cut-to-length order is prepared from the roof dimensions, sheet profile and installation requirements, rather than relying on standard stock lengths. The finished sheets are intended to suit the building’s roof geometry and the way the roof will be assembled on site.
Accurate measurements are important before fabrication. The information normally required includes:
- the roof slope and the direction in which the sheets will run;
- the length from the eaves to the ridge or other upper roof edge;
- any required eaves overhang, ridge detail or verge arrangement;
- the sheet profile, material thickness and galvanised coating specification;
- the position of purlins and any areas requiring openings or special detailing; and
- whether the roof includes laps, overlaps or adjoining roof sections.
Sheet length should not be calculated from the plan dimensions alone. Roof pitch, construction tolerances, edge details and the fixing arrangement can all affect the final measurement. Where sheets overlap, the effective cover width and the required end lap must also be considered. These details are usually checked against the building design before the order is confirmed.
Cut-to-length supply can reduce the need for extensive cutting during installation, but it does not remove the need for careful setting out. The supporting steelwork should be checked for alignment, and each sheet should be handled and positioned without dragging it across other sheets or the frame. Scratches, swarf and filings should be removed because retained metal particles can encourage localised corrosion on the galvanised surface.
Site cutting may still be necessary for penetrations, rooflights, abutments, corners and other non-standard details. Cutting equipment should be suitable for coated steel. Abrasive cutting methods that generate excessive heat can damage the coating around the cut, so the selected method and any edge treatment should follow the sheet supplier’s guidance. Cut edges should be kept clean and protected where the specification requires it.
For a bespoke building, the sheet schedule can be checked alongside the design drawings and fabrication information. Buildings UK Ltd provides bespoke design packages for steel-framed buildings, allowing roof dimensions and detailing requirements to be considered as part of the wider building design. Galvanised roofing sheets can then be specified as part of a building kit or discussed alongside the erection requirements, depending on the project.
Before requesting a quotation, provide the latest roof drawings or a clear dimensioned sketch, together with the intended sheet profile and finish. Confirming measurements at this stage helps distinguish the required sheet length from the sheet’s cover length and identifies any trims, flashings or ancillary items that need to coordinate with the roof.
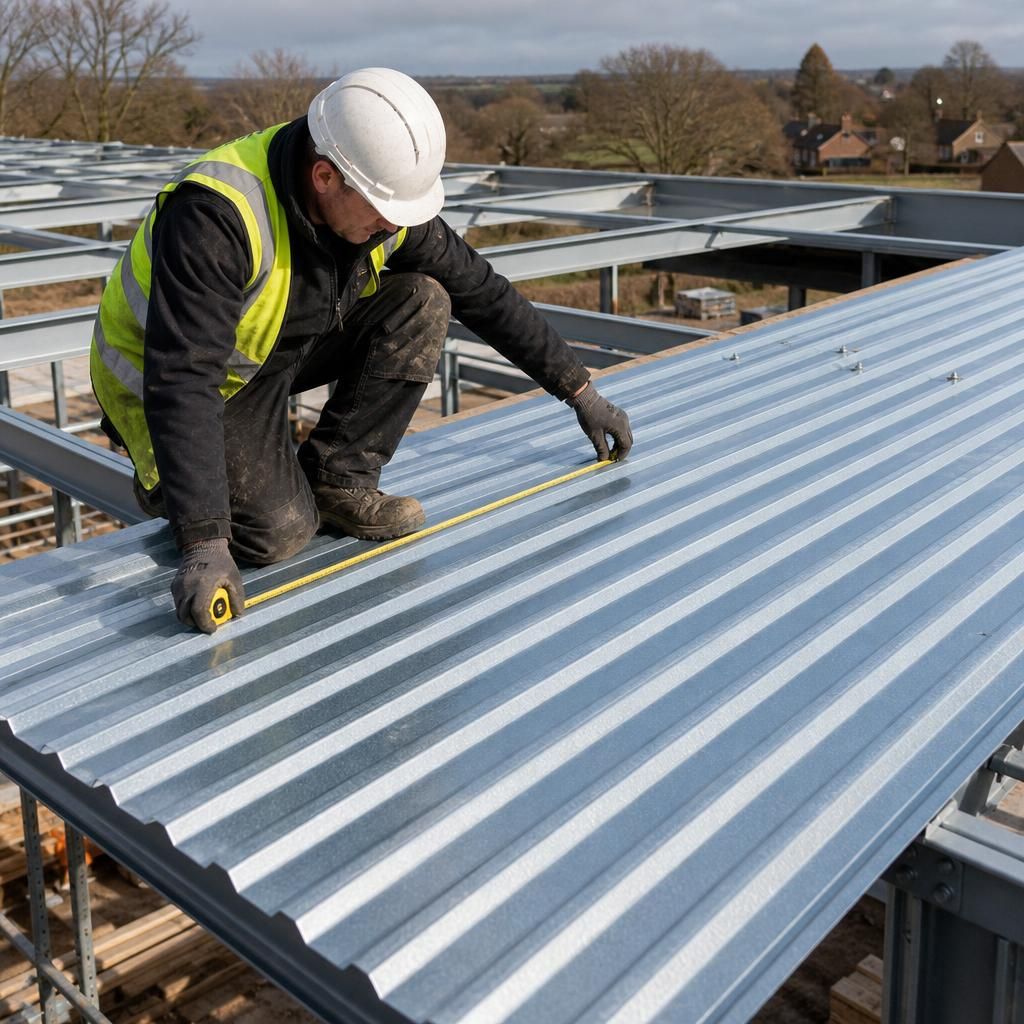
Cut-to-length galvanised roofing sheets should be ordered against a clear sheet schedule, with each length identified by its roof position. The schedule can record the sheet reference, profile, thickness, coating specification, quantity and required length, making it easier to distinguish sheets for different roof slopes or elevations.
When the sheets arrive, check the labels and dimensions before installation and report any discrepancy before the material is fixed. A cut sheet cannot be meaningfully corrected by moving it to another position if its length or profile is unsuitable, so matching the delivered sheets to the approved schedule is an important part of the installation process.