
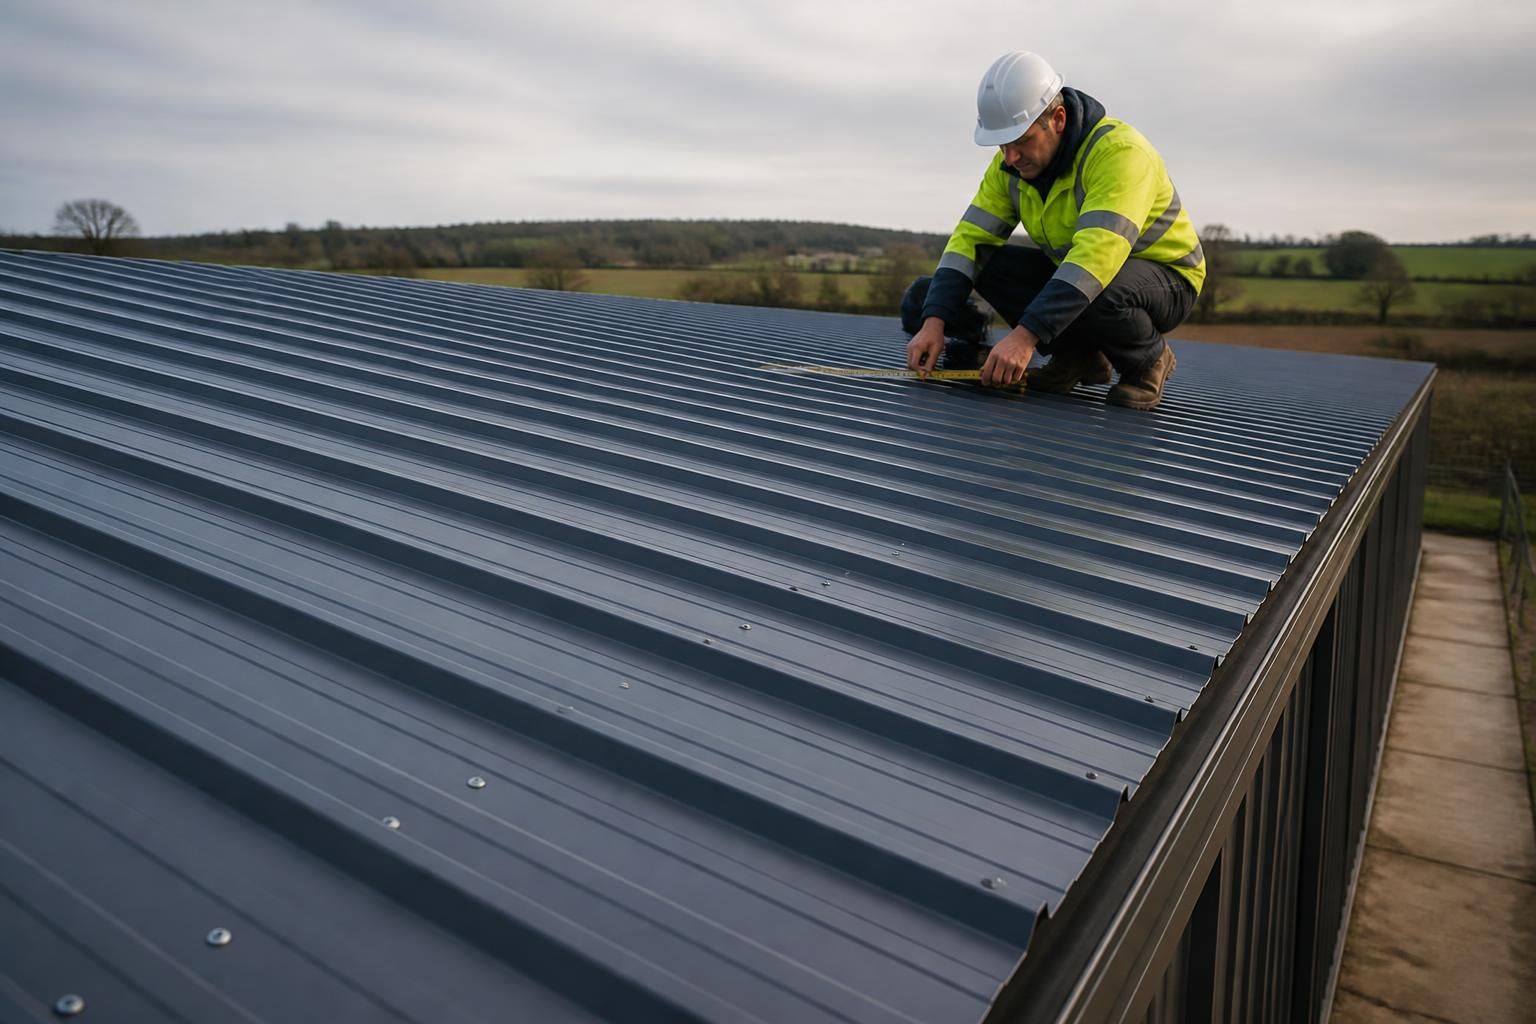
How does roof pitch affect roofing sheet selection?
Roof pitch affects how quickly rainwater drains, so it helps determine the suitable roofing sheet profile, minimum pitch and joint overlap. Lower-pitched roofs generally require sheets designed for reduced drainage gradients, while steeper roofs offer greater flexibility in sheet selection.
Roof pitch is one of several factors used to select a suitable roofing sheet system. The correct choice must combine the roof’s angle with the sheet profile, the length of the slope, the building’s exposure, the support arrangement and the manufacturer’s installation requirements.
Check the profile’s permitted pitch. Each profiled sheet has a minimum recommended pitch. This is determined by the shape and depth of the profile, how effectively its laps shed water and the way the sheet is intended to be fixed. A roof should not be designed below that limit simply because the sheet appears suitable for the building. Where the required gradient is close to the profile’s minimum, the specification and installation details need particular care.
Consider the roof slope length. Water travels further before reaching the eaves on a long roof slope. This increases the importance of drainage capacity, sheet continuity and the treatment of any end laps. A pitch that may be acceptable over a short slope may require a different arrangement over a longer one. Avoiding unnecessary end laps can simplify the weathering detail, although sheet length must also be compatible with handling, transport and the building design.
Profile depth affects water movement. Deeper profiles generally provide greater drainage channels, while shallower profiles may be appropriate where the roof design and pitch meet the relevant requirements. The profile also affects how sheets span between purlins, so a decision based only on drainage can overlook the structural role of the sheet. Purlin spacing, imposed loads and fixing requirements should be checked alongside the pitch.
Laps and seals become more significant at lower gradients. Side laps and end laps must be positioned and fixed in accordance with the sheet system’s instructions. Depending on the profile and design, lap treatment may include sealing materials or additional fasteners. Poorly aligned laps, insufficient support or incorrectly installed seals can allow water to track beneath the sheet, particularly where the roof has limited assistance from gravity.
Roof pitch also influences the suitability of the coating and appearance. All roofing sheets need protection appropriate to their intended environment, but a shallow roof may retain moisture for longer if drainage is slow or detailing is poor. The surrounding conditions, including agricultural or industrial exposure, should therefore be considered when selecting the sheet material and finish. Colour, profile and coating should be assessed as one specification rather than as separate choices.
For a practical selection, establish the proposed pitch, roof slope length, purlin arrangement, building use and exposure before comparing profiles. Then confirm the minimum pitch, lap details, fixing pattern and sealing method in the relevant technical information. If the roof geometry is unusual or the pitch is low, a bespoke design review can help ensure that the chosen sheets and supporting steelwork work as a complete system.
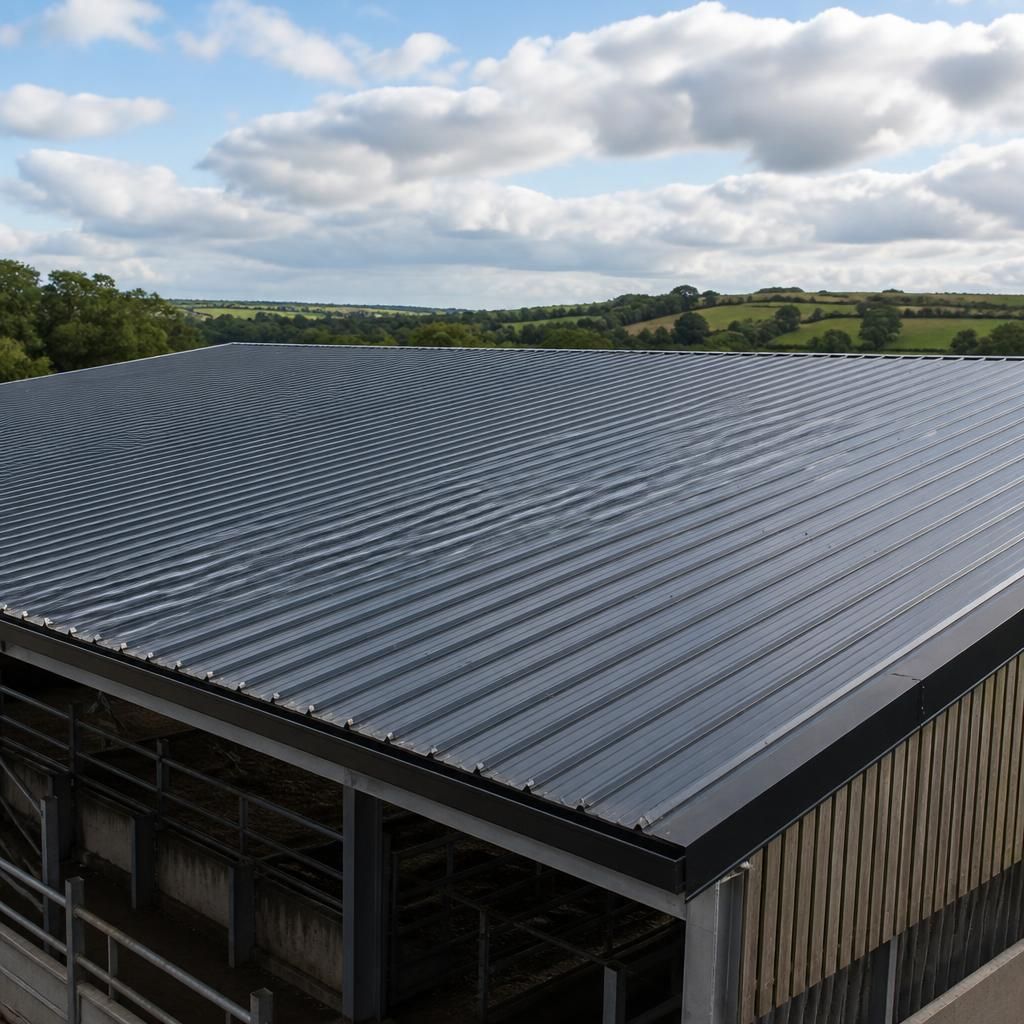
Roof pitch should be confirmed as the actual angle of the finished roof slope, rather than estimated from the building’s overall height or ridge position. A small change in roof geometry can alter the pitch presented to the roofing sheets, particularly on buildings with uneven spans, parapets or stepped roof sections.
When comparing roofing sheet options, use the pitch for each roof plane separately. A building with several roof areas may need different sheet profiles or detailing if those areas have different gradients. The pitch should also be checked against the intended direction of drainage, as a sheet system selected for one slope may not be appropriate for another with a shallower angle.
Accurate pitch information should appear on the design drawings used to prepare the roofing specification. Confirm it before ordering sheets, because changing the roof angle after the supporting steelwork or purlins have been designed can affect the sheet profile, cut lengths and associated weathering details.