
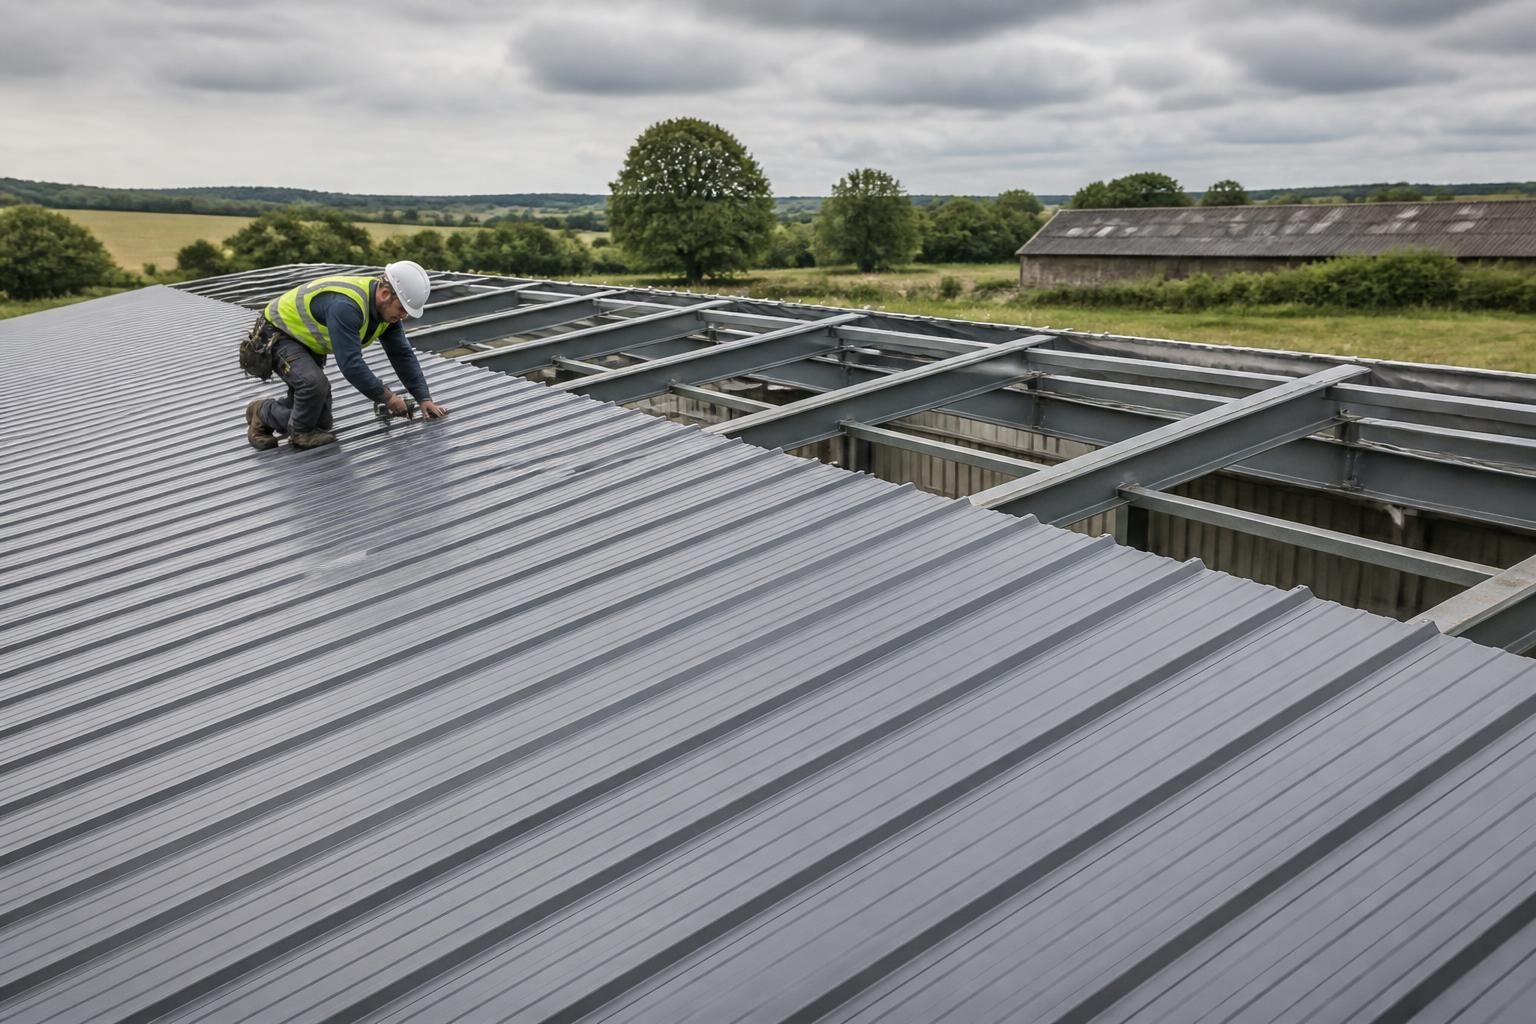
What building scale suits profiled steel roofing materials?
Profiled steel roofing materials suit buildings from smaller agricultural and equestrian structures to large industrial units, provided the sheet profile, support spacing, loading and drainage design are appropriate. Building scale should therefore be assessed alongside the roof span, structural frame and intended use rather than by floor area alone.
Profiled steel roofing materials are suitable for small, medium and large buildings, but the practical limit is determined by the supporting structure and roof design rather than the building’s footprint. The important checks are the distance between purlins, the roof span, imposed and environmental loads, sheet profile, roof geometry, drainage capacity and the way the roof will be installed.
Small agricultural and equestrian buildings can use profiled sheets effectively where the roof has a straightforward arrangement and the supporting purlins are positioned to suit the selected profile. This may include stores, workshops, shelters and smaller stable buildings. Even at this scale, the roof should be designed for wind exposure, snow loading, access for maintenance and the weight of any attached items, such as rooflights or rainwater equipment.
Medium-sized farm and commercial buildings are often well suited to profiled roofing because the sheets can cover broad roof areas with relatively few joints. Typical considerations include the number and arrangement of roof slopes, ridge and verge details, openings for doors or ventilation, and the relationship between sheet length and the building’s handling or installation method. Agricultural buildings may also need careful attention to condensation and ventilation, particularly where livestock, machinery or stored materials create differing internal conditions.
Large industrial units require more detailed coordination. Increasing span and roof area can make purlin layout, drainage falls, expansion movement, access arrangements and wind restraint increasingly significant. The roof covering must work as part of the complete building envelope, with penetrations, rooflights, gutters, valleys and service openings resolved before fabrication. A profile that is appropriate for a smaller building is not automatically suitable for a larger one if its required support spacing or load capacity does not match the structural design.
Building height and internal use also affect the specification. A tall industrial building may experience different wind pressures from a low agricultural store, while an open-sided structure can be more exposed around the roof edges. Buildings containing vehicles, plant, livestock or temperature-sensitive goods may require a different roof build-up from an unheated storage building. The choice between single-skin and insulated construction therefore depends on the internal environment and performance requirements as well as the overall scale.
Sheet profile depth, steel thickness, coating specification and fixing pattern should be selected from the manufacturer’s technical data and checked against the design loads. Support spacing must not be increased simply because a building is large, and sheets should not be treated as a substitute for correctly designed purlins, rafters or bracing. The structural frame, roof covering and rainwater system need to be considered together.
For a bespoke project, the most reliable process is to establish the building’s dimensions and use, confirm the frame arrangement, assess the site exposure and loading conditions, then coordinate the roof profile with fabrication details and drainage. Buildings UK Ltd can incorporate these requirements into planning elevation drawings and isometric fabrication blueprints for steel-framed buildings, with options for a building kit or full erection service. Its work covers agricultural, equestrian and industrial projects nationally.
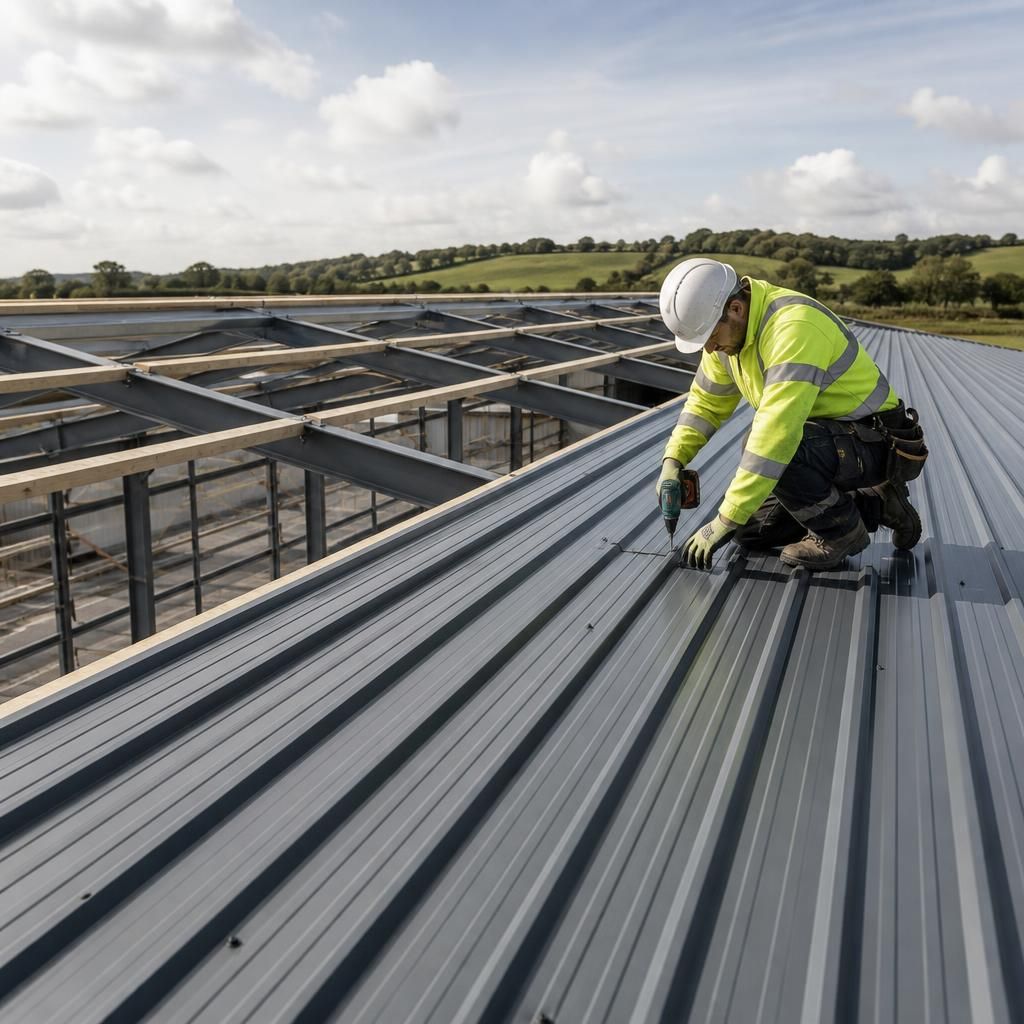
For profiled steel roofing, building scale is often best assessed by the number and repeatability of roof bays rather than by total floor area. A large building made up of regular bays can provide a straightforward basis for profiled sheets, while a smaller building with many changes in level, roof junctions or additions may require more detailed coordination.
This is particularly relevant where a building may be extended later. Each new section needs compatible roof falls, junction detailing, weatherproof interfaces and a drainage arrangement that does not overload the existing roof. The original roof design should therefore allow for how the building may develop, rather than treating the first phase in isolation. Profiled materials can be appropriate across a range of scales when the roof is planned as a coordinated series of buildable sections.
Discuss your building scale and roofing requirements
Discuss your building’s dimensions, proposed use and roof arrangement with Buildings UK Ltd to help establish whether profiled steel roofing materials are appropriate for the project. The team can develop the relevant planning and fabrication information around the agreed specification.