
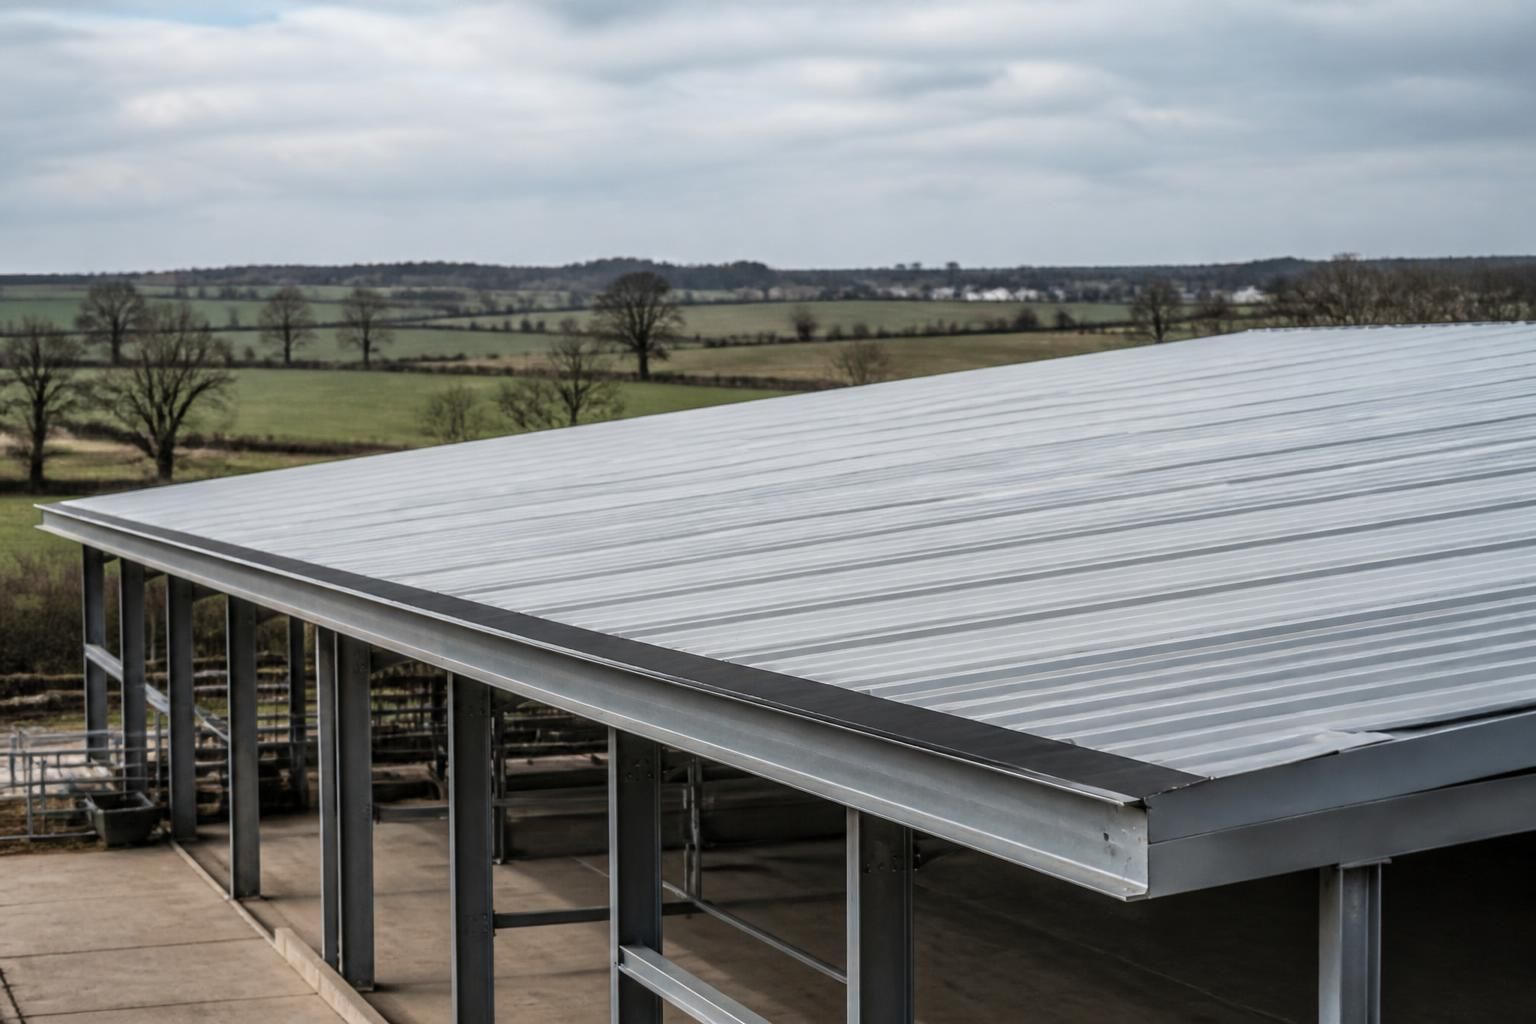
When are insulated steel roofing systems appropriate?
Insulated steel roofing systems are appropriate where a building needs controlled internal temperatures, reduced heat transfer and better protection against condensation than a single-skin sheet can provide. They are particularly suitable for enclosed industrial, agricultural and equestrian buildings used for people, animals, machinery, equipment or temperature-sensitive storage.
Insulated steel roofing systems are appropriate when the roof must form part of the building’s thermal envelope rather than simply provide weather protection. The decision is primarily determined by the internal conditions required, the use of the building, condensation risk, regulatory performance and the practical demands placed on the roof.
Buildings with occupied or controlled environments
An insulated system is generally justified where people work regularly inside the building, where stored goods could be affected by temperature changes, or where machinery and equipment require a more stable environment. Industrial workshops, production areas, storage buildings, offices incorporated within larger structures and agricultural buildings with enclosed working areas commonly fall into this category.
The required level of insulation depends on the intended internal temperature, the building’s size and layout, the heating or cooling strategy and the performance of the walls, doors and openings. A roof with strong thermal performance cannot compensate fully for poorly insulated adjoining elements, so it should be considered as part of the complete building envelope.
Buildings where condensation needs active control
Condensation is more likely where warm, moisture-laden air meets a cold roof surface. Sources can include livestock, washing processes, wet materials, vehicle movements, stored crops and changes in internal temperature. Persistent condensation can affect stored products, internal finishes, electrical equipment and steel components.
An insulated system helps keep the internal roof surface warmer than a single uninsulated sheet, reducing the conditions in which moisture forms. It does not remove the need for suitable ventilation, moisture management or correctly sealed junctions. In agricultural and equestrian buildings, the building use and stocking arrangements should therefore be assessed alongside the roof specification. Ventilation may still be needed to control humidity and remove airborne contaminants.
A suitable choice for many agricultural and equestrian applications
Insulated roofing is particularly relevant to enclosed agricultural buildings used for activities beyond basic shelter. Examples include livestock housing where environmental control is important, machinery stores containing valuable equipment, workshops, grain or feed storage areas with defined storage conditions, and buildings containing welfare or staff facilities.
In equestrian settings, insulation can be appropriate for enclosed arenas, tack rooms, offices, changing areas, stores and other spaces where occupants, horses or equipment need protection from rapid temperature changes and internal moisture. The correct solution still depends on ventilation, the proposed use and the required internal environment; an insulated roof should not be selected solely because a building is agricultural or equestrian.
When compliance and energy performance form part of the brief
Where a new building or refurbishment project has defined thermal performance requirements, the roof specification must be selected against the relevant design information and Building Regulations requirements. This may involve establishing a target U-value, checking the continuity of insulation and considering how the roof works with the walls, floors, doors and other openings.
Designers should also examine thermal bridging at eaves, ridges, verges, rooflights, penetrations and connections to adjoining structures. A system can have suitable insulation in its main panels but perform less effectively if these details are not designed and installed carefully. Planning elevation drawings and fabrication information can help coordinate the roof geometry and supporting steelwork before manufacture.
When a robust, integrated roof build-up is useful
Insulated steel roofing systems are available as engineered build-ups in which the outer weathering layer, insulation and internal liner or finish work together. This approach can simplify the design of an enclosed building compared with assembling unrelated roof components on site, provided that the specification matches the span, loading and environmental conditions.
The design should account for:
- the roof span, purlin arrangement and imposed loads;
- wind loading, snow loading and the building’s location and exposure;
- the roof pitch, drainage design and weather-sealing requirements;
- rooflights, ventilation units, flues, extract systems and other penetrations;
- fire performance and the classification required for the building’s use;
- acoustic requirements where machinery, rain noise or neighbouring activities are concerns; and
- access and safe maintenance arrangements for the completed roof.
When a different roof construction may be more suitable
An insulated system may be unnecessary for an open-sided shelter, an unheated storage building or a structure where the internal environment is intentionally close to external conditions. In those cases, the additional components may not provide a proportionate benefit. Conversely, where the building requires a high degree of environmental control, the insulation level, vapour control, air tightness and junction detailing may need more detailed assessment than a standard agricultural roof.
Selection should therefore follow the building’s use rather than its appearance. A steel-framed building intended for intermittent storage has different requirements from a heated workshop, temperature-sensitive store or enclosed equestrian facility. The most appropriate system is the one whose thermal, moisture, fire, structural and maintenance characteristics align with the design brief.
For a bespoke steel building, these decisions are normally made during the design stage and reflected in the elevation drawings and fabrication blueprints. Buildings UK Ltd provides design packages for British-made CE marked hot rolled steel framed buildings, allowing the roof specification to be considered alongside the frame, cladding and intended use.
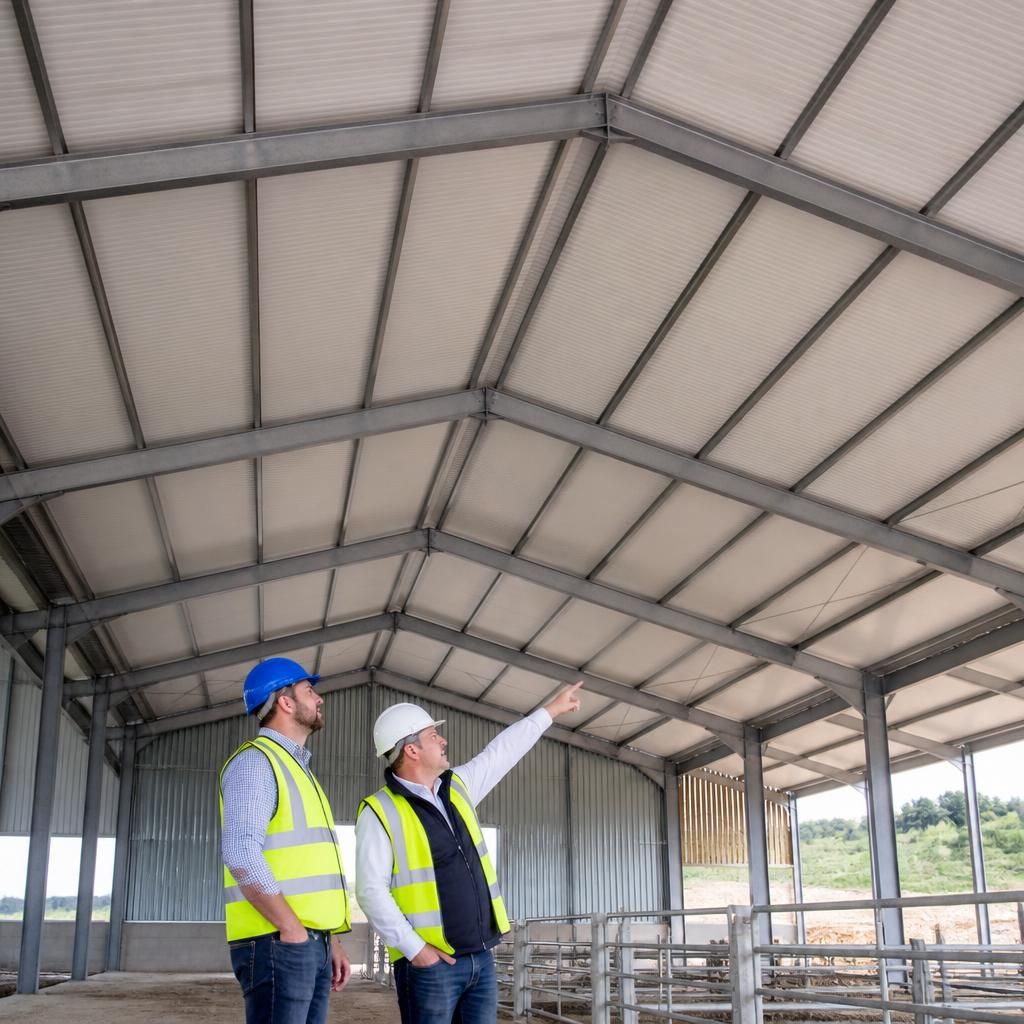
Insulated steel roofing systems can be appropriate where reducing noise transfer is part of the building brief. Rainfall on a metal roof, machinery, vehicle movements and activities in adjoining areas can all contribute to internal noise. The insulation and internal lining may moderate this transmission compared with a basic single-skin sheet, although the result depends on the complete roof and wall construction.
This can be relevant to enclosed workshops, agricultural buildings near occupied areas, equestrian facilities and industrial premises where noise affects working conditions or neighbouring spaces. Rooflights, ventilation equipment, junctions and other penetrations should be considered alongside the main panels, as these can influence the overall acoustic performance. Where noise control is a significant requirement, the roof should be assessed with the walls, doors and internal finishes rather than specified in isolation.
Discuss whether insulated steel roofing is right for your building
Discuss your building’s intended use, internal environment and roof requirements with Buildings UK Ltd to establish whether an insulated steel roofing system is appropriate. Their bespoke design service can consider the roof alongside the steel frame and wider building specification.